
Search results for "Hidden toe kick step" in Home Design Ideas

 Architect Jeff Whyte +Assoc Inc
This small luxury bathroom is designed to maximize space in a tiny bathroom. A full sized tub was required so the sink and toilet had to provide functionality while taking as little space as possible. The first trick to making the space feel larger is to keep the floor as open as possible. For this I first used a wall hung toilet. Then I recessed the vanity base on the exposed sides. The custom vanity is where the real action happens. This multi-function, custom built vanity provides many solutions. The toilet paper and tissues are mounted in the side. The fan switch is there too for convenience. The sink is offset to allow for some usable counter space. The faucet is wall mounted for the same reason. A small slot provide for waste eliminating the need for a basket on the floor. Then small drawers provide convenient storage for all the little items we all need in the bathroom. Of course the medicine cabinet provides addition storage, it is internally lit, has an internal outlet, and has a defogger function. Lastly, there is a hidden feature for the kids. The toe kick in front of the sink is actually a recessed step that can be pulled to assist in reaching the sink.

 Heather Ryder Design
KJW Photography
Inspiration for a large coastal enclosed living room remodel in New York
Inspiration for a large coastal enclosed living room remodel in New York


Find the right local pro for your project
 Millbank Family Furniture & Custom Kitchens
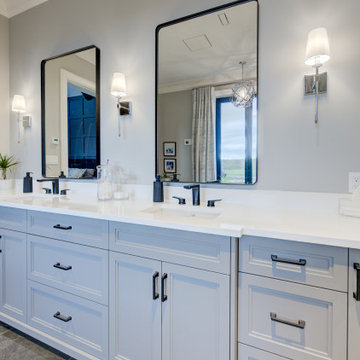
This ensuite vanity has plenty of storage! Showcasing an understated detailed design with double-step shaker fronts and furniture cut-out toe kick, this vanity shows off in a subtle way.
 Rylex Custom Cabinetry and Closets
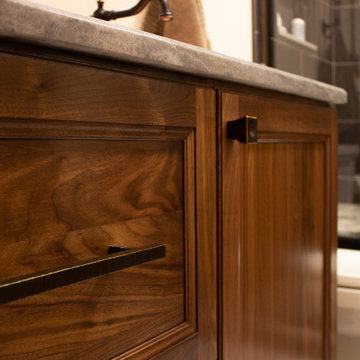
 Behind this gorgeous walnut face, every inch of this vanity is packed with customer-specific storage. This small bath was in desperate need of organizational storage and we were able to check every box on our customer’s wish list. Hidden toe kick drawers and double-duty drawer fronts hide extra storage yet maintain elegant simplicity.
 Bullseye Wood Specialties, L.L.C
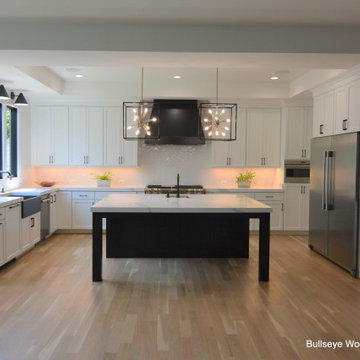
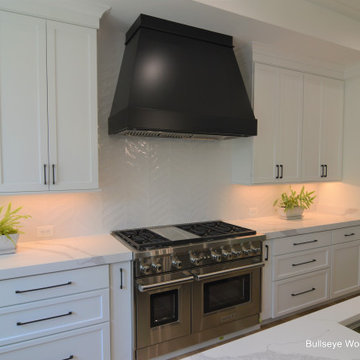
Expansive custom kitchen features white perimeter with large black, dine-in island with seating for seven, island prep sink, black farm house sink, black custom range hood, herringbone pattern tile back splash, Wolf 48" dual fuel range, Wolf speed oven, 33" refrigerator and freezer columns, pull out utensil and spice storage, toe kick step stool, two dishwashers and double trash pull out.
 Bullseye Wood Specialties, L.L.C
Bullseye designed this custom kitchen with soft-close inset recessed paneled cabinetry. The perimeter cabinetry is finished in Arctic White and the island and glass door accents in Peppercorn. The kitchen features shaker crown, utensil pull-out, vertical storage pull-out, standard pull-outs, spice pull-out, toe-kick step stool, toe-kick drawer, wine cubbies, magazine rack, double trash pull-out, farm sink & pot filler. The appliances include a Wolf Drawer Microwave, Wolf 48” Gas Rangetop, paneled Beverage Fridge, Miele Steam Oven, Convection Oven, Warming Drawer, two paneled Dishwashers & paneled Column Fridge and Freezer.

 Change Your Bathroom©
The goal of this project was to upgrade the builder grade finishes and create an ergonomic space that had a contemporary feel. This bathroom transformed from a standard, builder grade bathroom to a contemporary urban oasis. This was one of my favorite projects, I know I say that about most of my projects but this one really took an amazing transformation. By removing the walls surrounding the shower and relocating the toilet it visually opened up the space. Creating a deeper shower allowed for the tub to be incorporated into the wet area. Adding a LED panel in the back of the shower gave the illusion of a depth and created a unique storage ledge. A custom vanity keeps a clean front with different storage options and linear limestone draws the eye towards the stacked stone accent wall.
Houzz Write Up: https://www.houzz.com/magazine/inside-houzz-a-chopped-up-bathroom-goes-streamlined-and-swank-stsetivw-vs~27263720
The layout of this bathroom was opened up to get rid of the hallway effect, being only 7 foot wide, this bathroom needed all the width it could muster. Using light flooring in the form of natural lime stone 12x24 tiles with a linear pattern, it really draws the eye down the length of the room which is what we needed. Then, breaking up the space a little with the stone pebble flooring in the shower, this client enjoyed his time living in Japan and wanted to incorporate some of the elements that he appreciated while living there. The dark stacked stone feature wall behind the tub is the perfect backdrop for the LED panel, giving the illusion of a window and also creates a cool storage shelf for the tub. A narrow, but tasteful, oval freestanding tub fit effortlessly in the back of the shower. With a sloped floor, ensuring no standing water either in the shower floor or behind the tub, every thought went into engineering this Atlanta bathroom to last the test of time. With now adequate space in the shower, there was space for adjacent shower heads controlled by Kohler digital valves. A hand wand was added for use and convenience of cleaning as well. On the vanity are semi-vessel sinks which give the appearance of vessel sinks, but with the added benefit of a deeper, rounded basin to avoid splashing. Wall mounted faucets add sophistication as well as less cleaning maintenance over time. The custom vanity is streamlined with drawers, doors and a pull out for a can or hamper.
A wonderful project and equally wonderful client. I really enjoyed working with this client and the creative direction of this project.
Brushed nickel shower head with digital shower valve, freestanding bathtub, curbless shower with hidden shower drain, flat pebble shower floor, shelf over tub with LED lighting, gray vanity with drawer fronts, white square ceramic sinks, wall mount faucets and lighting under vanity. Hidden Drain shower system. Atlanta Bathroom.

 Katya Grozovskaya Photography
Katya Grozovskaya
Example of a large trendy u-shaped kitchen design in Los Angeles with flat-panel cabinets, white cabinets, white backsplash, stone slab backsplash and an island
Example of a large trendy u-shaped kitchen design in Los Angeles with flat-panel cabinets, white cabinets, white backsplash, stone slab backsplash and an island

 Precision Cabinetry and Design
Stephanie Russo
Inspiration for a transitional l-shaped medium tone wood floor and brown floor eat-in kitchen remodel in Sacramento with recessed-panel cabinets, white cabinets, white backsplash, stainless steel appliances, an island and white countertops
Inspiration for a transitional l-shaped medium tone wood floor and brown floor eat-in kitchen remodel in Sacramento with recessed-panel cabinets, white cabinets, white backsplash, stainless steel appliances, an island and white countertops

 Gramophone
Inspiration for a transitional enclosed carpeted and gray floor home theater remodel in Baltimore with gray walls

 Bullseye Wood Specialties, L.L.C
Bullseye designed this custom kitchen with soft-close inset recessed paneled cabinetry. The perimeter cabinetry is finished in Arctic White and the island and glass door accents in Peppercorn. The kitchen features shaker crown, utensil pull-out, vertical storage pull-out, standard pull-outs, spice pull-out, toe-kick step stool, toe-kick drawer, wine cubbies, magazine rack, double trash pull-out, farm sink & pot filler. The appliances include a Wolf Drawer Microwave, Wolf 48” Gas Rangetop, paneled Beverage Fridge, Miele Steam Oven, Convection Oven, Warming Drawer, two paneled Dishwashers & paneled Column Fridge and Freezer.
 Bullseye Wood Specialties, L.L.C
Expansive custom kitchen features white perimeter with large black, dine-in island with seating for seven, island prep sink, black farm house sink, black custom range hood, herringbone pattern tile back splash, Wolf 48" dual fuel range, Wolf speed oven, 33" refrigerator and freezer columns, pull out utensil and spice storage, toe kick step stool, two dishwashers and double trash pull out.

 Specialized Spaces, Inc.
Right corner of "U" shape
Sapphire blue apron sink,
Open L-shaped 2" thick shelving supported with iron brackets with matching stacked cabinets above
Open cabinet above fridge
"Valance toe kicks"
Island purchased separately by client


 DEANE Inc | Distinctive Design & Cabinetry
Here is an example of DEANE Inc’s custom cabinetry in this fresh and beautiful bar layout. Perfect for entertaining, this new look provides easy access with both opened and closed shelving as well as a wine cooler and sink perfect for having guests.


 Palmerston Design Consultants
Lisa Petrole
Example of a mid-sized trendy single-wall dark wood floor home bar design in Toronto with flat-panel cabinets, dark wood cabinets, marble countertops, stainless steel appliances, an island, brick backsplash and red backsplash
Example of a mid-sized trendy single-wall dark wood floor home bar design in Toronto with flat-panel cabinets, dark wood cabinets, marble countertops, stainless steel appliances, an island, brick backsplash and red backsplash
18