
Search results for "Hiddengram" in Home Design Ideas

 J. Allen Designs
This luxurious retreat located on a hillside with extreme elevation change. This project features Pavestone retaining walls and decks, cast stone coping, tile interior finish, sun ledges, and vanishing edge fountain feature

 California Outdoor Lighting
This koi pond has several waterfalls that cascade into the large pond from both sides. Wonderful lily pads and other foliage provide an amazing backdrop to enjoy the magnificent koi.
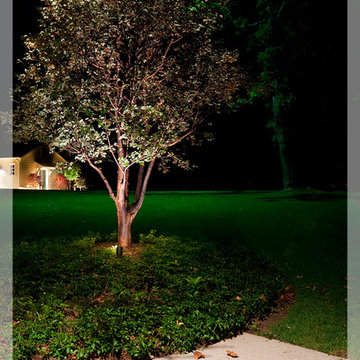
 The Outdoor Lights
The Outdoor Lights designed the lighting for this landscape in North Carolina.
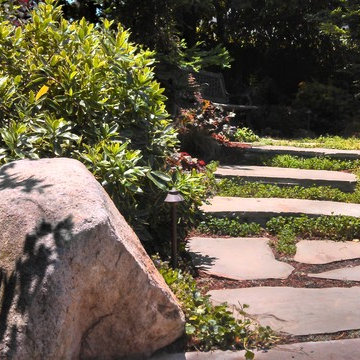
Design ideas for a traditional landscaping in Atlanta.
Design ideas for a traditional landscaping in Atlanta.
Find the right local pro for your project

 David Lyles Decorative Painting
Close-up of the faux walnut--would you think this is paint?!
Example of a country home office design in Dallas
Example of a country home office design in Dallas

 Chambers Design, LLC
Corner shower - small transitional kids' white tile and ceramic tile marble floor corner shower idea in New York with flat-panel cabinets, red cabinets, a one-piece toilet, white walls and an integrated sink


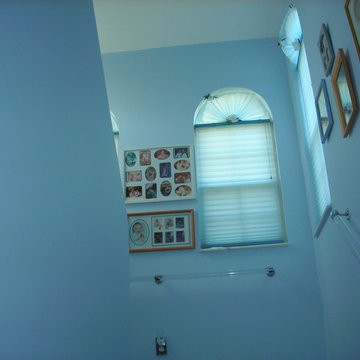
 Mark Howell Painting Inc.
Mark Howell Painting inc.
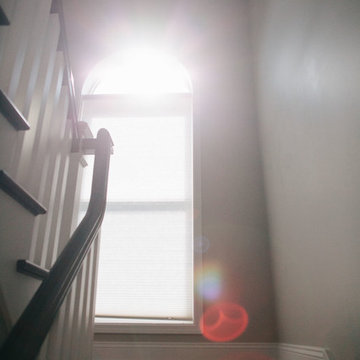
Inspiration for a large coastal u-shaped staircase remodel in Jacksonville
Inspiration for a large coastal u-shaped staircase remodel in Jacksonville

 INTEGRITY DESIGN, LLC
Example of a large mountain style kitchen design in Las Vegas with marble backsplash, stainless steel appliances and an island



 Waterpaw a division of Muddypaw LLC
Kristen Austin Photographer
This waterfall sits at the homes entry between the guest suite and work out studio. Both guests and fitness enthusiasts enjoy the refreshing sites and sounds of this waterfall.
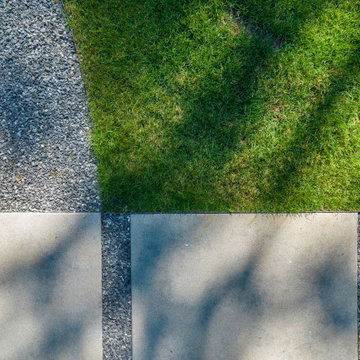


 Block Brothers Custom Cabinets
Block Brothers Custom Cabinets
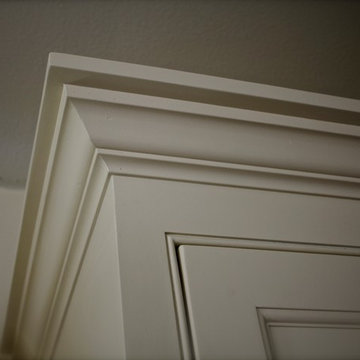
Example of a classic home design design in Portland Maine
Example of a classic home design design in Portland Maine

 Kinship Architecture
Blackened steel railings and stringer covers.
Minimalist wooden metal railing staircase photo in New York with wooden risers
Minimalist wooden metal railing staircase photo in New York with wooden risers
 Open Envelope Studio
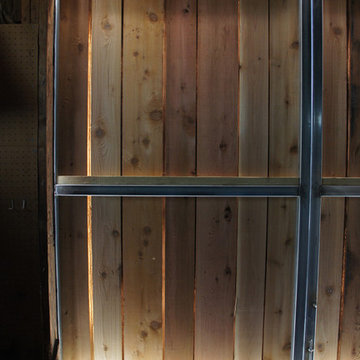
Custom sliding barn doors
Example of a mid-sized mountain style detached barn design in Austin
Example of a mid-sized mountain style detached barn design in Austin
 Revel Design Build
We completed this whole home renovation for this incredible client, which included custom built in shelving and bookcases in the beautiful 24x30 great room, just shy of 1700 sq ft of site finished white oak, a staircase remodel, a half bath, new trim(base, casing & crown mouldings!) throughout, removal of 2 walls, a fireplace update and countless small details. This project allowed us to showcase our expansive capacity, as we designed the space and then created it. We are as grateful for the opportunity to create this space as the client is to live in it!



 Mark Grgurovic Hardwood Floors
Installed 6 inch quartersawn white oak flooring. Water treated and stianed jacobean with Bona Woodline Satin Finish
Trendy home design photo in Boston
Trendy home design photo in Boston


11