
Search results for "Hide - ugly" in Home Design Ideas




Find the right local pro for your project





 South Side Lumber
Up close shot of the beautiful Laneshaw!
Example of a transitional kitchen design in Chicago
Example of a transitional kitchen design in Chicago

Sponsored
Columbus, OH

Hope Restoration & General Contracting
Columbus Design-Build, Kitchen & Bath Remodeling, Historic Renovations





 New England Design Elements
Large beach style l-shaped porcelain tile eat-in kitchen photo in Boston with an undermount sink, shaker cabinets, gray cabinets, quartz countertops, blue backsplash, glass sheet backsplash, stainless steel appliances and an island

Sponsored
Columbus, OH
Hope Restoration & General Contracting
Columbus Design-Build, Kitchen & Bath Remodeling, Historic Renovations


 TK Building & Design
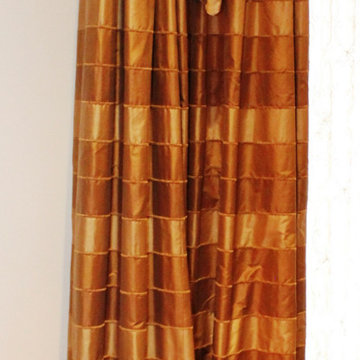
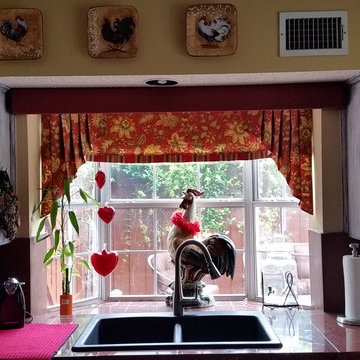
Inspiration for a mid-sized transitional l-shaped vinyl floor and yellow floor enclosed kitchen remodel with a farmhouse sink, recessed-panel cabinets, white cabinets, quartzite countertops, white backsplash, ceramic backsplash, black appliances and a peninsula


Sponsored
Columbus, OH

Snider & Metcalf Interior Design, LTD
Leading Interior Designers in Columbus, Ohio & Ponte Vedra, Florida

 Custom Surface Solutions
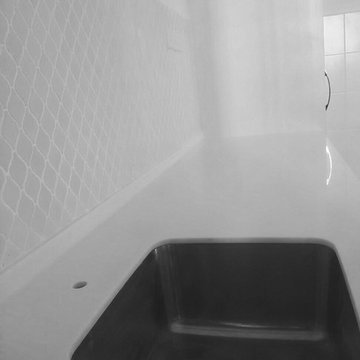
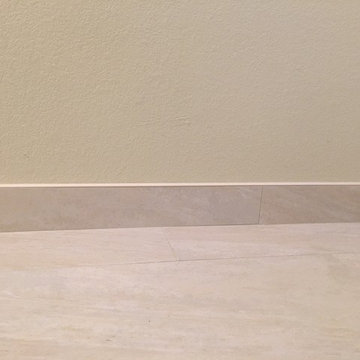
Custom Surface Solutions (www.css-tile.com) - Owner Craig Thompson (512) 430-1215. This project shows a complete remodel with before and after pictures including tub-to-shower conversion using 12" x 24" Porcelain wall tile, linear mosaic accent tile, shower niche, Alaska White granite shelf and step, pebble shower floor tile, and Delta Multi-Setting H2Okinetic In2ition Showerhead and Hand Shower. Bathroom floor tile is same as 12" x 24" Porcelain wall tile with tile floor based capped with Schluter Systems Jolly profile edge. Custom Factory Builder Store vanity with Alaska White granite counter top and Delta Windemere wide spread faucet.
 TimberTown
Restaurant and retail space with Synergy Bordeau soffits and Ipe Cladding.
Large contemporary three-story wood exterior home idea in Austin
Large contemporary three-story wood exterior home idea in Austin
10