
Search results for "Hide storage with curtains" in Home Design Ideas

 Van Wicklen Design
Example of a mid-sized cottage l-shaped dedicated laundry room design in Austin with a drop-in sink, recessed-panel cabinets, a concealed washer/dryer, white countertops, blue cabinets and gray walls

 Brett Bulthuis Photography
©Brett Bulthuis 2014
Mid-sized trendy master bedroom photo in Chicago with multicolored walls
Mid-sized trendy master bedroom photo in Chicago with multicolored walls
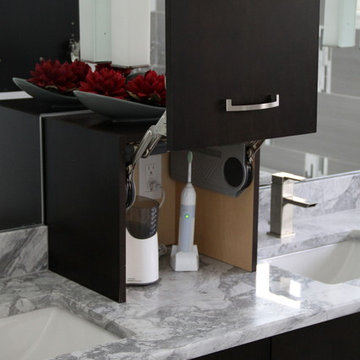
 Beautiful Habitat: Design & Decoration
This bathroom is long and narrow, with expansive vaulted ceilings. Clever storage solutions were needed to best use the space. We added a small appliance garage on the vanity to hide items that are used daily and require an outlet. This clever solution blends function with the clean, modern look the client wanted.
Find the right local pro for your project

 Becker Henson Niksto Architects
Jim Bartsch
Inspiration for a large eclectic women's carpeted dressing room remodel in Santa Barbara with open cabinets
Inspiration for a large eclectic women's carpeted dressing room remodel in Santa Barbara with open cabinets
 Montebella Homes, Inc.

Open Kitchen living and dining space. Original ceiling height over kitchen and living was raised to 10'. Custom kitchen cabinetry with flat panel doors and silestone countertop. Modern dining and bar lighting. Surround sound wiring and recessed can lighting. 5" hand-scraped maple hardwood floors. Photo: Charles Quinn

 C. Kramer Interiors

We wallpapered the slanted wall to hide the many and major imperfections of the old house.
Kids' room - small traditional medium tone wood floor kids' room idea in Other
Kids' room - small traditional medium tone wood floor kids' room idea in Other


 Serious Audio Video
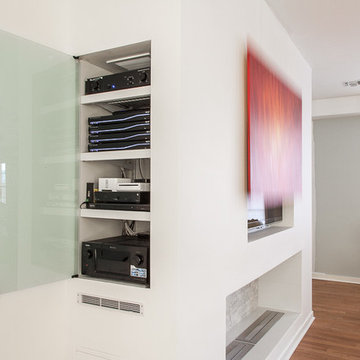
This award winning minimalist condo hides the entertainment system when it's not in use. The big screen smart TV, invisible surround sound & equipment rack are out of site/out of mind. A Future Automation lift moves the art at the push of a button, revealing cinema quality sound & picture.
The custom built wall unit hides all the of the necessary equipment and storage space behind the fireplace and smart TV.
See more & take a video tour :
http://www.seriousaudiovideo.com/portfolios/minimalist-smart-condo-hoboken-nj-urc-total-control/
Photos by Anthony Torsiello

 HND Architects
Scott Booth
Inspiration for a transitional girl medium tone wood floor and brown floor kids' bedroom remodel in Boston with pink walls
Inspiration for a transitional girl medium tone wood floor and brown floor kids' bedroom remodel in Boston with pink walls
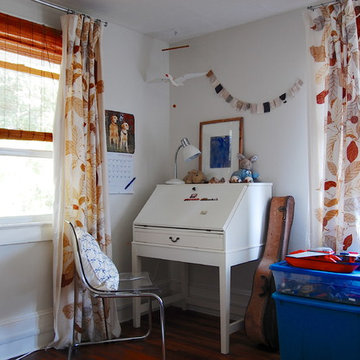
 Corynne Pless
Photo: Corynne Pless © 2013 Houzz
Example of an eclectic kids' study room design in New York
Example of an eclectic kids' study room design in New York

 Design Manifest
A modern dining space is warmed up with bold blue textiles.
Image by Courtney Apple
Example of a mid-century modern dark wood floor dining room design in Philadelphia with white walls
Example of a mid-century modern dark wood floor dining room design in Philadelphia with white walls

 kelly mcguill home
Photo Credit: Tamara Flanagan
Example of a mid-sized transitional freestanding desk light wood floor study room design in Boston with gray walls
Example of a mid-sized transitional freestanding desk light wood floor study room design in Boston with gray walls

 Cathie Hong Interiors
We lovingly named this project our Hide & Seek House. Our clients had done a full home renovation a decade prior, but they realized that they had not built in enough storage in their home, leaving their main living spaces cluttered and chaotic. They commissioned us to bring simplicity and order back into their home with carefully planned custom casework in their entryway, living room, dining room and kitchen. We blended the best of Scandinavian and Japanese interiors to create a calm, minimal, and warm space for our clients to enjoy.

Sponsored
Columbus, OH

Hope Restoration & General Contracting
Columbus Design-Build, Kitchen & Bath Remodeling, Historic Renovations

 TKS Design Group
Download our free ebook, Creating the Ideal Kitchen. DOWNLOAD NOW
Storage was extremely important for this project because she wanted to go from keeping everything out in the open to have everything tucked away neatly, and who wouldn’t want this? So we went to work figuring out how to hide as much as possible but still keep things easy to access. The solution was two pullouts on either side of each vanity and a flush mount medicine cabinet above, so plenty of storage for each person.
We kept the layout pretty much the same, but just changed up the configuration of the cabinets. We added a storage cabinet by the toilet because there was plenty of room for that and converted the tub to a shower to make it easy to use the space long-term.
Modern day conveniences were also installed, including a heated towel bar, a lower threshold cast iron shower pan with sliding barn door shower door and a flip down shower seat. The house is a classic 1950’s midcentury ranch so we chose materials that fit that bill, and that had a bit of a Scandinavian vibe, including light maple Shaker door cabinets, black hardware and lighting, and simple subway tile in the shower. Our client fell in love with the white Macauba quartzite countertops in our showroom, and we agree they bring a perfect earthy energy into her space.
Designed by: Susan Klimala, CKD, CBD
Photography by: Dawn Jackman
For more information on kitchen and bath design ideas go to: www.kitchenstudio-ge.com

 Lauren Levant
The soaring cathedral ceilings and warm exposed beams were the only features to speak of in this non-descript open landing. Off the hallway near the kids’ rooms, its small size and open layout made it something in between a hallway and a room. While most might consider a TV or office nook for this space, its adjacency to the children’s quarters inspired the designer toward something more imaginative. Inspired by the bright open space, this design achieves a sort of Balinese treehouse aesthetic – and all of it is designed specifically for fun.
Playful hanging beds swing freely on sisal rope, creating a beckoning space that draws in children and adults alike. The mattresses were filled especially with non-toxic, non-petroleum natural fiber fill to make them healthy to sleep and lounge on – and encased in removable, washable organic cotton slipcovers. As the children are young, the floor space (finished in non-toxic lacquer) is kept clear and available for sprawling play. Large storage benches topped with walnut seats keep toys and books well organized, and ready for action at any time.
Dave Bryce Photography
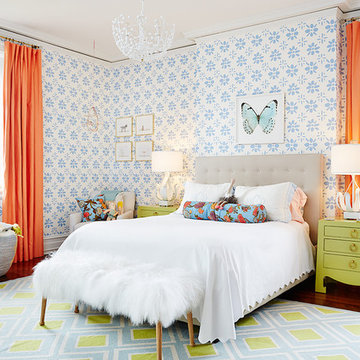
Kids' room - transitional girl medium tone wood floor kids' room idea in New York with multicolored walls
 Cathie Hong Interiors
We lovingly named this project our Hide & Seek House. Our clients had done a full home renovation a decade prior, but they realized that they had not built in enough storage in their home, leaving their main living spaces cluttered and chaotic. They commissioned us to bring simplicity and order back into their home with carefully planned custom casework in their entryway, living room, dining room and kitchen. We blended the best of Scandinavian and Japanese interiors to create a calm, minimal, and warm space for our clients to enjoy.

Sponsored
Columbus, OH

Wannemacher Interiors
Customized Award-Winning Interior Design Solutions in Franklin Cnty OH

 Herald Gardell, Ltd. Design Services
This was an annex office that wasn't very inviting and was rarely used. We turned it into a library/office/private TV nook. The custom woodwork incorporates an ingenious murphy bed system with a high-grade mattress and a wood panel base. the bed can be retracted fully made. The cabinetry on either side of the bed offers built-in guest closets, dresser drawers, pull-out night stands and charging stations.
 Donald Lococo Architects
Paul Warchol Photography

Family room - contemporary family room idea in DC Metro with beige walls and a wall-mounted tv
Family room - contemporary family room idea in DC Metro with beige walls and a wall-mounted tv
 Studio 76 Kitchens and Baths

Hide your coffee station and microwave behind cabinet doors that retract (pocket doors).
Inspiration for a small transitional galley dark wood floor and brown floor enclosed kitchen remodel in Cleveland with shaker cabinets, dark wood cabinets, marble countertops, stainless steel appliances, an island and white countertops
Inspiration for a small transitional galley dark wood floor and brown floor enclosed kitchen remodel in Cleveland with shaker cabinets, dark wood cabinets, marble countertops, stainless steel appliances, an island and white countertops
8