
Search results for "Hide substantial" in Home Design Ideas
 Rogers Design Group
•Photo by Argonaut Architectural•
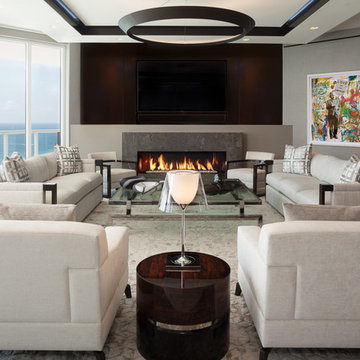
Inspiration for a large contemporary marble floor family room remodel in Miami with gray walls, a stone fireplace, a ribbon fireplace and a wall-mounted tv
Inspiration for a large contemporary marble floor family room remodel in Miami with gray walls, a stone fireplace, a ribbon fireplace and a wall-mounted tv
 Sandrin Construction Ltd
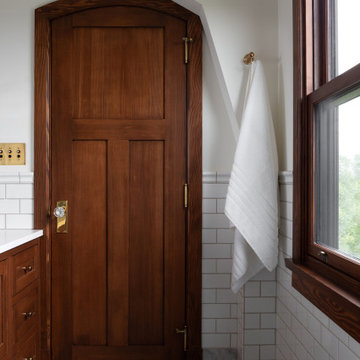
Small houses don't leave anywhere to hide. How close can the vanity be to the door, how close can the door be to the gambrel roof line above without being an impediment when it opens. In both bathrooms we chose to carry the gambrel roof line down plumb to allow the wainscot to wrap around it.
 Omega Images

Inspiration for a farmhouse medium tone wood floor and brown floor enclosed dining room remodel with multicolored walls, a standard fireplace and a tile fireplace
Find the right local pro for your project

 post architecture inc
Revelateur
Example of a danish open concept light wood floor and beige floor family room design in Toronto with white walls, a concealed tv and a ribbon fireplace
Example of a danish open concept light wood floor and beige floor family room design in Toronto with white walls, a concealed tv and a ribbon fireplace
 Sarah Greenman
Photo: Sarah Greenman © 2014 Houzz
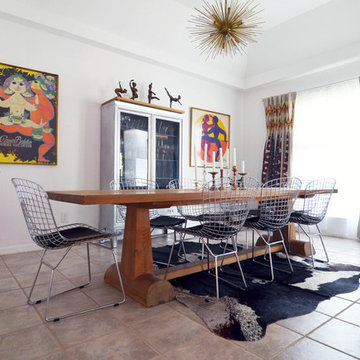
Dining room - eclectic dining room idea in Dallas with white walls and no fireplace
Dining room - eclectic dining room idea in Dallas with white walls and no fireplace

 Northwest Native Landscapes LLC
Dramatic plant textures, modern hardscaping and sharp angles enhanced this mid-century modern bungalow. Soft plants were chosen to contrast with the sharp angles of the pathways and hard edges of the MCM home, while providing all-season interest. Horizontal privacy screens wrap the front porch and create intimate garden spaces – some visible only from the street and some visible only from inside the home. The front yard is relatively small in size, but full of colorful texture.
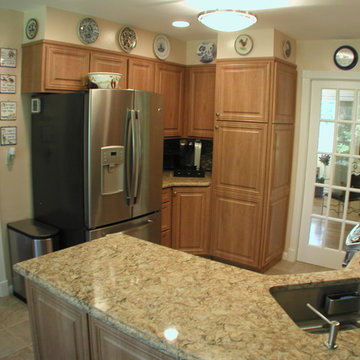
 Dreamwork Kitchens
This Scarsdale kitchen had a good layout but the style did not match the taste of our client. The lovely pottery helped disguise the dated cabinets and worn laminate countertops, but couldn’t hide them completely.
We replaced the cabinet doors and drawers with new RTF fronts finished in tobacco cherry with a hand applied pencil glaze, and replaced the counters with beautiful quartz. To top off the stone, we installed a vibrant tile backsplash. The passage door to the hallway was converted to a stylish French door and a new ceramic tile floor finished our makeover. From bland and dated to gorgeous at a substantial savings.

Sponsored
Columbus, OH

Hope Restoration & General Contracting
Columbus Design-Build, Kitchen & Bath Remodeling, Historic Renovations

 DME Construction
Inspiration for a contemporary u-shaped medium tone wood floor kitchen remodel in Seattle with an undermount sink, flat-panel cabinets, dark wood cabinets, white backsplash, stainless steel appliances, gray walls and an island

 transFORM Home
transFORM’s custom designed wall beds provide comfort, convenience and charm without sacrificing valuable floor space. This multifunctional unit was made with White High Gloss and complementing Latte and Light Driftwood finishes. Tastefully accented with large handle, chrome finished hardware and paired with a pop of color, this neutral combination proves to be anything but dull.
Convenience and functionality play a big role in the design of this unit. A wall bed is a perfect addition to any spot that doubles as a guest room or has a limited amount of floor space. Converting your wall bed is a stress-free operation that requires very little effort. In just a few seconds you can unfold this convenient bed into instant sleeping arrangements, complete with a comfortable standard-size mattress. Our convertible design makes it simple to fold out the bed and tuck it back away when not in use.
This dual-purpose unit was designed with tons of cabinetry and shelving for extra storage. With two large cabinets, you can easily hang a long skirt with enough room underneath to store your favorite footwear. Front to back pull-out hanging rods provide ample hanging space in a shallow cabinet. Visualizing your available clothing options face on will cut down the time it takes to mix and match the perfect ensemble.
This design also includes plenty of deep drawer storage, which can be a useful place for storing spare linens. Top shelves are a perfect way to personalize your room with mementos, collectibles and home décor. Open shelving offers a substantial amount of depth, allowing you to display your exclusive handbags. Conveniently kept in the lower cabinet is a hide away ironing board. The drawer mounted ironing board slides out when needed and easily folds up when not in use. It also rotates, which gives you the freedom to position it where you feel most comfortable. Having necessities readily available can make tedious house chores a little more enjoyable.
This design is completed with integrated LED lighting. Positioned by the bed, touch dimmable LED’s provide mood lighting for your living space. Within the open shelving, recessed LED lights enhance the look of the unit while showcasing your displayed possessions. Our lighting systems offer features such as touch switches and dimmers, which allow you to set the right scene and feel at ease and relaxed at home.
Photography by Ken Stabile
 transFORM Home
transFORM’s custom designed wall beds provide comfort, convenience and charm without sacrificing valuable floor space. This multifunctional unit was made with White High Gloss and complementing Latte and Light Driftwood finishes. Tastefully accented with large handle, chrome finished hardware and paired with a pop of color, this neutral combination proves to be anything but dull.
Convenience and functionality play a big role in the design of this unit. A wall bed is a perfect addition to any spot that doubles as a guest room or has a limited amount of floor space. Converting your wall bed is a stress-free operation that requires very little effort. In just a few seconds you can unfold this convenient bed into instant sleeping arrangements, complete with a comfortable standard-size mattress. Our convertible design makes it simple to fold out the bed and tuck it back away when not in use.
This dual-purpose unit was designed with tons of cabinetry and shelving for extra storage. With two large cabinets, you can easily hang a long skirt with enough room underneath to store your favorite footwear. Front to back pull-out hanging rods provide ample hanging space in a shallow cabinet. Visualizing your available clothing options face on will cut down the time it takes to mix and match the perfect ensemble.
This design also includes plenty of deep drawer storage, which can be a useful place for storing spare linens. Top shelves are a perfect way to personalize your room with mementos, collectibles and home décor. Open shelving offers a substantial amount of depth, allowing you to display your exclusive handbags. Conveniently kept in the lower cabinet is a hide away ironing board. The drawer mounted ironing board slides out when needed and easily folds up when not in use. It also rotates, which gives you the freedom to position it where you feel most comfortable. Having necessities readily available can make tedious house chores a little more enjoyable.
This design is completed with integrated LED lighting. Positioned by the bed, touch dimmable LED’s provide mood lighting for your living space. Within the open shelving, recessed LED lights enhance the look of the unit while showcasing your displayed possessions. Our lighting systems offer features such as touch switches and dimmers, which allow you to set the right scene and feel at ease and relaxed at home.
Photography by Ken Stabile
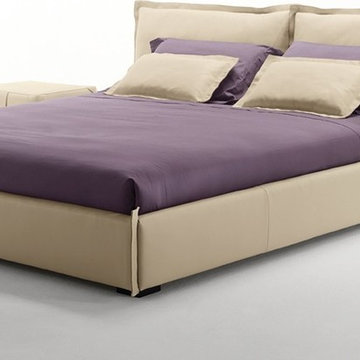
 IL Decor
The Edge Night by Gamma International is a substantially modern bed covered entirely in top grain Italian leather. The luxurious pillow backed headboard is soft and inviting, perfect for reclining and reading in bed. The frame of the platform is made of solid wood which extends to the floor, is also covered in leather. The Edge Night is available in king and queen sizes and also available in a wide array of leather colors and stitching options. Manufactured By Gamma Arredamenti.
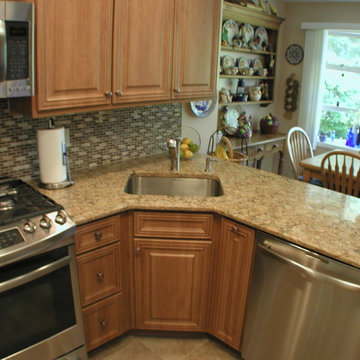 Dreamwork Kitchens
This Scarsdale kitchen had a good layout but the style did not match the taste of our client. The lovely pottery helped disguise the dated cabinets and worn laminate countertops, but couldn’t hide them completely.
We replaced the cabinet doors and drawers with new RTF fronts finished in tobacco cherry with a hand applied pencil glaze, and replaced the counters with beautiful quartz. To top off the stone, we installed a vibrant tile backsplash. The passage door to the hallway was converted to a stylish French door and a new ceramic tile floor finished our makeover. From bland and dated to gorgeous at a substantial savings.
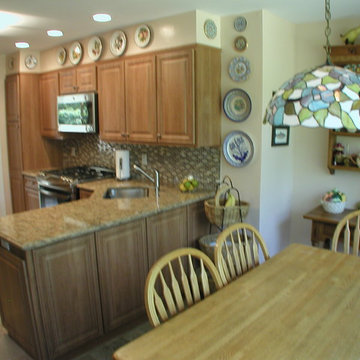 Dreamwork Kitchens
This Scarsdale kitchen had a good layout but the style did not match the taste of our client. The lovely pottery helped disguise the dated cabinets and worn laminate countertops, but couldn’t hide them completely.
We replaced the cabinet doors and drawers with new RTF fronts finished in tobacco cherry with a hand applied pencil glaze, and replaced the counters with beautiful quartz. To top off the stone, we installed a vibrant tile backsplash. The passage door to the hallway was converted to a stylish French door and a new ceramic tile floor finished our makeover. From bland and dated to gorgeous at a substantial savings.
Sponsored
Columbus, OH
Hope Restoration & General Contracting
Columbus Design-Build, Kitchen & Bath Remodeling, Historic Renovations

 Hayley Bridges Design

Example of a mid-sized beach style l-shaped medium tone wood floor and brown floor eat-in kitchen design in Santa Barbara with a farmhouse sink, shaker cabinets, white cabinets, wood countertops, gray backsplash, subway tile backsplash, stainless steel appliances and an island

Inspiration for a large transitional open concept medium tone wood floor and brown floor family room remodel in Indianapolis with white walls, a standard fireplace, a concrete fireplace and a wall-mounted tv
 Fava Design Group

A minimalist approach with white countertops and table was used throughout as a cool counterpart to the warm wood floor and cabinetry.
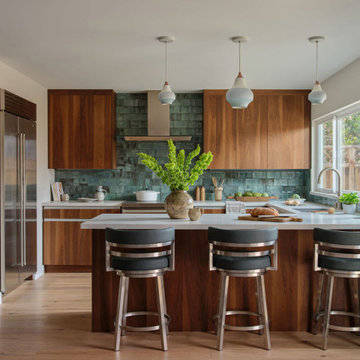
Eat-in kitchen - small contemporary galley dark wood floor eat-in kitchen idea in Miami with flat-panel cabinets, medium tone wood cabinets, white backsplash and glass sheet backsplash
Eat-in kitchen - small contemporary galley dark wood floor eat-in kitchen idea in Miami with flat-panel cabinets, medium tone wood cabinets, white backsplash and glass sheet backsplash


 Tom Howley

This dark green Shaker kitchen occupies an impressive and tastefully styled open plan space perfect for connected family living. With brave architectural design and an eclectic mix of contemporary and traditional furniture, the entire room has been considered from the ground up
The impressive pantry is ideal for families. Bi-fold doors open to reveal a beautiful, oak-finished interior with multiple shelving options to accommodate all sorts of accessories and ingredients.
 Eurodale Developments Inc

The front entry includes a few key remodeling features - first, a heavy and substantial front entry door. Second, an indiscrete powder room. Third, a front hall closet to hide the mess. Fourth, dramatic dark stained original stairs and gold painted radiator, letting all who enter, that this home is filled with style and grace!
 Eminent Interior Design
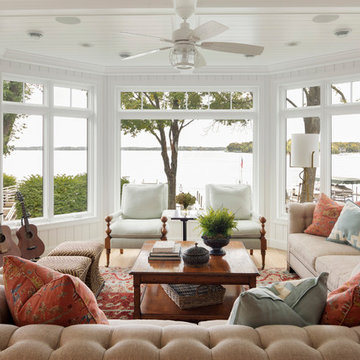
Sunroom - coastal light wood floor sunroom idea in Minneapolis with no fireplace and a standard ceiling
5