
Search results for "Hideously" in Home Design Ideas

 Orion Design, Inc.
Bob Greenspan
Inspiration for a craftsman medium tone wood floor kitchen remodel in Kansas City with recessed-panel cabinets, medium tone wood cabinets, blue backsplash and stainless steel appliances
Inspiration for a craftsman medium tone wood floor kitchen remodel in Kansas City with recessed-panel cabinets, medium tone wood cabinets, blue backsplash and stainless steel appliances
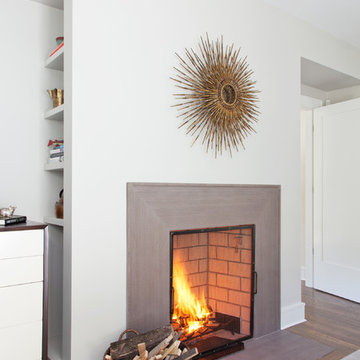
 Architectural Collaborative
Rachael Stollar
Inspiration for a contemporary dark wood floor living room remodel in New York with white walls and a standard fireplace
Inspiration for a contemporary dark wood floor living room remodel in New York with white walls and a standard fireplace

 Katie Leede & Company Studio
Groovy combo of leather, textiles and cool objects.
Mid-sized arts and crafts freestanding desk light wood floor home office photo in New York with beige walls, no tv and no fireplace
Mid-sized arts and crafts freestanding desk light wood floor home office photo in New York with beige walls, no tv and no fireplace
Find the right local pro for your project
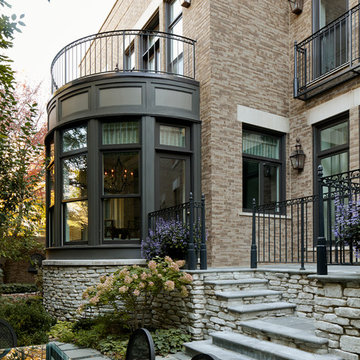
 BBA Architects
©Nathan Kirkman Photography
Inspiration for a timeless brick exterior home remodel in Chicago
Inspiration for a timeless brick exterior home remodel in Chicago

 Just Jill! Interiors
Megan Kime
Inspiration for a timeless l-shaped medium tone wood floor and brown floor kitchen remodel in Raleigh with a double-bowl sink, raised-panel cabinets, white cabinets, concrete countertops, red backsplash, mosaic tile backsplash, white appliances, an island and red countertops
Inspiration for a timeless l-shaped medium tone wood floor and brown floor kitchen remodel in Raleigh with a double-bowl sink, raised-panel cabinets, white cabinets, concrete countertops, red backsplash, mosaic tile backsplash, white appliances, an island and red countertops

 Best Custom Homes, LLC
Large mountain style open concept medium tone wood floor and brown floor living room photo in Denver with white walls, a standard fireplace, a stone fireplace and a wall-mounted tv

 CHC Design-Build
CHC Creative Remodeling
Inspiration for a timeless white tile and subway tile bathroom remodel in Kansas City with a pedestal sink
Inspiration for a timeless white tile and subway tile bathroom remodel in Kansas City with a pedestal sink



 Kelley Design Group
Living room with arched windows and an open concept and a built in fireplace and tv wall
Inspiration for a transitional light wood floor and beige floor living room remodel in Austin with white walls, a standard fireplace, a tile fireplace and a wall-mounted tv
Inspiration for a transitional light wood floor and beige floor living room remodel in Austin with white walls, a standard fireplace, a tile fireplace and a wall-mounted tv

 Sage Designs
Expansive Kitchen with island seating, lots of windows, blue painted cabinets and white marble countertops.
Large elegant u-shaped medium tone wood floor, brown floor and exposed beam open concept kitchen photo with a farmhouse sink, beaded inset cabinets, blue cabinets, marble countertops, white backsplash, marble backsplash, stainless steel appliances, an island and white countertops
Large elegant u-shaped medium tone wood floor, brown floor and exposed beam open concept kitchen photo with a farmhouse sink, beaded inset cabinets, blue cabinets, marble countertops, white backsplash, marble backsplash, stainless steel appliances, an island and white countertops

 company kd, llc.
Example of a transitional dark wood floor dining room design in Denver with gray walls

 Fava Design Group
Minimalistic living room has a coffee table with sliding underneath ottoman providing additional seating. Cowhide area rug brings another texture to the room and warmth to this modern room.
 Eric S. Perry Design & Build, Inc.
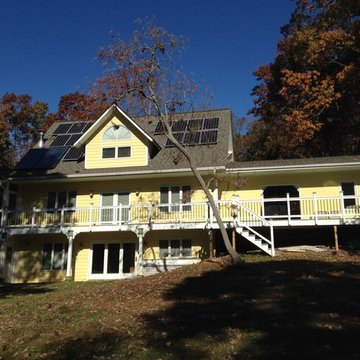
New Garage, deck and all new rails are a natural extention of the house. With the screen porch on the other side, the house now appears to be more balanced.
 Eric S. Perry Design & Build, Inc.

New Garage, deck and all new rails are a natural extention of the house. With the screen porch on the other side, the house now appears to be more balanced.

 Concepts by Design
Randy Colwell
Enclosed kitchen - large rustic u-shaped dark wood floor enclosed kitchen idea with recessed-panel cabinets, beige cabinets, brown backsplash, granite countertops, an island, a farmhouse sink and paneled appliances
Enclosed kitchen - large rustic u-shaped dark wood floor enclosed kitchen idea with recessed-panel cabinets, beige cabinets, brown backsplash, granite countertops, an island, a farmhouse sink and paneled appliances

 Riguerra Design
Photo: Mark Darley
Elegant formal carpeted living room photo in San Francisco with beige walls and a standard fireplace
Elegant formal carpeted living room photo in San Francisco with beige walls and a standard fireplace
 Rikki Snyder

Photo: Rikki Snyder © 2013 Houzz
Art work:
-"Crystal House" apartment building sign purchased from Fab.com
-Trio of block mounted femme fetale prints, purchased from East Village street artist, Cousin John
-Gama Go La Familia, by Tim Biskup, signed and printed on canvas, a Christmas gift from Engelbach's father.
-Painted tin Uncle Sam by outside artist, T Brown was a Slotkin auction piece also gifted by Engelbach's father.
-Sister Ruby Sees All, by Dr. Bob, purchased outside Jackson Square in the French Quarter

 Four Brothers Design + Build
Example of a mid-sized transitional l-shaped porcelain tile utility room design in DC Metro with a white front door, shaker cabinets, medium tone wood cabinets and white walls
 Brooke Wagner Design

Example of a mid-sized transitional guest dark wood floor bedroom design in Los Angeles with blue walls and no fireplace
 Denise Walsh & Partners Real Estate

Luxurious master bathroom with granite floors, double vanity with dark granite top and undermount sinks, decorative flush mount light fixture, clawfoot bathtub (our favorite!), and large marble shower with frameless glass surround.
1