
Search results for "Hidrátate" in Home Design Ideas
 Capitol Of Texas Contracting LLC
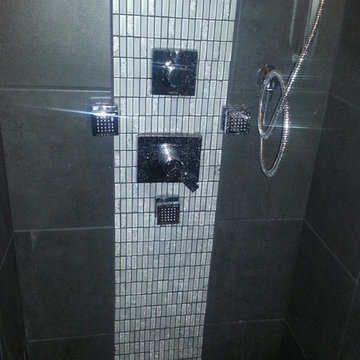
Client wanted a Body Jet Walk in shower. There were NO WALLS when we started... She demolished the entire bathroom on her own.
Small minimalist master corner shower photo in Austin
Small minimalist master corner shower photo in Austin

 CLOSET ENVY INC.
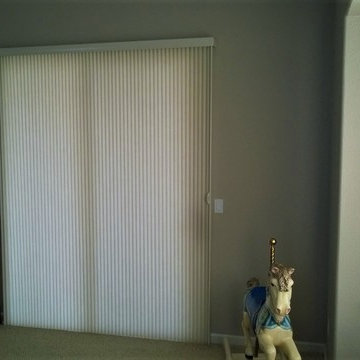

Example of a mid-sized classic gender-neutral slate floor and black floor reach-in closet design in Toronto with recessed-panel cabinets and white cabinets
Find the right local pro for your project



 Renovisions
 Renovating the worn master bath of this 1950’s contemporary ranch was a challenge, but the Renovisions team took the task in stride. The biggest design challenge was enlarging the bathroom while also creating a usable and functional sitting area adjacent to their master bedroom. A few of the design highlights included; the pocket door which created an unencumbered space in the bath, a larger sized shower with no door and a lineal drain with curbless shower entry, larger format porcelain tiles, a shower niche, heated floors with a programmable thermostat, and a one piece concealed trap skirted toilet. Clipping the corner wall upon entering the sitting room softened the shape of the room and ensured comfortable walking space through the hallway into the master bedroom.
The homeowners particularly love the customizations of the stylish designed vanity which included ample space to store bath supplies in the full extension drawers and a bottom shelf for towels. The custom Benjamin Moore dark blue/grey colored cabinetry and framed mirror looks stunning with the Silestone’s ‘Pulsar’ quartz countertop and shelf pieces. They also loved the gray-blue muted marble tones of the 12”x24” shower wall field tile and chose a bright mosaic-look tile for the rear wall of the shower niche. Replacing the older windows provided more natural light into both the bathroom and sitting room spaces. With spa-worthy, on-trend, creative uses of space, this ‘Renovision’ was enjoyed and appreciated by these homeowners!
 Zothex Flooring Inc
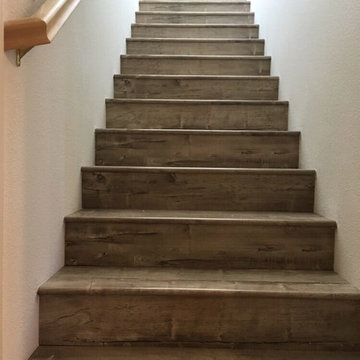
Inspiration for a mid-sized timeless wooden straight wood railing staircase remodel in Sacramento with wooden risers
 Ulrich Landscape Collaborative, LLC
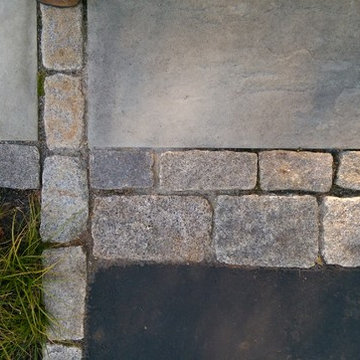
Example of a mid-sized classic gray two-story wood exterior home design in Boston with a hip roof
 Precision Painting And Faux Finishing
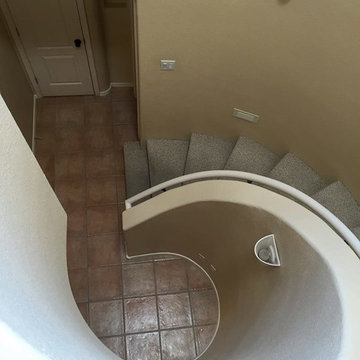
Inspiration for a large southwestern carpeted curved wood railing staircase remodel in Albuquerque with carpeted risers

 Tilemaster
Muse Calacatta polished basketweave 12"x12" poorcelain mosaic by Unicom Starker
Bathroom - transitional bathroom idea in Toronto
Bathroom - transitional bathroom idea in Toronto

 Meyer Design
This modern stair loft boasts a thirteen foot vaulted ceiling, multiple skylights and transoms. The open loft feel continues down the open riser stair way.
Meyer Design

 Sarana Tile
Mosaic Floor
MARBLE DOL-D & GST NEW BASKET WEAVE & GREY STRIPS
Inspiration for a large transitional master gray tile and mosaic tile marble floor drop-in bathtub remodel in Toronto with gray cabinets, a two-piece toilet, gray walls, a vessel sink and marble countertops
Inspiration for a large transitional master gray tile and mosaic tile marble floor drop-in bathtub remodel in Toronto with gray cabinets, a two-piece toilet, gray walls, a vessel sink and marble countertops



 Wayne’s Residential Remodeling
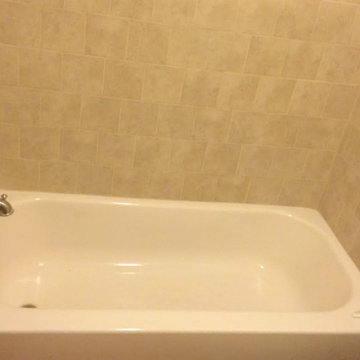
Example of a classic white tile and marble tile alcove bathtub design in Denver with flat-panel cabinets, medium tone wood cabinets, white walls and granite countertops

 HomeClick
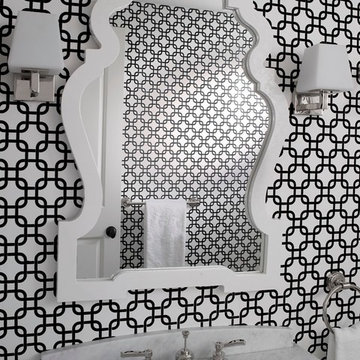
Cooper Classics Lawson Mirror in Glossy White
Add that finishing touch to any room with the Lawson Mirror. This beautiful wall mirror features a glossy white finish that will make a welcome addition to any décor.


 Drop Wallcoverings
A powder rm featuring Arte Wallcoverings 48103 Masquerade Uni installed by Drop Wallcoverings, Calgary Wallpaper Installer. Interior Design by Cridland Associates. Photography by Lindsay Nichols Photography. Contractor/Build by Triangle Enterprises.
 Capozzoli Stairworks
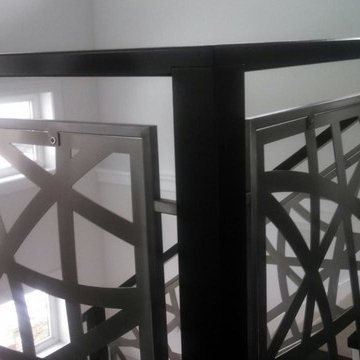
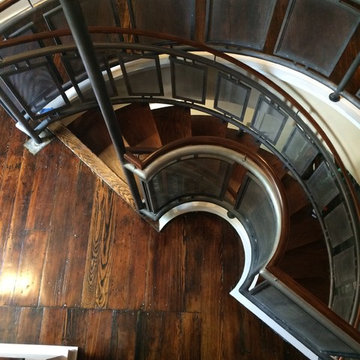
Perforated painted steel railing made by Capozzoli.
Staircase - eclectic staircase idea in Philadelphia
Staircase - eclectic staircase idea in Philadelphia

13