
Search results for "High baseboard" in Home Design Ideas
 Teale Architecture
Bowman Group Architectural Photography
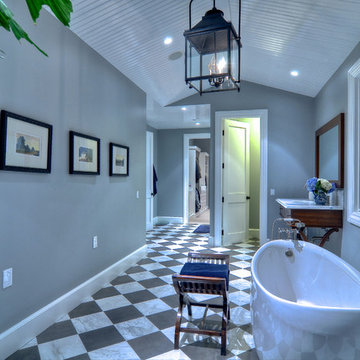
Freestanding bathtub - mid-sized coastal master gray tile, white tile and ceramic tile ceramic tile freestanding bathtub idea in Orange County with gray walls, a console sink and granite countertops
Freestanding bathtub - mid-sized coastal master gray tile, white tile and ceramic tile ceramic tile freestanding bathtub idea in Orange County with gray walls, a console sink and granite countertops
 The HomeStyles Group
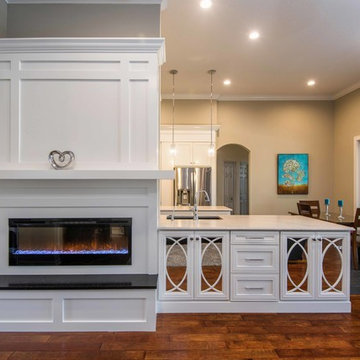
Living room - mid-sized transitional formal and open concept dark wood floor and brown floor living room idea in Orlando with gray walls, a ribbon fireplace, a wood fireplace surround and no tv
 Floortrends Ltd
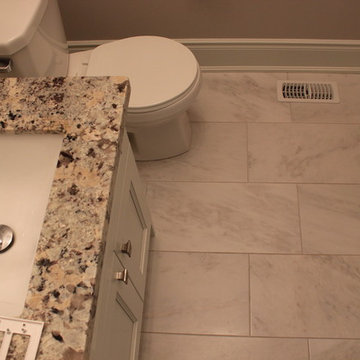
A compact and beautiful powder room with a very popular 12" x 24" tile. We love this porcelain tile's realistic stone visual and muted colours with flecks from grey to brown, making it a very complimentary tile with many different paint colours and styles. Looks great with the white vanity and high baseboards!
Floortrends
Find the right local pro for your project
 Carolina One Real Estate
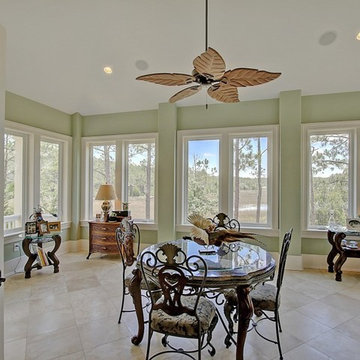
Elegance abounds in this stunning home situated on a pristine marsh front lot. This is an amazing opportunity to purchase a custom builders personal home with all of the bells and whistles. It is rare to find a single level home with this quality of construction and attention to detail. You will love the impressive crushed shell driveway with brick detail and double curved brick staircase to the front porch with wrought iron. Step inside and note the Tahitian Teak floors, bullnose walls, high baseboards, and heavy crown molding that you will find throughout the home. Step through the mahogany French doors to the impressive two-story foyer detailed with wall sconces and an iron chandelier. The formal living room is open with a Carrera marble surround and white mantle. CLICK MORE....
The formal dining room is highlighted with a double oval tray ceiling and arch detail entrance from each side with easy access to the Butler's pantry. The gourmet kitchen is a chef's dream filled with maple glazed cabinets, granite counter tops, a large island with a vegetable sink, eat at bar space, embedded porcelain dual sink, Viking refrigerator & freezer, stainless appliances, Bosch dishwasher, Wolf restaurant level dual fuel range with 6 burner, griddle, and dual ovens, an elaborate hood that vents to the exterior, Dacor wall oven and separate warming drawer, cookbook display, walk in pantry, & more. The spacious breakfast area features a built in buffet and chandelier. The family room is open to the kitchen with a fireplace with granite surround, a white mantle that is flanked by bookcases, and surround sound. French doors lead to the sunroom that has travertine floors, a vaulted ceiling, ceiling fan, deck access, and expansive marsh views. The luxurious master suite is detailed with a French door entry and it features beautiful views through a large bay window, a sitting area, tray ceiling, gas fireplace with travertine surround and a white mantle, surround sound, alcove detail to the master bath, walk in closet, & additional closet. The master bath is almost entirely done in travertine and features a circular dome tray ceiling and chandelier, two large vanity areas, steam shower, and oversized soaking tub. The powder bath features a large vanity with antique marble top. The other bedrooms are split from the master for privacy. Bedroom two offers a ceiling fan, large closet, and en suite bath with oversized vanity with granite, tile floor, linen closet, and a tub and shower combo with tile surround. Bedroom three has a ceiling fan, large closet, large vanity, tile floor, linen closet, and walk in shower. Step off the elevator to a drop zone with bead board detail for great organization. The true mother-in-law suite features oak floors, a living and dining room combination with a ceiling fan. The full kitchen has white cabinets with granite, Frigidaire appliances and a pantry. There are two bedrooms off of the living space and both are a great size with carpet, ceiling fans, and ample closet space. The bathroom is tiled with a pedestal sink, walk in tile shower, and laundry area. The suite also offers private access to the garage below it. Other great features include a separate garage with a 14 foot clearance that will hold a 38' RV or Boat, central vacuum, four HVAC units, two Rinnai hot water heaters, whole house generator, an elevator, 10'+ ceilings throughout the house, amazing amounts of storage, and enough garage parking for up to 11 cars!!! Beresford Hall is a prestigious, gated community located off of Clements Ferry Road. Enjoy the community deep-water dock and boat ramp, crabbing dock, infinity style salt-water swimming pool, full size basketball court, numerous play parks and 8 miles of sidewalks and nature trails. You are minutes away from Daniel Island and Mt Pleasant where you will enjoy great dining and shopping.
 Designing Connections
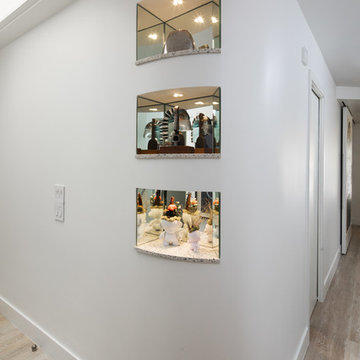
Hallway - mid-sized contemporary light wood floor and beige floor hallway idea in Miami with white walls
 Rustic Lumber Company
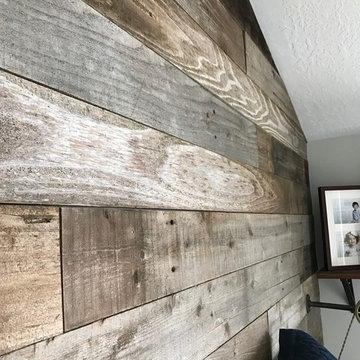
We were the lumber providers for this project. We stock reclaimed lumber from old barns and fences providing you with a variety of options for color and size. Stop by our location at 30 N 600 W in Kaysville or give us a call at 801-882-2021 for more details.
 YZDA | Yoshida + Zanon Design Atrium
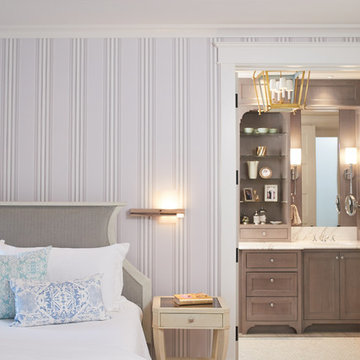
Example of a mid-sized transitional master medium tone wood floor and brown floor bedroom design in Detroit with gray walls and no fireplace


 White Oak Interiors
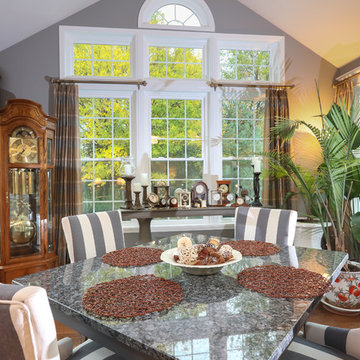
Mid-sized transitional dark wood floor and brown floor enclosed dining room photo in San Diego with gray walls and no fireplace
 Kelly Tivey Interior Design
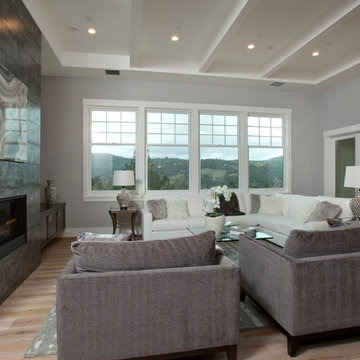
Large transitional formal and open concept light wood floor living room photo in San Francisco with gray walls, a standard fireplace, a tile fireplace and no tv
 My Inside Designer
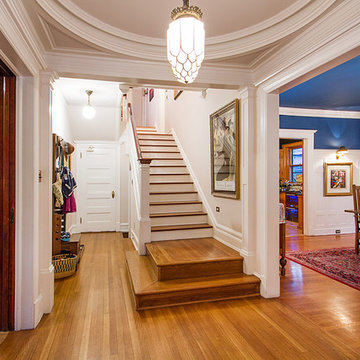
Entryway - mid-sized traditional medium tone wood floor and brown floor entryway idea in Denver with white walls and a white front door
 SMS Architects
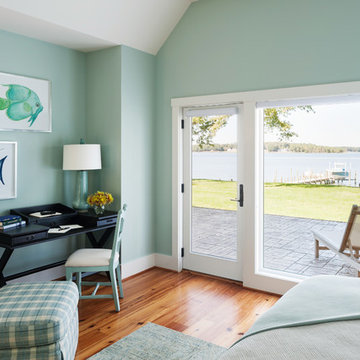
Floor to ceiling windows in master bedroom.
Ansel Olsen, Photographer
Inspiration for a mid-sized farmhouse master medium tone wood floor and brown floor bedroom remodel in Richmond with green walls and no fireplace
Inspiration for a mid-sized farmhouse master medium tone wood floor and brown floor bedroom remodel in Richmond with green walls and no fireplace
 Jaureguy's Design & Construction
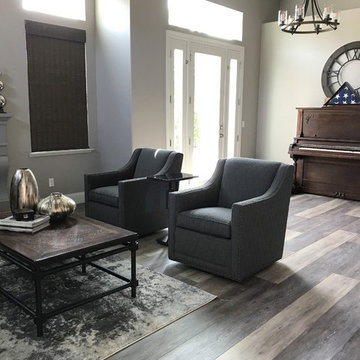
Inspiration for a mid-sized contemporary open concept dark wood floor and brown floor family room remodel in Sacramento with a music area, gray walls, a standard fireplace, a wood fireplace surround and no tv
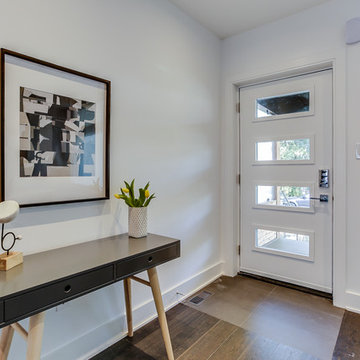
 Modern Staging | Spaces
Listing Realtor Myles Slocombe; Photography by PropertySpaces.Ca; Developer Yves Lajeunesse
Mid-sized minimalist dark wood floor and brown floor entryway photo in Toronto with white walls and a white front door
Mid-sized minimalist dark wood floor and brown floor entryway photo in Toronto with white walls and a white front door

Sponsored
Sunbury, OH

J.Holderby - Renovations
Franklin County's Leading General Contractors - 2X Best of Houzz!
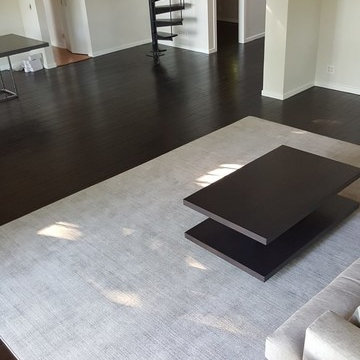
 One Stop 360
Example of a mid-sized trendy formal and open concept dark wood floor and brown floor living room design in New York with white walls, no fireplace and no tv
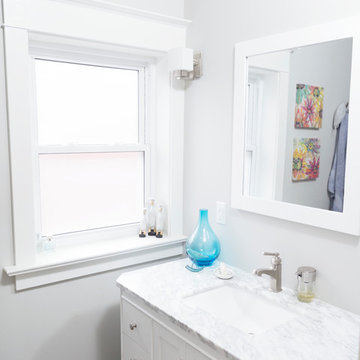
 Alair Homes South Etobicoke
This full home renovation and addition in the West end of Toronto features solar tubes, brining in natural light to brighten up the space.
Inspiration for a mid-sized contemporary 3/4 multicolored tile and mosaic tile gray floor alcove shower remodel with shaker cabinets, white cabinets, a one-piece toilet, white walls, an undermount sink, a hinged shower door and white countertops
Inspiration for a mid-sized contemporary 3/4 multicolored tile and mosaic tile gray floor alcove shower remodel with shaker cabinets, white cabinets, a one-piece toilet, white walls, an undermount sink, a hinged shower door and white countertops
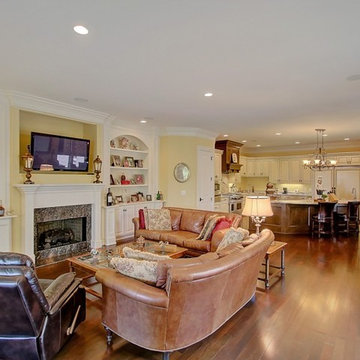 Carolina One Real Estate
Elegance abounds in this stunning home situated on a pristine marsh front lot. This is an amazing opportunity to purchase a custom builders personal home with all of the bells and whistles. It is rare to find a single level home with this quality of construction and attention to detail. You will love the impressive crushed shell driveway with brick detail and double curved brick staircase to the front porch with wrought iron. Step inside and note the Tahitian Teak floors, bullnose walls, high baseboards, and heavy crown molding that you will find throughout the home. Step through the mahogany French doors to the impressive two-story foyer detailed with wall sconces and an iron chandelier. The formal living room is open with a Carrera marble surround and white mantle. CLICK MORE....
The formal dining room is highlighted with a double oval tray ceiling and arch detail entrance from each side with easy access to the Butler's pantry. The gourmet kitchen is a chef's dream filled with maple glazed cabinets, granite counter tops, a large island with a vegetable sink, eat at bar space, embedded porcelain dual sink, Viking refrigerator & freezer, stainless appliances, Bosch dishwasher, Wolf restaurant level dual fuel range with 6 burner, griddle, and dual ovens, an elaborate hood that vents to the exterior, Dacor wall oven and separate warming drawer, cookbook display, walk in pantry, & more. The spacious breakfast area features a built in buffet and chandelier. The family room is open to the kitchen with a fireplace with granite surround, a white mantle that is flanked by bookcases, and surround sound. French doors lead to the sunroom that has travertine floors, a vaulted ceiling, ceiling fan, deck access, and expansive marsh views. The luxurious master suite is detailed with a French door entry and it features beautiful views through a large bay window, a sitting area, tray ceiling, gas fireplace with travertine surround and a white mantle, surround sound, alcove detail to the master bath, walk in closet, & additional closet. The master bath is almost entirely done in travertine and features a circular dome tray ceiling and chandelier, two large vanity areas, steam shower, and oversized soaking tub. The powder bath features a large vanity with antique marble top. The other bedrooms are split from the master for privacy. Bedroom two offers a ceiling fan, large closet, and en suite bath with oversized vanity with granite, tile floor, linen closet, and a tub and shower combo with tile surround. Bedroom three has a ceiling fan, large closet, large vanity, tile floor, linen closet, and walk in shower. Step off the elevator to a drop zone with bead board detail for great organization. The true mother-in-law suite features oak floors, a living and dining room combination with a ceiling fan. The full kitchen has white cabinets with granite, Frigidaire appliances and a pantry. There are two bedrooms off of the living space and both are a great size with carpet, ceiling fans, and ample closet space. The bathroom is tiled with a pedestal sink, walk in tile shower, and laundry area. The suite also offers private access to the garage below it. Other great features include a separate garage with a 14 foot clearance that will hold a 38' RV or Boat, central vacuum, four HVAC units, two Rinnai hot water heaters, whole house generator, an elevator, 10'+ ceilings throughout the house, amazing amounts of storage, and enough garage parking for up to 11 cars!!! Beresford Hall is a prestigious, gated community located off of Clements Ferry Road. Enjoy the community deep-water dock and boat ramp, crabbing dock, infinity style salt-water swimming pool, full size basketball court, numerous play parks and 8 miles of sidewalks and nature trails. You are minutes away from Daniel Island and Mt Pleasant where you will enjoy great dining and shopping.
 Metropolitan Staging LLC
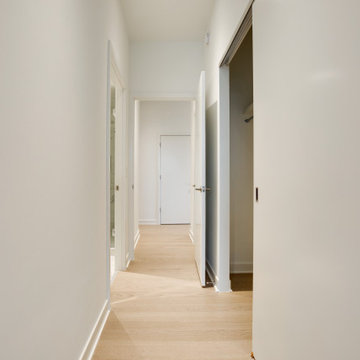
Mid-sized minimalist light wood floor and brown floor hallway photo in DC Metro with white walls

 User
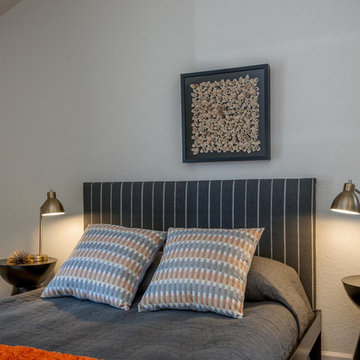
UserCustom upholstered headboard.
Photography by Doug
Mid-sized 1950s guest carpeted and gray floor bedroom photo in Other with white walls and no fireplace
Mid-sized 1950s guest carpeted and gray floor bedroom photo in Other with white walls and no fireplace

 Diamante Custom Homes
Jason Roberts
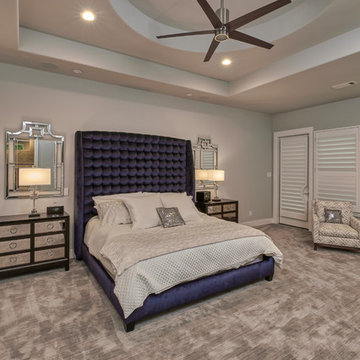
Mid-sized transitional guest carpeted and beige floor bedroom photo in Austin with beige walls, a standard fireplace and a stone fireplace
Mid-sized transitional guest carpeted and beige floor bedroom photo in Austin with beige walls, a standard fireplace and a stone fireplace
65