
Search results for "High baseboard" in Home Design Ideas

Example of a tuscan medium tone wood floor living room design in Austin with white walls and a standard fireplace

Example of a large farmhouse open concept medium tone wood floor family room design in Burlington with white walls

 Elizabeth Krueger Design
Mike Schwartz
Inspiration for a mid-sized transitional guest dark wood floor and beige floor bedroom remodel in Chicago with beige walls and no fireplace
Inspiration for a mid-sized transitional guest dark wood floor and beige floor bedroom remodel in Chicago with beige walls and no fireplace
Find the right local pro for your project

 Jan Jones LLC
Bedroom - mid-sized traditional master dark wood floor and brown floor bedroom idea in Dallas with gray walls and no fireplace

 Delphinium Design
Art: Art House Charlotte
Photography: Meagan Larsen
Featured Article: https://www.houzz.com/magazine/a-designer-tests-ideas-in-her-own-38-square-foot-bathroom-stsetivw-vs~116189786
 WUNDERGROUND architecture + design
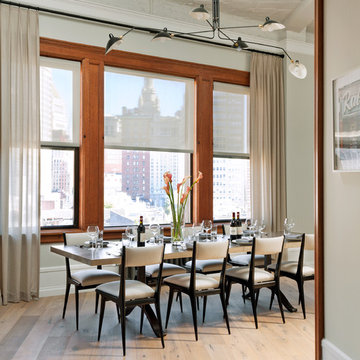
Example of a trendy dining room design in New York with beige walls

 Turtle Beach Construction & Remodeling
Entryway - transitional entryway idea in Miami with beige walls


 User
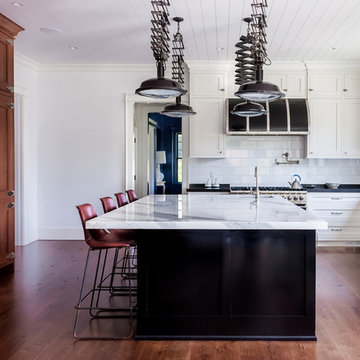
UserWhite Inset Cabinetry
Island: Fine Paints of Europe High-Gloss Black
Fridge & Refrigerator: Panelized Quarter Sawn White Oak, Caramel Stain
Calacatta Marble Honed, 2" Mitered Edge
Custom Farmhouse Stone Sink, Limestone
Planked Ceiling, Nantuck Beadboard
Custom Black Hood with Brushed Nickel Straps




 Theo and Isabella Design Group
Photos by Lori Hamilton

Hallway - traditional medium tone wood floor hallway idea in Boston with green walls
Hallway - traditional medium tone wood floor hallway idea in Boston with green walls

 LL Flooring
Living room - large industrial formal and open concept laminate floor and brown floor living room idea in Other with white walls, no fireplace and no tv
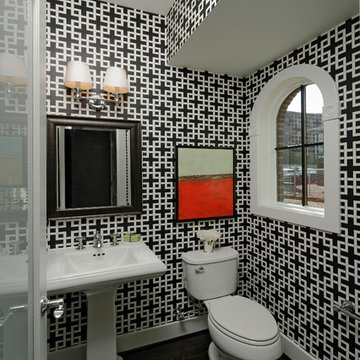
 OPaL Design Build
Bob Narrod
Inspiration for a contemporary dark wood floor powder room remodel in DC Metro with a pedestal sink, a two-piece toilet and multicolored walls
Inspiration for a contemporary dark wood floor powder room remodel in DC Metro with a pedestal sink, a two-piece toilet and multicolored walls

Sponsored
Columbus, OH

Structural Remodeling
Franklin County's Heavy Timber Specialists | Best of Houzz 2020!

 Klopf Architecture
How do you expand an L shaped Eichler with the challenge of extending a long dark entry? Klopf Architecture's solution, to design a light filled atrium in the hallway to open up the bedroom expansion with green plants, sky lights and a glass wall. Not to mention the thoughtfulness of a blind door with wood siding similar to the rest of the home.
Klopf Architecture Project Team: John Klopf, AIA, Geoff Campen, Jeffrey Prose, and Angela Todorova
Contractor: William Lowe Construction
Photography ©2013 Mariko Reed
Location: Palo Alto, CA
Year completed: 2013

 SagreraBrazil Design, Inc.
Hall with our custom designed Art Deco Console
Inspiration for a mid-sized timeless dark wood floor and brown floor entryway remodel in San Francisco with beige walls and a white front door
Inspiration for a mid-sized timeless dark wood floor and brown floor entryway remodel in San Francisco with beige walls and a white front door

 designs by human.
Discover inspiration for a serene and stylish Fort Greene Modern Scandinavian living room featuring a comfortable blue sectional, a curated gallery wall, and a harmonious blend of natural light and materials. This space exemplifies minimalist elegance with functional design, perfect for urban living.
 Stewart Custom Homes

This is a showcase home by Larry Stewart Custom Homes. We are proud to highlight this Tudor style luxury estate situated in Southlake TX.
Enclosed dining room - large traditional dark wood floor enclosed dining room idea in Dallas with beige walls and no fireplace
Enclosed dining room - large traditional dark wood floor enclosed dining room idea in Dallas with beige walls and no fireplace

 Caisson Studios

Bedroom - large contemporary master dark wood floor bedroom idea in Los Angeles with gray walls and no fireplace

 Brooke Wagner Design
Entryway - transitional medium tone wood floor entryway idea in Orange County with gray walls and a black front door

 Kris Gorton Design
Furniture and Styling: Kris Gorton Design
Photo: White Light Photography
Builder: Miller Development
Nursery - transitional gender-neutral carpeted and gray floor nursery idea in Cedar Rapids with gray walls
Nursery - transitional gender-neutral carpeted and gray floor nursery idea in Cedar Rapids with gray walls
1