
Search results for "High ceiling lighting" in Home Design Ideas

 Kitchen Distributors
Inspiration for a large contemporary u-shaped light wood floor open concept kitchen remodel in Denver with gray cabinets, marble countertops, white backsplash, stainless steel appliances and an island
 BREWSTER MCLEOD ARCHITECTS INC
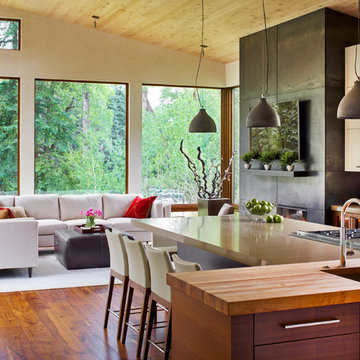
Modern, open kitchen-living area with floor to ceiling windows, light wood paneled ceiling and mixed materials kitchen space.
Trendy medium tone wood floor and brown floor open concept kitchen photo in Denver with an undermount sink, flat-panel cabinets, gray backsplash, two islands and stainless steel appliances
Trendy medium tone wood floor and brown floor open concept kitchen photo in Denver with an undermount sink, flat-panel cabinets, gray backsplash, two islands and stainless steel appliances
 Smith Family Homes
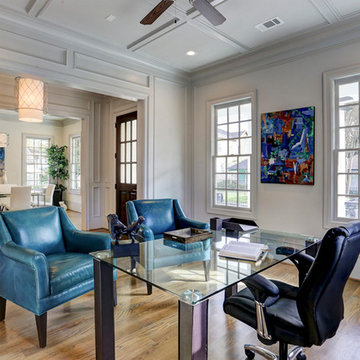
The paneled ceiling and trim detail flanking the entry to the study continue the theme of high quality found in this home.
Example of a transitional freestanding desk medium tone wood floor study room design in Houston
Example of a transitional freestanding desk medium tone wood floor study room design in Houston
Find the right local pro for your project
 Galilee Lighting
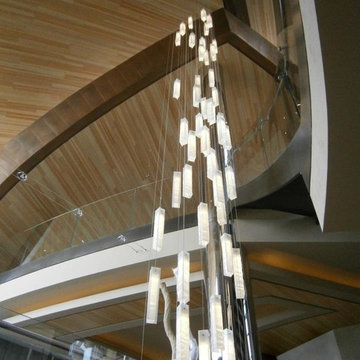
"WHITE CANDLES CHANDELIER"
The graceful chandelier is designed with fused glass pendants, hand crafted in a beautiful wavy texture of glass, in a milk glass color.
The chandelier can be designed in any color size and length, we advise our customers about the right size for the space size and ceiling height.
The dimensions of each pendant is:
15.7L" x 3W" x 3D".
To receive our catalog by email, contact Sales@GalileeLighting.com or call 305-807-8711
We deliver worldwide.
We invite you to visit our modern lighting Miami Design District showroom, to view the real beauty of our work, in person.

 Wilson Lighting
Living room - large transitional formal and open concept medium tone wood floor living room idea in Kansas City with beige walls, a standard fireplace and a stone fireplace
 Lightology

Ellipse Bubble pendant features a glass shade available in Aubergine, Alabaster, Grey, Steel Blue, Gold Topaz, Clear, or Sargasso. Finish available in Polished Nickel, Dark Bronze, or Satin Nickel with Clear, Black or White cord. Includes six foot cord assembly and canopy. One 40 watt 120 volt G25 medium base globe lamp included. Also available in a 2700K dimmable 200 lumen LED option. Each piece is handmade and dimensions and color may vary slightly. Fixture is signed by designer. 9 inches wide x 7 inches high.

 Specht Novak Architects
A loft renovation in the West Village
Trendy formal and open concept dark wood floor living room photo in New York with white walls and a standard fireplace
Trendy formal and open concept dark wood floor living room photo in New York with white walls and a standard fireplace


 Michael Wolk Design Associates
PHOTO BY: TROY CAMPBELL

Light wood bookshelves in the office complement the base of Zanotta’s Cavour desk. Wolk’s custom cabinetry is the perfect perch for a geometric sculpture by Paul Thomas for Niba Home. Art by Nick Goss, from Josh Lilley in London, provides a bit of outdoor fantasy. The Rox rocking chair is by Davis Furniture.
 Rusk Renovations

Rusk Renovations Inc.: Contractor,
Felicitas Oefelien: Interior Designer,
Matthew Baird: Architect,
Elizabeth Felicella: Photographer
Example of a mid-sized trendy medium tone wood floor bedroom design in New York with white walls
Example of a mid-sized trendy medium tone wood floor bedroom design in New York with white walls

 Cantoni
Faced with extensive water damage to their home, the Patel’s turned to Cantoni designer Andrea Petor to infuse new life into their family’s beloved weekend retreat in Montgomery, Texas. Balancing the client’s minimalist wants with their love of hosting, Andrea created a cohesive design to accommodate their frequent guests and large extended family. Beginning with the kitchen remodel, Andrea worked with the Patel’s to identify the best layout for the space, understanding it would be used regularly for entertaining. To maximize storage space, Andrea designed custom floor to ceiling cabinetry finished in high gloss white lacquer. She selected Miele optic white appliances to enhance the sleek design. Andrea had a custom dining table built into the island to provide ample seating and ensure the entire family could enjoy meals together. The kitchen’s monochromatic color palette was carried throughout the interiors allowing the home’s beautiful waterfront views to take center stage. Adding richness and texture to each room, Andrea selected sculptural, modern furnishings to complete the space and bring the Patel’s vision to life.

 Searl Lamaster Howe Architects
Example of a transitional master carpeted bedroom design in Chicago with white walls
 Beechen & Dill Homes

A custom home builder in Chicago's western suburbs, Summit Signature Homes, ushers in a new era of residential construction. With an eye on superb design and value, industry-leading practices and superior customer service, Summit stands alone. Custom-built homes in Clarendon Hills, Hinsdale, Western Springs, and other western suburbs.
 Andrea Schumacher Interiors

The light blue velvet stools and dining chairs, gold finish dining table and chairs, high ceilings, huge windows with a beautiful view and custom fuschia patterned draperies in this breakfast nook produce an elegant and inviting design style.

Sponsored
Columbus, OH

Hope Restoration & General Contracting
Columbus Design-Build, Kitchen & Bath Remodeling, Historic Renovations
 Services Rendered Interior Design
Stephani Buchman Photography

Inspiration for a small contemporary dark wood floor and brown floor kitchen/dining room combo remodel in Toronto with gray walls and no fireplace
Inspiration for a small contemporary dark wood floor and brown floor kitchen/dining room combo remodel in Toronto with gray walls and no fireplace

 Brenda Motter Interiors LTD
Photographer: Calgary Photos
Builder: www.timberstoneproperties.ca
Eat-in kitchen - large rustic u-shaped dark wood floor eat-in kitchen idea in Calgary with a farmhouse sink, shaker cabinets, dark wood cabinets, granite countertops, beige backsplash, paneled appliances, an island and travertine backsplash
Eat-in kitchen - large rustic u-shaped dark wood floor eat-in kitchen idea in Calgary with a farmhouse sink, shaker cabinets, dark wood cabinets, granite countertops, beige backsplash, paneled appliances, an island and travertine backsplash

 LeichtUSA
Attractive living as an architectural experiment: a 136-year-old water tower, a listed building with a spectacular 360-degree panorama view over the City of London. The task, to transform it into a superior residence, initially seemed an absolute impossibility. But when the owners came across architect Mike Collier, they had found a partner who was to make the impossible possible. The tower, which had been empty for decades, underwent radical renovation work and was extended by a four-storey cube containing kitchen, dining and living room - connected by glazed tunnels and a lift shaft. The kitchen, realised by Enclosure Interiors in Tunbridge Wells, Kent, with furniture from LEICHT is the very heart of living in this new building.
Shiny white matt-lacquered kitchen fronts (AVANCE-LR), tone-on-tone with the worktops, reflect the light in the room and thus create expanse and openness. The surface of the handle-less kitchen fronts has a horizontal relief embossing; depending on the light incidence, this results in a vitally structured surface. The free-standing preparation isle with its vertical side panels with a seamlessly integrated sink represents the transition between kitchen and living room. The fronts of the floor units facing the dining table were extended to the floor to do away with the plinth typical of most kitchens. Ceiling-high tall units on the wall provide plenty of storage space; the electrical appliances are integrated here invisible to the eye. Floor units on a high plinth which thus appear to be floating form the actual cooking centre within the kitchen, attached to the wall. A range of handle-less wall units concludes the glazed niche at the top.
LEICHT international: “Architecture and kitchen” in the centre of London. www.LeichtUSA.com

 nostralux
These beautiful, metallic globe lights add a contemporary element to this otherwise quaint and cozy traditional kitchen. The copper color of the pendant lights pairs well with the peach and gray color scheme of the room.

Sponsored
Sunbury, OH

J.Holderby - Renovations
Franklin County's Leading General Contractors - 2X Best of Houzz!
 ADA - arata hatanaka design atelier

timber frame and large opening.modern dining, glass dining table, high ceiling, wood decked ceiling, integrated lighting.
*illustrated images are from participated project while working with: Openspace Architecture Inc.
 LeichtUSA
Attractive living as an architectural experiment: a 136-year-old water tower, a listed building with a spectacular 360-degree panorama view over the City of London. The task, to transform it into a superior residence, initially seemed an absolute impossibility. But when the owners came across architect Mike Collier, they had found a partner who was to make the impossible possible. The tower, which had been empty for decades, underwent radical renovation work and was extended by a four-storey cube containing kitchen, dining and living room - connected by glazed tunnels and a lift shaft. The kitchen, realised by Enclosure Interiors in Tunbridge Wells, Kent, with furniture from LEICHT is the very heart of living in this new building.
Shiny white matt-lacquered kitchen fronts (AVANCE-LR), tone-on-tone with the worktops, reflect the light in the room and thus create expanse and openness. The surface of the handle-less kitchen fronts has a horizontal relief embossing; depending on the light incidence, this results in a vitally structured surface. The free-standing preparation isle with its vertical side panels with a seamlessly integrated sink represents the transition between kitchen and living room. The fronts of the floor units facing the dining table were extended to the floor to do away with the plinth typical of most kitchens. Ceiling-high tall units on the wall provide plenty of storage space; the electrical appliances are integrated here invisible to the eye. Floor units on a high plinth which thus appear to be floating form the actual cooking centre within the kitchen, attached to the wall. A range of handle-less wall units concludes the glazed niche at the top.
LEICHT international: “Architecture and kitchen” in the centre of London. www.LeichtUSA.com

 Arevco Lighting
Example of a mid-sized trendy light wood floor kitchen/dining room combo design in Ottawa with gray walls and no fireplace
9