
Search results for "High ceilings" in Home Design Ideas
 Fratantoni Design / Residential Architects

Incorporating architectural design elements such as this herringbone ceiling, custom hood and range, wood floor, and custom backsplash create the perfect kitchen.

 Matthias J Pearson Architect PLLC
3,900 SF home that has achieved a LEED Silver certification. The house is sited on a wooded hill with southern exposure and consists of two 20’ x 84’ bars. The second floor is rotated 15 degrees beyond ninety to respond to site conditions and animate the plan. Materials include a standing seam galvalume roof, native stone, and rain screen cedar siding.
Feyerabend Photoartists

 Blue Heron
Trent Bell Photography
Huge trendy open concept living room photo in Las Vegas with white walls
Huge trendy open concept living room photo in Las Vegas with white walls
Find the right local pro for your project

Living room - large transitional formal and open concept medium tone wood floor living room idea in San Francisco with white walls, a wall-mounted tv, a metal fireplace and a ribbon fireplace
 JMJ Custom Homes

Transitional master marble floor bathroom photo with recessed-panel cabinets and gray walls

Example of a mountain style dark wood floor bedroom design in Denver with beige walls, a standard fireplace and a stone fireplace
 Chace Building Supply

Large trendy open concept gray floor and concrete floor family room photo in Boston with white walls, a ribbon fireplace and a stone fireplace

Sponsored
Columbus, OH
Free consultation for landscape design!

Peabody Landscape Group
Columbus' Reliable Landscape Design & Contracting

 Birchwood Construction Company
Northern Michigan summers are best spent on the water. The family can now soak up the best time of the year in their wholly remodeled home on the shore of Lake Charlevoix.
This beachfront infinity retreat offers unobstructed waterfront views from the living room thanks to a luxurious nano door. The wall of glass panes opens end to end to expose the glistening lake and an entrance to the porch. There, you are greeted by a stunning infinity edge pool, an outdoor kitchen, and award-winning landscaping completed by Drost Landscape.
Inside, the home showcases Birchwood craftsmanship throughout. Our family of skilled carpenters built custom tongue and groove siding to adorn the walls. The one of a kind details don’t stop there. The basement displays a nine-foot fireplace designed and built specifically for the home to keep the family warm on chilly Northern Michigan evenings. They can curl up in front of the fire with a warm beverage from their wet bar. The bar features a jaw-dropping blue and tan marble countertop and backsplash. / Photo credit: Phoenix Photographic
 Karl Neumann Photography
2014 Karl Neumann
John Hendricks Architecture
Sandau Builders
MINGO MOUNTAIN WOODWORKING

Living room - rustic living room idea with white walls
Living room - rustic living room idea with white walls
 MCYIA Interior Architecture and Design
Geoff Miasnik

Inspiration for a large tropical open concept beige floor living room remodel in Hawaii with white walls, a wall-mounted tv and no fireplace
Inspiration for a large tropical open concept beige floor living room remodel in Hawaii with white walls, a wall-mounted tv and no fireplace
 Colonial Reproductions, Inc.
Greg Premru
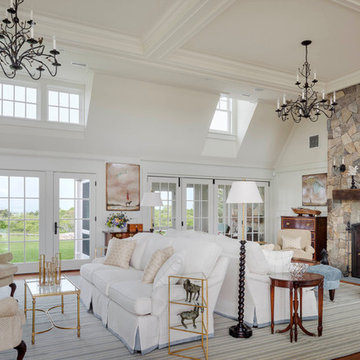
Living room - large country formal and open concept medium tone wood floor living room idea in Boston with white walls, a standard fireplace, a stone fireplace and no tv
Living room - large country formal and open concept medium tone wood floor living room idea in Boston with white walls, a standard fireplace, a stone fireplace and no tv
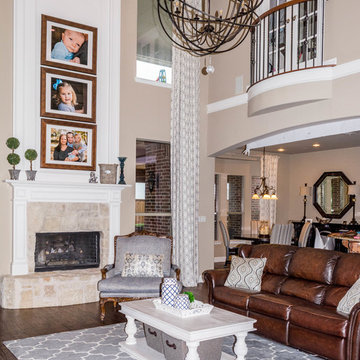
 Devdan Interior Designs
Example of a large classic open concept dark wood floor and brown floor family room design in Dallas with beige walls, a standard fireplace, a stone fireplace and no tv

 Stephanie Russo Photography
Example of a large trendy galley medium tone wood floor and brown floor open concept kitchen design in Sacramento with a single-bowl sink, flat-panel cabinets, gray backsplash, matchstick tile backsplash, paneled appliances, an island, white countertops and dark wood cabinets

Sponsored
Fredericksburg, OH

High Point Cabinets
Columbus' Experienced Custom Cabinet Builder | 4x Best of Houzz Winner

 Margot Hartford Photography
Photo: Margot Hartford © 2014 Houzz
Inspiration for an eclectic formal dark wood floor living room remodel in San Francisco with beige walls and a standard fireplace
Inspiration for an eclectic formal dark wood floor living room remodel in San Francisco with beige walls and a standard fireplace

Inspiration for a large timeless open concept travertine floor living room remodel in Houston with yellow walls, a standard fireplace, a tile fireplace and a wall-mounted tv

 Freestyle Interiors
Inspiration for a large coastal formal tray ceiling and wood ceiling living room remodel in Miami with no fireplace and no tv

 Beechen & Dill Homes
A custom home builder in Chicago's western suburbs, Summit Signature Homes, ushers in a new era of residential construction. With an eye on superb design and value, industry-leading practices and superior customer service, Summit stands alone. Custom-built homes in Clarendon Hills, Hinsdale, Western Springs, and other western suburbs.

Sponsored
Fredericksburg, OH
High Point Cabinets
Columbus' Experienced Custom Cabinet Builder | 4x Best of Houzz Winner
 Nicholas Sonder Architect
Vance Fox Photography

Mid-sized mountain style master light wood floor bedroom photo in Sacramento with beige walls, a standard fireplace and a stone fireplace
Mid-sized mountain style master light wood floor bedroom photo in Sacramento with beige walls, a standard fireplace and a stone fireplace

 InStil Design Limited
Family bathroom for three small kids with double ended bath and separate shower, two vanity units and mirror cabinets. Photos: Fraser Marr
Trendy kids' drop-in bathtub photo in Oxfordshire with flat-panel cabinets, gray cabinets, a one-piece toilet, yellow walls and a drop-in sink
Trendy kids' drop-in bathtub photo in Oxfordshire with flat-panel cabinets, gray cabinets, a one-piece toilet, yellow walls and a drop-in sink
 kevin akey -azd associates
Steve Pomerleau
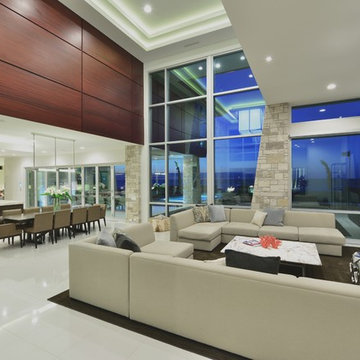
Inspiration for a contemporary open concept porcelain tile living room remodel in Miami with a ribbon fireplace and a wall-mounted tv
Inspiration for a contemporary open concept porcelain tile living room remodel in Miami with a ribbon fireplace and a wall-mounted tv
13