
Search results for "High ceilings" in Home Design Ideas
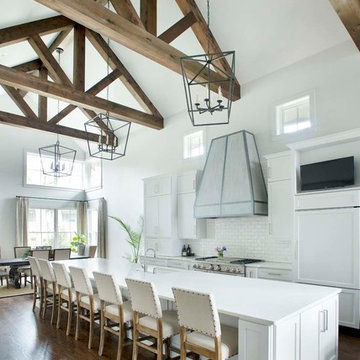
 Castle Homes
Reed Brown Photography
Eat-in kitchen - cottage galley dark wood floor and brown floor eat-in kitchen idea in Nashville with an undermount sink, shaker cabinets, white cabinets, white backsplash, subway tile backsplash, an island and white countertops
Eat-in kitchen - cottage galley dark wood floor and brown floor eat-in kitchen idea in Nashville with an undermount sink, shaker cabinets, white cabinets, white backsplash, subway tile backsplash, an island and white countertops

 designstiles
Transitional Living Room with custom drapery and custom accent pillows.
Large transitional formal and enclosed light wood floor and brown floor living room photo in Los Angeles with white walls, a standard fireplace, a tile fireplace and no tv
Large transitional formal and enclosed light wood floor and brown floor living room photo in Los Angeles with white walls, a standard fireplace, a tile fireplace and no tv

 Coats Homes
Example of a large trendy galley laminate floor and brown floor eat-in kitchen design in Dallas with an undermount sink, flat-panel cabinets, gray cabinets, quartz countertops, stainless steel appliances, an island and window backsplash
Find the right local pro for your project

 Purdy O'Gwynn Architects
Halkin Mason Photography
Mid-sized beach style l-shaped medium tone wood floor and brown floor open concept kitchen photo in Philadelphia with a farmhouse sink, shaker cabinets, white cabinets, white backsplash, subway tile backsplash, an island, marble countertops, stainless steel appliances and gray countertops
Mid-sized beach style l-shaped medium tone wood floor and brown floor open concept kitchen photo in Philadelphia with a farmhouse sink, shaker cabinets, white cabinets, white backsplash, subway tile backsplash, an island, marble countertops, stainless steel appliances and gray countertops

 Stephen Green Architecture, Inc.
Ian Lindsey
Example of a mid-sized island style formal and open concept medium tone wood floor living room design in Hawaii with beige walls, no fireplace and no tv
Example of a mid-sized island style formal and open concept medium tone wood floor living room design in Hawaii with beige walls, no fireplace and no tv
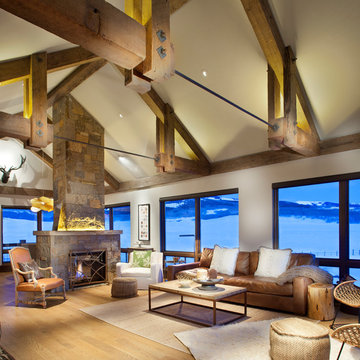
 Sunlit Architecture
James Ray Spahn
Mountain style medium tone wood floor living room photo in Denver with beige walls, a standard fireplace and a stone fireplace
Mountain style medium tone wood floor living room photo in Denver with beige walls, a standard fireplace and a stone fireplace

 ARTO
ARTOBig Room with a lot of windows. Some how the elements make this place sweet
Example of a large 1960s formal and open concept light wood floor living room design in Los Angeles with white walls, a standard fireplace, a tile fireplace and no tv
Example of a large 1960s formal and open concept light wood floor living room design in Los Angeles with white walls, a standard fireplace, a tile fireplace and no tv



 Richard Moody & Sons Construction LLC
Children's room with turret play area, beadboard ceiling, built-in window seats, and custom built-in bunk beds. Restoration Hardware chandelier. Handscraped birch floor. Big Ship Salvage sconces.
Photo: James R. Salomon
 JAMES DIXON ARCHITECT PC
Mick Hales

Example of a large country l-shaped medium tone wood floor kitchen design in New York with recessed-panel cabinets, white cabinets, soapstone countertops, white backsplash, subway tile backsplash, stainless steel appliances and an island
Example of a large country l-shaped medium tone wood floor kitchen design in New York with recessed-panel cabinets, white cabinets, soapstone countertops, white backsplash, subway tile backsplash, stainless steel appliances and an island
 Twist Tours Real Estate and Portfolio Marketing
Tamara Barboza
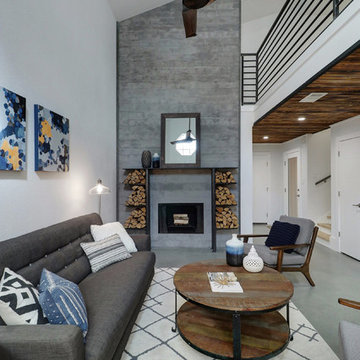
Inspiration for a contemporary open concept gray floor and concrete floor living room remodel in Austin with white walls and a standard fireplace
Inspiration for a contemporary open concept gray floor and concrete floor living room remodel in Austin with white walls and a standard fireplace

 Michele Peterson Interiors
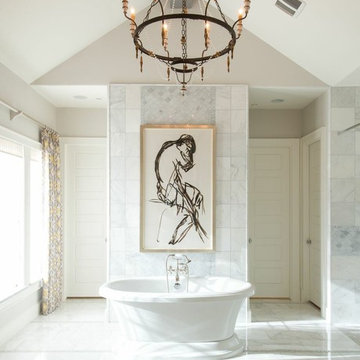
Inspiration for a timeless white tile freestanding bathtub remodel in Dallas with gray walls
 Stephen Green Architecture, Inc.
Ian Lindsey
Open concept kitchen - large tropical l-shaped limestone floor open concept kitchen idea in Hawaii with a double-bowl sink, recessed-panel cabinets, medium tone wood cabinets, quartz countertops, stainless steel appliances and a peninsula
Open concept kitchen - large tropical l-shaped limestone floor open concept kitchen idea in Hawaii with a double-bowl sink, recessed-panel cabinets, medium tone wood cabinets, quartz countertops, stainless steel appliances and a peninsula



 Colorado Timberframe
Mountain style dark wood floor living room photo in Denver with beige walls, a standard fireplace and a stone fireplace

 Kelly & Stone Architects
Tim Stone
Inspiration for a rustic medium tone wood floor bedroom remodel in Denver with beige walls
Inspiration for a rustic medium tone wood floor bedroom remodel in Denver with beige walls

 Nathan Taylor for Obelisk Home
Preliminary architecture renderings were given to Obelisk Home with a challenge. The homeowners needed us to create an unusual but family friendly home, but also a home-based business functioning environment. Working with the architect, modifications were made to incorporate the desired functions for the family. Starting with the exterior, including landscape design, stone, brick and window selections a one-of-a-kind home was created. Every detail of the interior was created with the homeowner and the Obelisk Home design team.
Furnishings, art, accessories, and lighting were provided through Obelisk Home. We were challenged to incorporate existing furniture. So the team repurposed, re-finished and worked these items into the new plan. Custom paint colors and upholstery were purposely blended to add cohesion. Custom light fixtures were designed and manufactured for the main living areas giving the entire home a unique and personal feel.
Photos by Jeremy Mason McGraw

 Creative Touch Interiors
Photographer: Julie Soefer
Kids' room - large traditional girl medium tone wood floor kids' room idea in Houston with gray walls
Kids' room - large traditional girl medium tone wood floor kids' room idea in Houston with gray walls

Sponsored
Columbus, OH

Hope Restoration & General Contracting
Columbus Design-Build, Kitchen & Bath Remodeling, Historic Renovations

 Engelsma Homes LLC
Dan Johnson Photography
Inspiration for a small timeless sunroom remodel in Grand Rapids with a standard ceiling
Inspiration for a small timeless sunroom remodel in Grand Rapids with a standard ceiling
 Freestyle Interiors

Living room - large transitional formal and open concept medium tone wood floor and brown floor living room idea in Miami with white walls, a standard fireplace, a stone fireplace and no tv
 TOTAL CONCEPTS

Country u-shaped dark wood floor, brown floor and vaulted ceiling kitchen photo in San Francisco with an undermount sink, shaker cabinets, white cabinets, stainless steel appliances, an island, gray countertops, gray backsplash and stone slab backsplash
14