
Search results for "High ceilings" in Home Design Ideas
 Platinum Companies

Example of a large southwest l-shaped concrete floor and brown floor eat-in kitchen design in Phoenix with raised-panel cabinets, medium tone wood cabinets, paneled appliances, an island, an undermount sink, granite countertops, multicolored backsplash and stone tile backsplash

 2id Interiors
Enclosed kitchen - large country galley dark wood floor and black floor enclosed kitchen idea in Miami with metallic backsplash, a farmhouse sink, open cabinets, medium tone wood cabinets, concrete countertops, metal backsplash, stainless steel appliances and an island

 Lauren Levant
Bathroom - large contemporary master gray tile gray floor and concrete floor bathroom idea with flat-panel cabinets, medium tone wood cabinets, gray walls, a vessel sink, black countertops and concrete countertops
Find the right local pro for your project
 BwCollier Interior Design, BwC Studio, Inc

Mahjong Game Room with Wet Bar
Seated home bar - mid-sized transitional seated home bar idea in Houston with mirror backsplash, recessed-panel cabinets and blue cabinets
Seated home bar - mid-sized transitional seated home bar idea in Houston with mirror backsplash, recessed-panel cabinets and blue cabinets
 Bradshaw Construction

This 6,500-square-foot one-story vacation home overlooks a golf course with the San Jacinto mountain range beyond. The house has a light-colored material palette—limestone floors, bleached teak ceilings—and ample access to outdoor living areas.
Builder: Bradshaw Construction
Architect: Marmol Radziner
Interior Design: Sophie Harvey
Landscape: Madderlake Designs
Photography: Roger Davies
 La Tour Design

a sofa with sections without a back was used to preserve the open space and encourage a natural flow between the dining area and the sitting area.
Shelly Harrison Photography
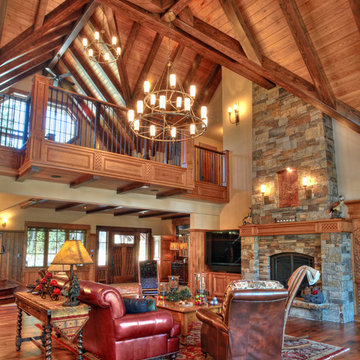
 Ryan Group Architects
Living room - rustic formal living room idea in Sacramento with a standard fireplace and a stone fireplace

Sponsored
Columbus, OH

Structural Remodeling
Franklin County's Heavy Timber Specialists | Best of Houzz 2020!

 Bonin Architects & Associates
View of the keyed beams from the entryway. Architectural design by Bonin Architects & Associates. Photography by John W. Hession. www.boninarchitects.com

 JM Design
Inspiration for a large tropical master medium tone wood floor bedroom remodel in Hawaii with white walls and no fireplace

 Wolde Flooring
photography by Cynthia Walker Photography
Inspiration for a mid-sized cottage formal and open concept medium tone wood floor and brown floor living room remodel with gray walls, a standard fireplace, a stone fireplace and no tv
Inspiration for a mid-sized cottage formal and open concept medium tone wood floor and brown floor living room remodel with gray walls, a standard fireplace, a stone fireplace and no tv

 Norris Furniture & Interiors
Example of a mid-sized transitional built-in desk brown floor and dark wood floor study room design with gray walls
 User
UserJoshua Caldwell Photography

Living room - large traditional formal living room idea in Salt Lake City with blue walls, a standard fireplace and no tv
Living room - large traditional formal living room idea in Salt Lake City with blue walls, a standard fireplace and no tv
 Amy Hill Designs
Liz Glasgow

Example of a large transitional formal and open concept dark wood floor living room design in New York with white walls, a standard fireplace, a stone fireplace and a wall-mounted tv
Example of a large transitional formal and open concept dark wood floor living room design in New York with white walls, a standard fireplace, a stone fireplace and a wall-mounted tv

Sponsored
Columbus, OH
Structural Remodeling
Franklin County's Heavy Timber Specialists | Best of Houzz 2020!

 Jute Interior Design
Lisa Romerein
Living room - cottage open concept living room idea in San Francisco with beige walls
Living room - cottage open concept living room idea in San Francisco with beige walls
 Stephen T. Terhune, Architect

The barrel-vaulted ceiling follows the window profile. We pride ourselves on unique use of window mullion designs. this is one of our favorite rooms in our portfolio
 Dressed Design
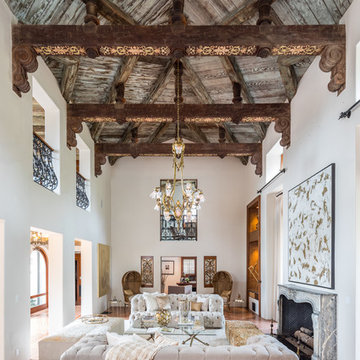
Inspiration for a large mediterranean open concept and formal terra-cotta tile and red floor living room remodel in Los Angeles with white walls, a standard fireplace, a stone fireplace and no tv
 Design Elite

Spanning two levels, the library offers a variety of overlooks and spaces to enjoy a good read.
Huge elegant medium tone wood floor living room library photo with brown walls
Huge elegant medium tone wood floor living room library photo with brown walls



 Hays + Ewing Design Studio
Example of a large minimalist open concept gray floor and concrete floor living room design with black walls

Mountain style formal and open concept dark wood floor living room photo in Denver with beige walls, a standard fireplace, a stone fireplace and a wall-mounted tv

 Highland Architectural Design, LLC
carpeted scissor stair with closet and bathroom under upper flight.
Inspiration for a timeless carpeted living room remodel in New York with beige walls
Inspiration for a timeless carpeted living room remodel in New York with beige walls
8