
Search results for "High ceilings" in Home Design Ideas

 Clark Construction Inc.
Eat-in kitchen - large contemporary u-shaped eat-in kitchen idea in Seattle with light wood cabinets, white backsplash, stainless steel appliances and two islands



 C-Reese Architectural Design
arched doors, arched windows, bridge, catwalk, double ceiling fan, exposed wood beams, cathedral ceiling, french doors, iron railings, open hall,
Inspiration for a southwestern loft-style dark wood floor living room remodel in Austin with beige walls, a standard fireplace, a plaster fireplace and a tv stand
Inspiration for a southwestern loft-style dark wood floor living room remodel in Austin with beige walls, a standard fireplace, a plaster fireplace and a tv stand
Find the right local pro for your project

 Robert Dean Architects
Olson Photographic
Inspiration for a mid-sized timeless galley limestone floor open concept kitchen remodel in New York with an undermount sink, beaded inset cabinets, white cabinets, granite countertops, black backsplash, stone slab backsplash, white appliances and an island
Inspiration for a mid-sized timeless galley limestone floor open concept kitchen remodel in New York with an undermount sink, beaded inset cabinets, white cabinets, granite countertops, black backsplash, stone slab backsplash, white appliances and an island
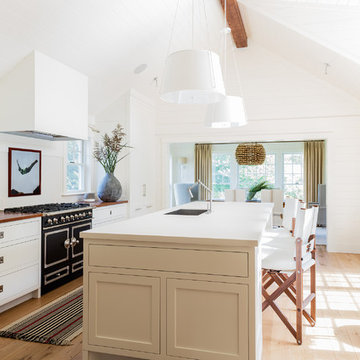
Kitchen - large coastal galley light wood floor kitchen idea with an undermount sink, shaker cabinets, white cabinets, quartzite countertops, white backsplash, black appliances and an island

 Donald Joseph Inc.
Example of a large transitional open concept wood ceiling, dark wood floor and black floor family room design in Sacramento with white walls, a standard fireplace, a stone fireplace and a wall-mounted tv

 William Guidero Planning and Design
Inspiration for a large transitional master light wood floor, brown floor, vaulted ceiling and wood ceiling bedroom remodel in Orange County with beige walls, a ribbon fireplace and a stone fireplace

Sponsored
Columbus, OH

Structural Remodeling
Franklin County's Heavy Timber Specialists | Best of Houzz 2020!

 Elena Calabrese Design & Decor
Michelle Drewes
Living room - mid-sized transitional open concept dark wood floor and brown floor living room idea in San Francisco with gray walls, a ribbon fireplace, a tile fireplace and a wall-mounted tv
Living room - mid-sized transitional open concept dark wood floor and brown floor living room idea in San Francisco with gray walls, a ribbon fireplace, a tile fireplace and a wall-mounted tv

 Kitch-X Cabinetry / Agent of Poggenpohl
Photography by Jill Broussard
Huge trendy l-shaped light wood floor and brown floor open concept kitchen photo in Houston with an island, flat-panel cabinets, gray cabinets, a double-bowl sink, quartz countertops, green backsplash and stainless steel appliances
Huge trendy l-shaped light wood floor and brown floor open concept kitchen photo in Houston with an island, flat-panel cabinets, gray cabinets, a double-bowl sink, quartz countertops, green backsplash and stainless steel appliances

 Cambridge Construction LLC
Ron Rosenzweig
Large trendy l-shaped brown floor open concept kitchen photo in Miami with an undermount sink, flat-panel cabinets, white cabinets, white backsplash, stone slab backsplash, paneled appliances, a peninsula, white countertops and quartz countertops
Large trendy l-shaped brown floor open concept kitchen photo in Miami with an undermount sink, flat-panel cabinets, white cabinets, white backsplash, stone slab backsplash, paneled appliances, a peninsula, white countertops and quartz countertops

 RKD Architects, Inc
Kimberly Gavin Photography
Inspiration for a large contemporary master concrete floor bedroom remodel in Denver with gray walls and no fireplace
Inspiration for a large contemporary master concrete floor bedroom remodel in Denver with gray walls and no fireplace

 Sweet Design Studio
Mid-sized eclectic formal and loft-style dark wood floor and brown floor living room photo in Los Angeles with white walls
 Sweet Design Studio
Living room - mid-sized transitional formal and loft-style dark wood floor and brown floor living room idea in Los Angeles with white walls





 Chelsea Design + Construction
Inspiration for a mid-sized coastal galley dark wood floor and brown floor open concept kitchen remodel in Los Angeles with an undermount sink, shaker cabinets, white cabinets, white backsplash, an island and quartzite countertops
 User

UserExample of a large transitional enclosed and formal dark wood floor and brown floor living room design with white walls, a standard fireplace, a wall-mounted tv and a metal fireplace

 Noble Architects, LLC
Photography: Garett + Carrie Buell of Studiobuell/ studiobuell.com
Large elegant master medium tone wood floor and brown floor bedroom photo in Nashville with white walls
Large elegant master medium tone wood floor and brown floor bedroom photo in Nashville with white walls

Sponsored
Columbus, OH
Free consultation for landscape design!

Peabody Landscape Group
Franklin County's Reliable Landscape Design & Contracting
 Freestyle Interiors

Inspiration for a mid-sized coastal brown floor, dark wood floor, tray ceiling and wood ceiling eat-in kitchen remodel in Miami with shaker cabinets, white cabinets, granite countertops, white backsplash, subway tile backsplash, an island, an undermount sink, stainless steel appliances and white countertops
 Centre Sky Architecture Ltd

Inspiration for a rustic medium tone wood floor and brown floor dining room remodel
 Zone 4 Architects, LLC
Jason Dewey

Example of a mid-sized trendy medium tone wood floor and brown floor great room design in Denver with white walls and no fireplace
Example of a mid-sized trendy medium tone wood floor and brown floor great room design in Denver with white walls and no fireplace
6