
Search results for "High current" in Home Design Ideas
 Solitude Homes

Example of a large country open concept light wood floor and beige floor living room design in Boise with white walls, a standard fireplace, a brick fireplace and a wall-mounted tv

 Ferguson Bath, Kitchen & Lighting Gallery
photo credit: VTD Photography
designer: Genoveve Serge Interior Design
Example of a large transitional master beige tile and travertine tile travertine floor and beige floor freestanding bathtub design in Los Angeles with a drop-in sink, white cabinets, beige walls, recessed-panel cabinets, marble countertops and a hinged shower door
Example of a large transitional master beige tile and travertine tile travertine floor and beige floor freestanding bathtub design in Los Angeles with a drop-in sink, white cabinets, beige walls, recessed-panel cabinets, marble countertops and a hinged shower door

 Dream Kitchens
Large elegant l-shaped medium tone wood floor kitchen photo in Detroit with an undermount sink, shaker cabinets, wood countertops, green backsplash, stainless steel appliances, an island, medium tone wood cabinets and window backsplash
Find the right local pro for your project
 Paper Moon Painting
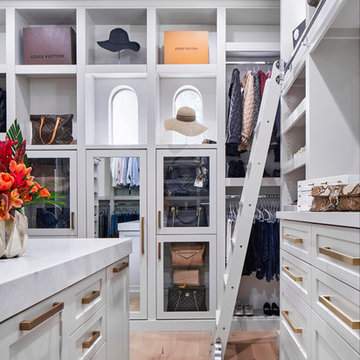
Who doesn't want a rolling library ladder in their closet? Never struggle to reach those high storage areas again! A dream closet, to be sure.
Example of a huge transitional light wood floor and brown floor walk-in closet design in Austin with shaker cabinets and gray cabinets
Example of a huge transitional light wood floor and brown floor walk-in closet design in Austin with shaker cabinets and gray cabinets


 Studio M Interiors
Scott Amundson
Mid-sized transitional l-shaped dark wood floor and brown floor eat-in kitchen photo in Minneapolis with raised-panel cabinets, multicolored backsplash, paneled appliances, an island, an undermount sink, gray cabinets, granite countertops and porcelain backsplash
Mid-sized transitional l-shaped dark wood floor and brown floor eat-in kitchen photo in Minneapolis with raised-panel cabinets, multicolored backsplash, paneled appliances, an island, an undermount sink, gray cabinets, granite countertops and porcelain backsplash

 VanderHorn Architects
Inspiration for a large farmhouse full sun courtyard brick water fountain landscape in New York.

Sponsored
Columbus, OH

Structural Remodeling
Franklin County's Heavy Timber Specialists | Best of Houzz 2020!


 Lindsay Chambers Design
Lindsay Chambers Design, Roger Davies Photography
Freestanding bathtub - mid-sized transitional master white tile and marble tile freestanding bathtub idea in Los Angeles with shaker cabinets, purple cabinets, a two-piece toilet, an undermount sink, marble countertops and a hinged shower door
Freestanding bathtub - mid-sized transitional master white tile and marble tile freestanding bathtub idea in Los Angeles with shaker cabinets, purple cabinets, a two-piece toilet, an undermount sink, marble countertops and a hinged shower door

 Mosby Building Arts
The wall of maple cabinet storage is from Wellborn, New Haven style in Bleu finish. Each grandchild gets their own section of storage. The bench seating (with more storage below!) has a Formica Flax Gauze top in Glacier Java. It also serves as a sep for smaller children to reach the upper storage shelves. The festive red and white stripe pendant lights Giclee Pattern style #H1110.
Photo by Toby Weiss
 Paper Moon Painting
We painted these cabinets in a satin lacquer tinted to Benjamin Moore's "River Reflections". What a difference! Photo by Matthew Niemann
Inspiration for a huge timeless single-wall dedicated laundry room remodel in Austin with an undermount sink, raised-panel cabinets, quartz countertops, a side-by-side washer/dryer, white countertops and beige cabinets
Inspiration for a huge timeless single-wall dedicated laundry room remodel in Austin with an undermount sink, raised-panel cabinets, quartz countertops, a side-by-side washer/dryer, white countertops and beige cabinets

 Anchor Builders
Builder: Anchor Builders / Building design by Fluidesign Studio and Anchor Builders. Interior finishes by Fluidesign Studio. Plans drafted by Fluidesign Studio and Orfield Drafting / Photos: Seth Benn Photography

 Avril Interiors
Inspiration for a transitional built-in desk medium tone wood floor and brown floor study room remodel in Phoenix with white walls and no fireplace

Sponsored
Columbus, OH

Hope Restoration & General Contracting
Columbus Design-Build, Kitchen & Bath Remodeling, Historic Renovations

 Naples ReDevelopment, Inc.
Example of a trendy master white tile freestanding bathtub design in Miami with raised-panel cabinets, white cabinets, marble countertops, white walls and an undermount sink

 Lewis / Schoeplein architects
Izumi Tanaka
Open concept kitchen - mid-century modern galley medium tone wood floor open concept kitchen idea in Los Angeles with a single-bowl sink, flat-panel cabinets, gray cabinets, quartz countertops, gray backsplash, ceramic backsplash and paneled appliances
Open concept kitchen - mid-century modern galley medium tone wood floor open concept kitchen idea in Los Angeles with a single-bowl sink, flat-panel cabinets, gray cabinets, quartz countertops, gray backsplash, ceramic backsplash and paneled appliances
 Ferguson Bath, Kitchen & Lighting Gallery
Lauren Jacobsen Interior Design
Inspiration for a large contemporary master gray tile and porcelain tile porcelain tile and gray floor freestanding bathtub remodel in Los Angeles with an undermount sink, flat-panel cabinets, dark wood cabinets, solid surface countertops, white walls, a one-piece toilet and gray countertops
Inspiration for a large contemporary master gray tile and porcelain tile porcelain tile and gray floor freestanding bathtub remodel in Los Angeles with an undermount sink, flat-panel cabinets, dark wood cabinets, solid surface countertops, white walls, a one-piece toilet and gray countertops

 Creation 7
Mid-sized transitional l-shaped light wood floor and brown floor open concept kitchen photo with shaker cabinets, white cabinets, stainless steel appliances, an undermount sink, quartz countertops, gray backsplash, subway tile backsplash and an island


 Elizabeth Home Decor & Design, Inc.
MIchael J. Lee Photography

Inspiration for a small timeless freestanding desk home office remodel in Boston with green walls
Inspiration for a small timeless freestanding desk home office remodel in Boston with green walls

 Small Batch Kitchens
Inspiration for a large transitional single-wall slate floor laundry room remodel with shaker cabinets, white cabinets, soapstone countertops, a concealed washer/dryer, gray countertops and gray walls

 FOUR POINT DESIGN BUILD INC
DESIGN BUILD REMODEL | Vintage Bathroom Transformation | FOUR POINT DESIGN BUILD INC
This vintage inspired master bath remodel project is a FOUR POINT FAVORITE. A complete design-build gut and re-do, this charming space complete with swap meet finds, new custom pieces, reclaimed wood, and extraordinary fixtures is one of our most successful design solution projects.
THANK YOU HOUZZ and Becky Harris for FEATURING this very special PROJECT!!! See it here at http://www.houzz.com/ideabooks/23834088/list/old-hollywood-style-for-a-newly-redone-los-angeles-bath
Photography by Riley Jamison
AS SEEN IN
Houzz
Martha Stewart
14