
Search results for "High demand professions" in Home Design Ideas
 STONE & EQUIPMENT
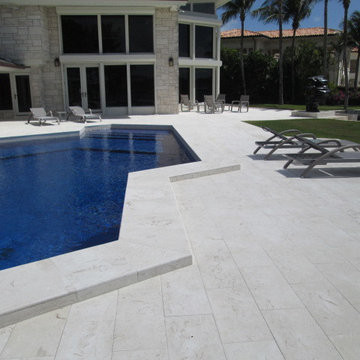
SHELL REEF BRUSHED is a white, ivory limestone fossil from Spain with sea shell fossils and great quality. Its deep brush finish brings the natural shells out to create a unique 3D effect on the stone. It is an exclusive and reduced traded material that has a growing demand in the Caribbean and Southern Florida areas. It is currently being used in luxury constructions and high-end resorts.
 Valley View Landworks
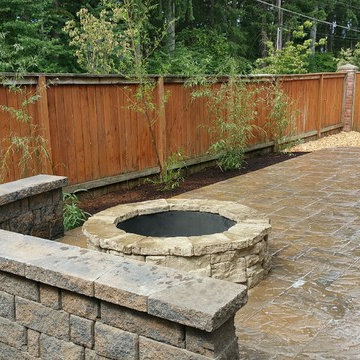
This young family, with busy lives including sports, professions and travel... needed an easy to upkeep front, back and side yards. Weeds and forgotten yard toys piled high, we cleaned everything up and installed this simple solution to easy outdoor family time. The kids love the fire pit, while Mom and Dad enjoy only 10 minutes of focused, front yard mowing. SIde yards are for storage and only need a light weed spraying once in a while. Bamboo is growing to buffer their investment from a busy residential through-street bordering the backyard.
 Schwake Stone Ltd., LLC
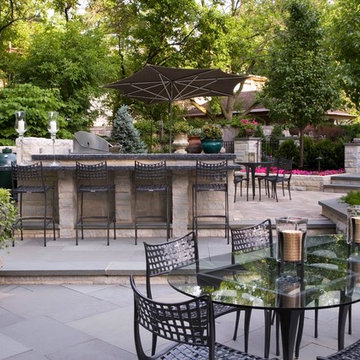
Stone clad outdoor kitchens have recently become a landscape element in high demand. A classic bluestone patio cleanly showcases sophisticated table and chair settings. Granite countertops and glass tabletops add everlasting elegance.
Find the right local pro for your project
 Jed Hirsch, General Building Contractor, Inc.

Jed Hirsch, General Building Contractor, Inc., specializes in building, remodeling, accenting and perfecting fine homes for an array of clientele that demand only the finest in craftsmanship, materials and service. We specialize in the Santa Barbara community and are proud that our stellar reputation drives our business growth.
Dana Miller
 Kitchen Cabinet Value, LLC
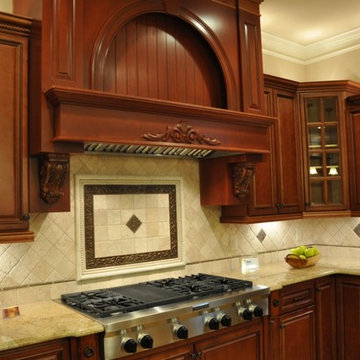
Glazed cherry kitchen cabinets are always in high demand in new homes and in renovations and kitchen remodels. Cherry is both expensive and highly cherished in crafting fine furniture. Most furniture and cabinetmakers consider cherry the top of the line wood choice for their best work.
The color of the wood might be light when first used to build furniture or cabinets. It may be stained a darker shade or simply allowed to darken as it ages. The wood readily accepts a finish. It typically has lovely markings that are unique and recognizable, whether gum streaks or the occasional pin knot.
 LA Wallcovering
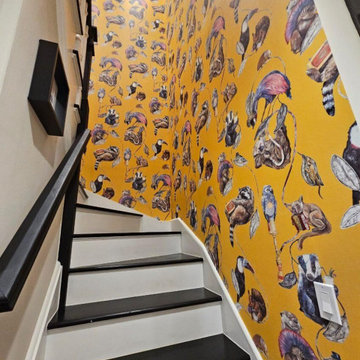
A master-level staircase wallpaper installation in an architectural Malibu, CA coastal estate. This high-risk project demanded expert scaffolding setup, complex geometric panel matching, and seamless execution across towering vertical lines to match the home's elite interior standards.
 LA Wallcovering
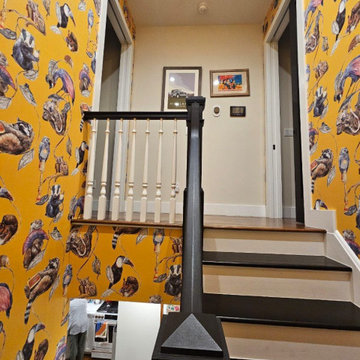
A master-level staircase wallpaper installation in an architectural Malibu, CA coastal estate. This high-risk project demanded expert scaffolding setup, complex geometric panel matching, and seamless execution across towering vertical lines to match the home's elite interior standards.

Sponsored
Sunbury, OH

J.Holderby - Renovations
Franklin County's Leading General Contractors - 2X Best of Houzz!
 Duroplast Extrusion Pvt. Ltd
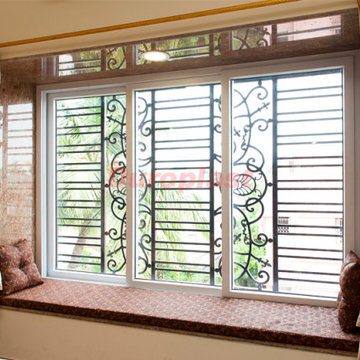
Duroplast is a renowned brand as a leading manufacturer and supplier of the best uPVC Products in India. Duroplast uPVC windows are always on demand due to its best quality, high durability. Upvc windows can be easily used for commercial as well residential, home purposes. For more information please visit us : https://www.duroplast.in/upvc-windows.html .
#upvcwindowscost #upvcwindows #upvcwindowsManufacturer #upvcwindow
#upvcwindowsprice #upvcwindowssuppliers #Duroplast .
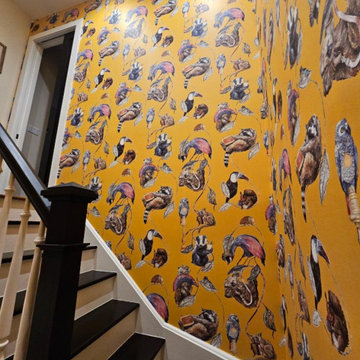 LA Wallcovering
A master-level staircase wallpaper installation in an architectural Malibu, CA coastal estate. This high-risk project demanded expert scaffolding setup, complex geometric panel matching, and seamless execution across towering vertical lines to match the home's elite interior standards.
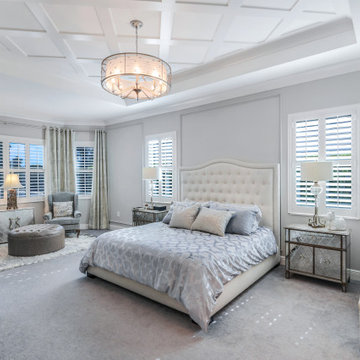
 LaCasaTour
At LaCasa Tours, we specialize in high-quality real estate photography, videography, 3D virtual tours, and aerial drone services tailored to meet the needs of real estate professionals across Florida. With years of experience, we understand the unique visual demands of the real estate industry and are committed to helping real estate agents, brokers, and property owners showcase their properties in the best light possible.
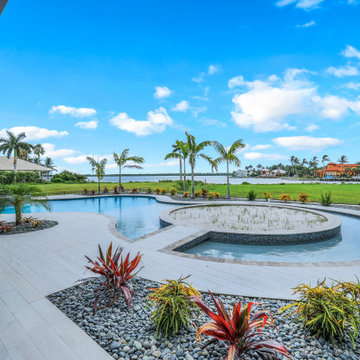 LaCasaTour
At LaCasa Tours, we specialize in high-quality real estate photography, videography, 3D virtual tours, and aerial drone services tailored to meet the needs of real estate professionals across Florida. With years of experience, we understand the unique visual demands of the real estate industry and are committed to helping real estate agents, brokers, and property owners showcase their properties in the best light possible.
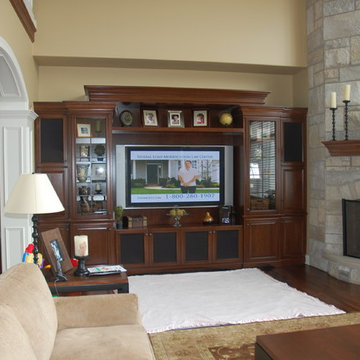
 RL Builders
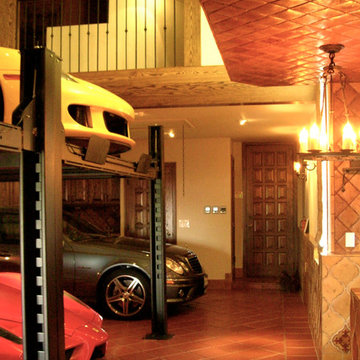
12,000 sq. ft. custom with copper turrets, synthetic tile roof, limestone block masonry, Anderson Windows, concrete "flexi-core" high strength garage floor with home theater beneath and deck over outdoor kitchen built in less than 1 years time and featured on Comcast, "Builders & Buyers" on demand



 George Penniman Architects, LLC
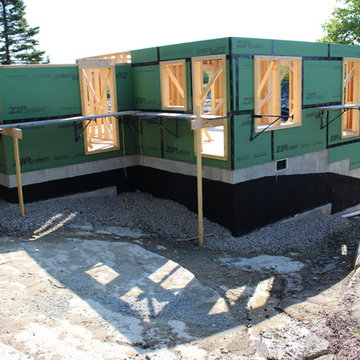
Each seam in the Zip wall barrier system is taped to prevent air and water leakage. (Photo by owner.)
Elegant home design photo in Portland Maine
Elegant home design photo in Portland Maine
 All Square Contracting
Here's what our client had to say about this project which is taken from our review page:
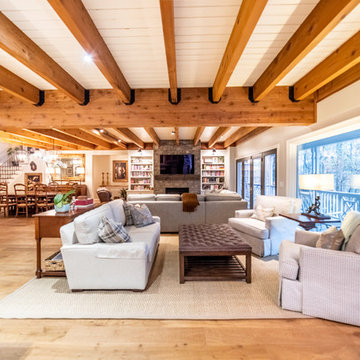
All Square has completed Phase 1 of an expected 3 phase whole house renovation of our lake home, and we are beyond thrilled with the results. We were demanding clients – my husband is an engineer by education and a program manager by profession, so he is very detailed, exacting and demanding. We solicited bids from 3 other general contractors before engaging All Square, but Micah Purvis won our confidence that he and his team could make our dream a reality. Micah is a master communicator, clear, detailed and pro-active in his approach to problems.
We were very happy with all the All Square employees who worked on our job – Daniel and Austin were great and a pleasure to have around – but most especially Justin Solomon, truly a jack of all trades. If there is something Justin can’t do or a skill he doesn’t possess, we aren’t aware of it. Justin was as reliable as the sun, here first thing every morning, troubleshooting problems, dealing with all the sub-contractors and making invaluable structural and design suggestions that made the finished product all the better. I honestly miss having Justin around and our dogs miss him too!
It is obvious that All Square has worked hard to identify and nurture relationships with quality tradesmen and a few of them really stand out for their superior work – Mike (stonemason), Jeremiah Cook (painter) and Michael Stewart (electrician).
When we are ready to begin Phase 2 of the renovation, there is no doubt that we will call Micah and All Square to do the work. We are so happy with our renovation and grateful that we made the right decision to entrust our forever home to All Square.

 Zola European Windows
Located in, Summit Park, Park City UT lies one of the most efficient houses in the country. The Summit Haus – designed and built by Chris Price of PCD+B, is an exploration in design and construction of advanced high performance housing. Seeing a rising demand for sustainable housing along with rising Carbon emissions leading to global warming, this house strives to show that sensible, good design can create spaces adequate for today’s housing demands while adhering to strict standards. The house was designed to meet the very rigid Passiv House rating system – 90% more efficient than a typical home in the area.
The house itself was intended to nestle neatly into the 45 degree sloped site and to take full advantage of the limited solar access and views. The views range from short, highly wooded views to a long corridor out towards the Uinta Mountain range towards the east. The house was designed and built based off Passiv Haus standards, and the framing and ventilation became critical elements to maintain such minimal energy requirements.
Zola triple-pane, tilt-and-turn Thermo uPVC windows contribute substantially to the home’s energy efficiency, and takes advantage of the beautiful surrounding of the location, including forrest views from the deck off of the kitchen.
Photographer: City Home Collective
 LA Wallcovering
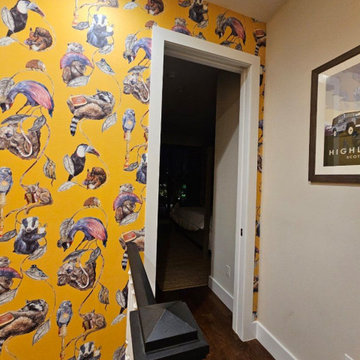
A master-level staircase wallpaper installation in an architectural Malibu, CA coastal estate. This high-risk project demanded expert scaffolding setup, complex geometric panel matching, and seamless execution across towering vertical lines to match the home's elite interior standards.


 KohlMark Architects and Builders
The design of this home was driven by the owners’ desire for a three-bedroom waterfront home that showcased the spectacular views and park-like setting. As nature lovers, they wanted their home to be organic, minimize any environmental impact on the sensitive site and embrace nature.
This unique home is sited on a high ridge with a 45° slope to the water on the right and a deep ravine on the left. The five-acre site is completely wooded and tree preservation was a major emphasis. Very few trees were removed and special care was taken to protect the trees and environment throughout the project. To further minimize disturbance, grades were not changed and the home was designed to take full advantage of the site’s natural topography. Oak from the home site was re-purposed for the mantle, powder room counter and select furniture.
The visually powerful twin pavilions were born from the need for level ground and parking on an otherwise challenging site. Fill dirt excavated from the main home provided the foundation. All structures are anchored with a natural stone base and exterior materials include timber framing, fir ceilings, shingle siding, a partial metal roof and corten steel walls. Stone, wood, metal and glass transition the exterior to the interior and large wood windows flood the home with light and showcase the setting. Interior finishes include reclaimed heart pine floors, Douglas fir trim, dry-stacked stone, rustic cherry cabinets and soapstone counters.
Exterior spaces include a timber-framed porch, stone patio with fire pit and commanding views of the Occoquan reservoir. A second porch overlooks the ravine and a breezeway connects the garage to the home.
Numerous energy-saving features have been incorporated, including LED lighting, on-demand gas water heating and special insulation. Smart technology helps manage and control the entire house.
Greg Hadley Photography
 RL Builders
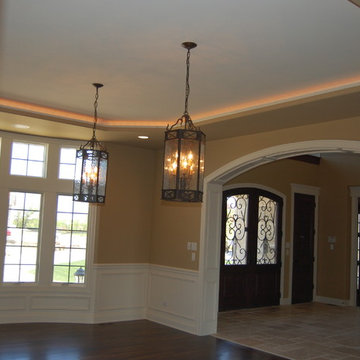
12,000 sq. ft. custom with copper turrets, synthetic tile roof, limestone block masonry, Anderson Windows, concrete "flexi-core" high strength garage floor with home theater beneath and deck over outdoor kitchen built in less than 1 years time and featured on Comcast, "Builders & Buyers" on demand
 George Penniman Architects, LLC
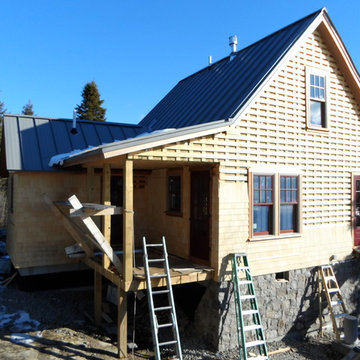
Cedar shingles cover the rain-screen siding. Doorways are protected against weather by strategically placed roofing.
Home design - traditional home design idea in Portland Maine
Home design - traditional home design idea in Portland Maine
12