
Search results for "High demand professions" in Home Design Ideas
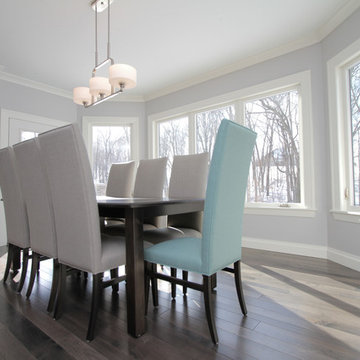
 ProVia
ProVia has developed a competitive position by catering to a niche within the home replacement window market that demands a high degree of customization coupled with outstanding quality. Our custom windows are built to be the best in the market. We define the custom windows that meet this demand as "professional-class."
We understand the importance of being comfortable, and the role that well-built vinyl windows play in the year-round comfort of a home. Therefore, we guarantee what we manufacture. So relax knowing that we have you covered with one of the best warranties in the market.
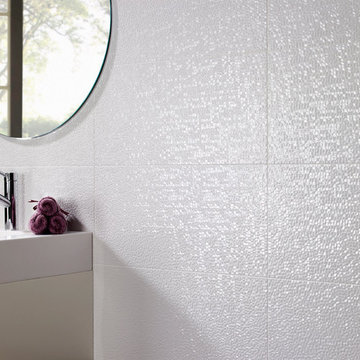
 BuyTile
Add style with the Capua contemporary/modern tile series from Pamesa. These Spanish monocottura wall tiles imitate large format mosaics and have a sparkling glow. These tiles are in demand because their glossy finish helps to visually expand any room’s space.
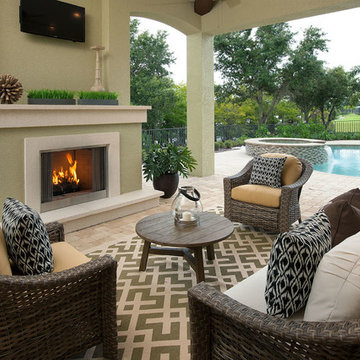
 Beasley & Henley Interior Design
Outdoor spaces in Naples Florida are in high demand. Living rooms, dining rooms and kitchens are created de riguer. Designed by Beasley & Henley Interior Design
Find the right local pro for your project

 Zola European Windows
Located in, Summit Park, Park City UT lies one of the most efficient houses in the country. The Summit Haus – designed and built by Chris Price of PCD+B, is an exploration in design and construction of advanced high performance housing. Seeing a rising demand for sustainable housing along with rising Carbon emissions leading to global warming, this house strives to show that sensible, good design can create spaces adequate for today’s housing demands while adhering to strict standards. The house was designed to meet the very rigid Passiv House rating system – 90% more efficient than a typical home in the area.
The house itself was intended to nestle neatly into the 45 degree sloped site and to take full advantage of the limited solar access and views. The views range from short, highly wooded views to a long corridor out towards the Uinta Mountain range towards the east. The house was designed and built based off Passiv Haus standards, and the framing and ventilation became critical elements to maintain such minimal energy requirements.
Zola triple-pane, tilt-and-turn Thermo uPVC windows contribute substantially to the home’s energy efficiency, and takes advantage of the beautiful surrounding of the location, including forrest views from the deck off of the kitchen.
Photographer: Douglas Burke
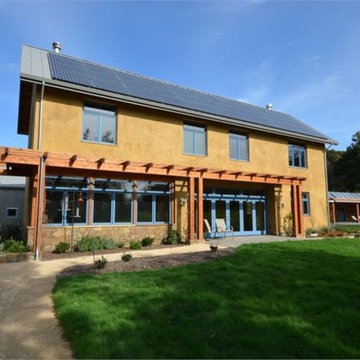
 Hammond & Company, Inc.
Architect: Dan Smith & Associates, Berkeley, CA.
Example of a cottage exterior home design in San Francisco
Example of a cottage exterior home design in San Francisco
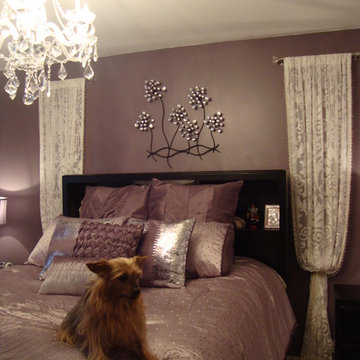
 Nisha Tailor Interior Design. LLC
13 years old girl demands glamour and bling bling in her room in elegant way. I turned her room from baby pink to sophisticated gray and purples..which will last for her high school years
 Zola European Windows
Located in, Summit Park, Park City UT lies one of the most efficient houses in the country. The Summit Haus – designed and built by Chris Price of PCD+B, is an exploration in design and construction of advanced high performance housing. Seeing a rising demand for sustainable housing along with rising Carbon emissions leading to global warming, this house strives to show that sensible, good design can create spaces adequate for today’s housing demands while adhering to strict standards. The house was designed to meet the very rigid Passiv House rating system – 90% more efficient than a typical home in the area.
The house itself was intended to nestle neatly into the 45 degree sloped site and to take full advantage of the limited solar access and views. The views range from short, highly wooded views to a long corridor out towards the Uinta Mountain range towards the east. The house was designed and built based off Passiv Haus standards, and the framing and ventilation became critical elements to maintain such minimal energy requirements.
Zola triple-pane, tilt-and-turn Thermo uPVC windows contribute substantially to the home’s energy efficiency, and takes advantage of the beautiful surrounding of the location, including forrest views from the deck off of the kitchen.
Photographer: City Home Collective

Sponsored
Columbus, OH

Snider & Metcalf Interior Design, LTD
Leading Interior Designers in Columbus, Ohio & Ponte Vedra, Florida
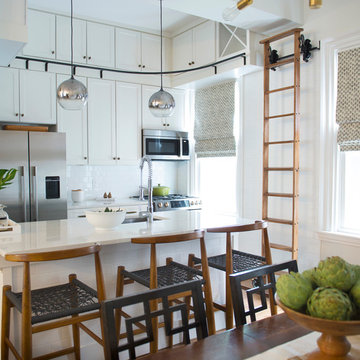

 Zola European Windows
Located in, Summit Park, Park City UT lies one of the most efficient houses in the country. The Summit Haus – designed and built by Chris Price of PCD+B, is an exploration in design and construction of advanced high performance housing. Seeing a rising demand for sustainable housing along with rising Carbon emissions leading to global warming, this house strives to show that sensible, good design can create spaces adequate for today’s housing demands while adhering to strict standards. The house was designed to meet the very rigid Passiv House rating system – 90% more efficient than a typical home in the area.
The house itself was intended to nestle neatly into the 45 degree sloped site and to take full advantage of the limited solar access and views. The views range from short, highly wooded views to a long corridor out towards the Uinta Mountain range towards the east. The house was designed and built based off Passiv Haus standards, and the framing and ventilation became critical elements to maintain such minimal energy requirements.
Zola triple-pane, tilt-and-turn Thermo uPVC windows contribute substantially to the home’s energy efficiency, and takes advantage of the beautiful surrounding of the location, including forrest views from the deck off of the kitchen.
Photographer: City Home Collective

 AVI Windows & Doors
Integrity Sliding French Doors from Marvin Windows and Doors feature Ultrex fiberglass on the outside and natural wood on the inside.
Integrity doors are made with Ultrex®, a pultruded fiberglass Marvin patented that outperforms and outlasts vinyl, roll-form aluminum and other fiberglass composites. Ultrex and the Integrity proprietary pultrusion process delivers high-demand doors that endure all elements without showing age or wear. With a strong Ultrex Fiberglass exterior paired with a rich wood interior, Integrity Wood-Ultrex doors have both strength and beauty. Constructed with Ultrex from the inside out, Integrity All Ultrex doors offer outstanding strength and durability.

 Field Architecture
Set amongst a splendid display of forty-one oaks, the design for this family residence demanded an intimate knowledge and respectful acceptance of the trees as the indigenous inhabitants of the space. Crafted from this symbiotic relationship, the architecture found natural placement in the beautiful spaces between the forty-one, acknowledging their presence and pedagogy. Conceived as a series of interconnected pavilions, the home hovers slightly above the native grasslands as it settles down amongst the oaks. Broad overhanging flat plate roofs cantilever out, connecting indoor living space to the nature beyond. Large windows are strategically placed to capture views of particularly well-sculptured trees, and enhance the connection of the grove and the home to the valley surround.
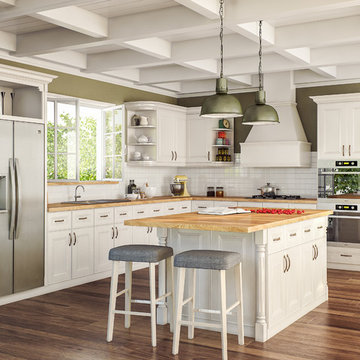
 Kabinets on Demand LLC
As attractive as it is versatile, the Alexandria door reinterprets classic style. Combining character and craftsmanship of yesterday with the clean, modern styling of today. The mitered styling with its flat center panels will surely create the attractive high-end look for your kitchen.
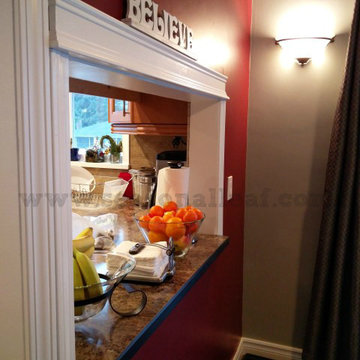
 Seasonal Leaf Designs
We believe in the space and what it has been turned into. A space that was unusable, cluttered and not looked into is now elegant, in high demand and has warm colors and cozy comfort.


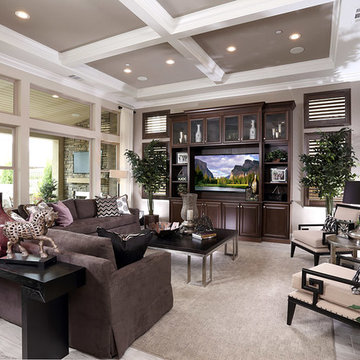
 Ford & Associates
Love this Living/great room with the beautiful ceiling treatment and functional built in entertainment unit. The high ceilings demand large scale furniture with plenty of seating to enjoy this room.
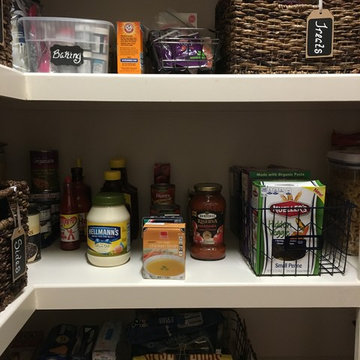
 User
UserClient's pantry now has a place for everything. Treats for her daughter are placed on a high shelf and in a wicker basket so the daughter won't see and demand treats. Instead, mom is in charge of when treats are given.
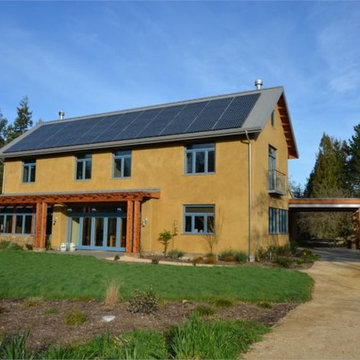 Hammond & Company, Inc.
Architect: Dan Smith & Associates, Berkeley, CA.
Cottage exterior home photo in San Francisco
Cottage exterior home photo in San Francisco
 Hammond & Company, Inc.
Architect: Dan Smith & Associates, Berkeley, CA.
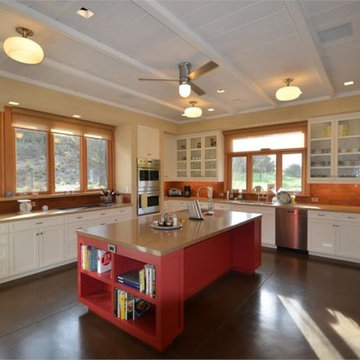
Example of a cottage u-shaped eat-in kitchen design in San Francisco with white cabinets and stainless steel appliances
Example of a cottage u-shaped eat-in kitchen design in San Francisco with white cabinets and stainless steel appliances

 DAPPLED EARTH– designs to nurture life!

Sagebrush, Russian Sage, California poppies, Texas blue bonnet, penstemon and other low water demanding plants replaced lawn that once covered the area. A new paver path meanders to the front door.
 Hammond & Company, Inc.
Architect: Dan Smith & Associates, Berkeley, CA.
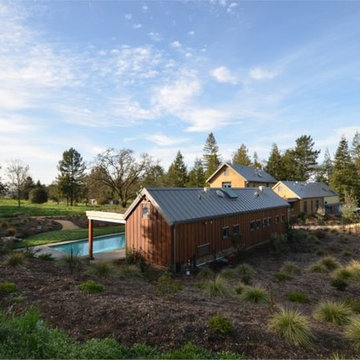
Farmhouse pool photo in San Francisco
Farmhouse pool photo in San Francisco

 KohlMark Architects and Builders
The design of this home was driven by the owners’ desire for a three-bedroom waterfront home that showcased the spectacular views and park-like setting. As nature lovers, they wanted their home to be organic, minimize any environmental impact on the sensitive site and embrace nature.
This unique home is sited on a high ridge with a 45° slope to the water on the right and a deep ravine on the left. The five-acre site is completely wooded and tree preservation was a major emphasis. Very few trees were removed and special care was taken to protect the trees and environment throughout the project. To further minimize disturbance, grades were not changed and the home was designed to take full advantage of the site’s natural topography. Oak from the home site was re-purposed for the mantle, powder room counter and select furniture.
The visually powerful twin pavilions were born from the need for level ground and parking on an otherwise challenging site. Fill dirt excavated from the main home provided the foundation. All structures are anchored with a natural stone base and exterior materials include timber framing, fir ceilings, shingle siding, a partial metal roof and corten steel walls. Stone, wood, metal and glass transition the exterior to the interior and large wood windows flood the home with light and showcase the setting. Interior finishes include reclaimed heart pine floors, Douglas fir trim, dry-stacked stone, rustic cherry cabinets and soapstone counters.
Exterior spaces include a timber-framed porch, stone patio with fire pit and commanding views of the Occoquan reservoir. A second porch overlooks the ravine and a breezeway connects the garage to the home.
Numerous energy-saving features have been incorporated, including LED lighting, on-demand gas water heating and special insulation. Smart technology helps manage and control the entire house.
Greg Hadley Photography
8