
Search results for "High efficiency model" in Home Design Ideas
 PassivWorks, Inc. - Better Buildings
Kassidy Love Photography | www.Kassidylove.com
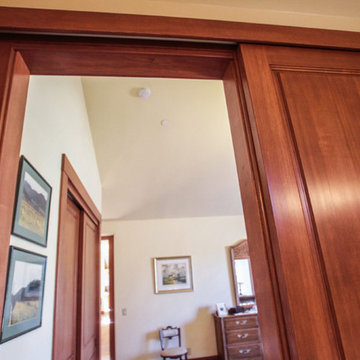
Tuscan home design photo in San Francisco
Tuscan home design photo in San Francisco

 Gregg Homebuilding Company
Example of a transitional l-shaped gray floor laundry room design in Nashville with shaker cabinets, red cabinets, white walls, a side-by-side washer/dryer and white countertops

 lundplumbingandheating
Progression of an Alpine 95% high efficiency boiler with 60 gallon indirect water heater install. How can we help you?
Find the right local pro for your project

 Residences at Mercato
Great room - huge contemporary light wood floor and beige floor great room idea in Miami with beige walls, a ribbon fireplace and a stone fireplace

 User
Inspiration for a country girl medium tone wood floor and brown floor playroom remodel in Austin with orange walls


 Barn Pros
Located in Castle Rock, Colorado just a few miles north of Colorado Springs, this horse barn has 360-degree views of a picturesque landscape that the horses (and owners) are sure to enjoy. The model is our High Sierra - a taller version of the Sierra with the addition of a full length open shed roof - it’s designed to store larger vehicles and offer better ventilation from the high ceiling height. The low, 5/12 roof pitch keeps in line with the prairie-style look of the original Sierra which compliments properties with multiple buildings.
This particular barn has five, 12’x12’ horse stalls, a 12’x12’ tack/office room, a 12’x12’ wash & groom bay and a large 12’x24’ parking bay for the owner’s horse trailer. Garage door packages are an available option for this model and are offered in several styles and finishes, including a powder-coated wood grain finish.

Sponsored
Fredericksburg, OH

High Point Cabinets
Columbus' Experienced Custom Cabinet Builder | 4x Best of Houzz Winner

 Bailey Design + Build
Elegant l-shaped medium tone wood floor and brown floor kitchen photo in Louisville with a farmhouse sink, raised-panel cabinets, white cabinets, gray backsplash, stainless steel appliances, an island and gray countertops
 PassivWorks, Inc. - Better Buildings
Kassidy Love Photography | www.Kassidylove.com
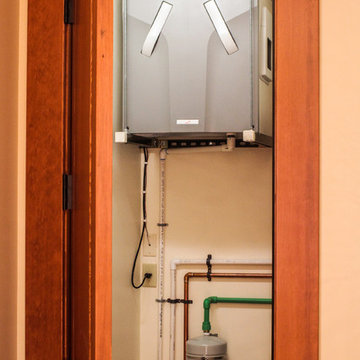
Example of a tuscan home design design in San Francisco
Example of a tuscan home design design in San Francisco

 Cucina Bella Ltd. - Rebecca Gagne CKD
Neff Cabinetry in high gloss lacquer and horizontal rift cut walnut with Etude stain.
© Merle Prosofsky http://www.prosofsky.com/

 Benvenuti and Stein
Transitional style kitchen has with full height vertical roll- out cabinets for dishware & pantry item storage -
Norman Sizemore- Photographer
Kitchen - large transitional light wood floor and beige floor kitchen idea in Chicago with gray cabinets, quartz countertops, white backsplash, recessed-panel cabinets, stainless steel appliances, an island, stone slab backsplash and white countertops
Kitchen - large transitional light wood floor and beige floor kitchen idea in Chicago with gray cabinets, quartz countertops, white backsplash, recessed-panel cabinets, stainless steel appliances, an island, stone slab backsplash and white countertops

 Tomecek Studio Architecture
Photography by Patrick Ray
With a footprint of just 450 square feet, this micro residence embodies minimalism and elegance through efficiency. Particular attention was paid to creating spaces that support multiple functions as well as innovative storage solutions. A mezzanine-level sleeping space looks down over the multi-use kitchen/living/dining space as well out to multiple view corridors on the site. To create a expansive feel, the lower living space utilizes a bifold door to maximize indoor-outdoor connectivity, opening to the patio, endless lap pool, and Boulder open space beyond. The home sits on a ¾ acre lot within the city limits and has over 100 trees, shrubs and grasses, providing privacy and meditation space. This compact home contains a fully-equipped kitchen, ¾ bath, office, sleeping loft and a subgrade storage area as well as detached carport.

 Morse Western Homes LLC
Example of a large classic dark wood floor and brown floor kitchen design with an undermount sink, recessed-panel cabinets, white cabinets, granite countertops, multicolored backsplash, stainless steel appliances and an island

Sponsored
Fredericksburg, OH
High Point Cabinets
Columbus' Experienced Custom Cabinet Builder | 4x Best of Houzz Winner

 Timber Block Homes
The Sonoma is a best seller from Timber Block’s Contemporary Series. It features plenty of windows, the classic contemporary ‘flat’ roof and almost 15’ high ceilings in the common living area. On one floor, the Sonoma optimizes every square inch of space yet still feels open and airy. The private living quarters are tucked away on one side of the home and the living room, dining room and kitchen are open and inviting. A large pergola, accessible from 3 sides, adds an additional 240 square feet of outdoor living space. www.timberblock.com.

 GALAXY OUTDOOR LLC
Uncontested leader in swimming pool spa industry with a 250-plus retailer network in over 40 countries around the world. The company is renowned for the self-cleaning technology installed inside their products, state-of-the-art craftsmanship and the most powerful resistance swimming jets in the industry.

 Capstone Custom Homes
Allison Cartwright, Twist Tours
Small trendy l-shaped dark wood floor eat-in kitchen photo in Austin with a farmhouse sink, flat-panel cabinets, gray cabinets, quartzite countertops, multicolored backsplash, ceramic backsplash, stainless steel appliances and an island
Small trendy l-shaped dark wood floor eat-in kitchen photo in Austin with a farmhouse sink, flat-panel cabinets, gray cabinets, quartzite countertops, multicolored backsplash, ceramic backsplash, stainless steel appliances and an island

 Glenn Layton Homes
, LLC, "Building Your Coastal Lifestyle"
Jeff Westcott Photography
Living room - large coastal enclosed light wood floor living room idea in Jacksonville with gray walls, a standard fireplace and a wood fireplace surround
Living room - large coastal enclosed light wood floor living room idea in Jacksonville with gray walls, a standard fireplace and a wood fireplace surround

Sponsored
Columbus, OH

Hope Restoration & General Contracting
Columbus Design-Build, Kitchen & Bath Remodeling, Historic Renovations

 Designer Bath & Salem Plumbing Supply
Your Decor by Lori Scholz
Bathroom - contemporary bathroom idea in Boston with a vessel sink, flat-panel cabinets, a one-piece toilet, white walls and glass countertops
Bathroom - contemporary bathroom idea in Boston with a vessel sink, flat-panel cabinets, a one-piece toilet, white walls and glass countertops
 NY Plantings Irrigation and Landscape Lighting
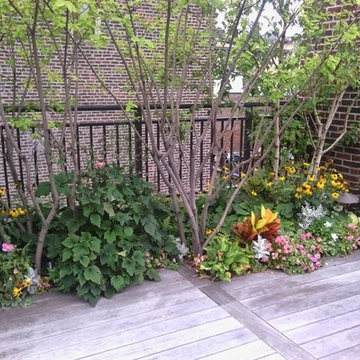
New york plantings green rooftop garden design nyc with custom built planters and landscape lights by newyorkplantings.
Greenroof is still in its infancy even though the concept has been around for a long time, even a hundred years or more.
NY plantings has the concept and business model to service the trade by providing expert contracting services, experienced professional staff and project management that effectively and efficiently gets the job done.
Who would be interested in working with nyp garden designers and landsp...nyc?
Landscape architects, designers, garden designers, landscape design professionals, general contractors, property owners, property management companies, project managers and anyone who requires a company that first is a master garden and NY landscaping company. Tree planting, garden installation and complete plantings installations including personalized design touches such as specimen shrubs, flowering trees, dwarf conifers and trees, landscape boulders and moss rock, flowers and climbers.
NY Plantings can work from a design concept only without requiring a detailed landscape drawing or garden plan. True enthusiasm and years of hands on experience mean that you don’t even need a detailed planting plan; in most cases lead designer, Todd Nappi makes suggestions or improvements to the typical NYC landscape Designer provided garden design plan that both achieve highly desirable results and can possibly even save money vs. the cost of the original rooftop garden design or traditional landscape.
A high technical aptitude with experience in building rooftop and terrace gardens from scratch, solving challenging issues onsite and the ability to make the right decisions prove that NY Plantings is a resource as a landscape or rooftop garden contractor to the Landscape Design trade.
Besides Gardening, Drip irrigation and landscape lighting NY Plantings has been also specializing in hard capes, outdoor construction such as decks, pergolas, custom built planter boxes, custom fence, lattice, trellis and living walls (vertical gardening)
Nyc terrace garden and custom built planter design by newyorkplantings. Greenroof design and construction is the new frontier for any urban epicenter and NY Plantings green roofing installers are up to the task.
As the green roof industry becomes more mature so will NY Plantings remain a resource as a contractor for providing and installing greenroof systems in Manhattan and the NY Metro areas.
#newyorkplantings
New York Plantings Garden Designers and Landscape contracting
432 E 14st
New York, NY 10009
Call: 347-558-7051
site url: http://www.newyorkplantings.com/
info@newyorkplantings.com
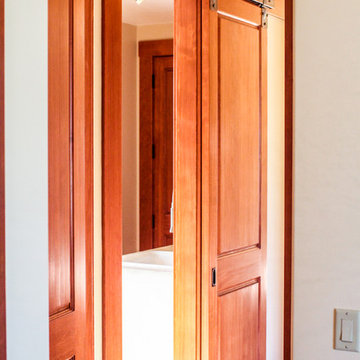 PassivWorks, Inc. - Better Buildings
Kassidy Love Photography | www.Kassidylove.com
Example of a tuscan home design design in San Francisco
Example of a tuscan home design design in San Francisco
143