
Search results for "High efficiency model" in Home Design Ideas

 Yedda Morrison
Kitchen - mid-century modern dark wood floor, vaulted ceiling and wood ceiling kitchen idea in San Francisco with flat-panel cabinets, light wood cabinets, an island and white countertops

 Eric S. Perry Design & Build, Inc.
Master closet is the model of efficiency!... adjustable shelf sweater chests, double rods, single rod. you can fit an amazing amount of stuff in this closet.

 Anchor Wood Products
Mid-sized trendy guest porcelain tile bedroom photo with gray walls and no fireplace
Find the right local pro for your project


 Panorama Homes
ABQ Pics
Trendy living room photo in Albuquerque with yellow walls, a ribbon fireplace and a wall-mounted tv
Trendy living room photo in Albuquerque with yellow walls, a ribbon fireplace and a wall-mounted tv

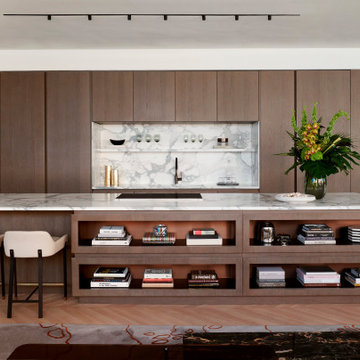
 BAMO
Luxury model residence at Waldorf Astoria Miami designed by BAMO; sculptural, sky-high interiors inspired by light, view, and materiality.
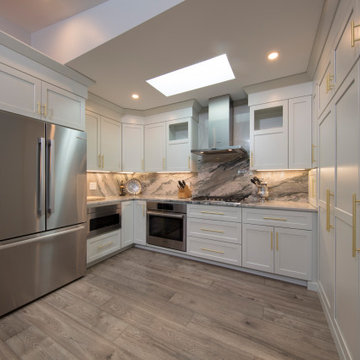
Example of a trendy kitchen design in San Francisco
Example of a trendy kitchen design in San Francisco

Sponsored
Columbus, OH

Structural Remodeling
Franklin County's Heavy Timber Specialists | Best of Houzz 2020!

 NSPJ Architects
 / Cathy Kudelko
Mountain style medium tone wood floor family room photo in Kansas City with beige walls, a standard fireplace and a tile fireplace
Mountain style medium tone wood floor family room photo in Kansas City with beige walls, a standard fireplace and a tile fireplace

 Adam Gibson Design
This tiny house needed a tiny bath. It's tiny, and delightful. It was quite dark and windowless, so we added a tubular skylight, which infused the tiny room with daylight. Did I mention tiny?
This tiny house needed an upgrade to its tiny bath. With no possibility of a window, we choose a tubular skylight for an infusion of natural light. Difficult to see in the photo, but the floor tile continues in the same pattern up the wall. ©2017 Adam Gibson

 TreHus Architects+Interior Designers+Builders
Example of a large classic u-shaped dark wood floor eat-in kitchen design in Minneapolis with a double-bowl sink, recessed-panel cabinets, white cabinets, white backsplash, stainless steel appliances, an island and black countertops
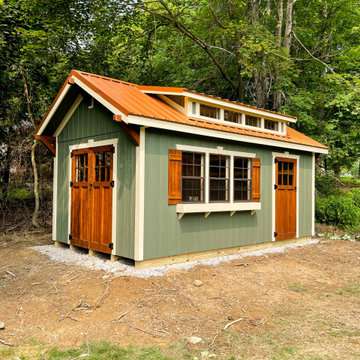
 Weaver Barns
The Craftsman has a beautiful roof that allows more light into the space. The extra door makes this a great model when you need easy access to the space. This has been a great option for people who need a workshop, potting shed, or pool house.

 Hendricks Construction
Inspiration for a small timeless dark wood floor wine cellar remodel in Phoenix with diamond bins

 Nicole Fuller Interiors
Situated along Manhattan’s prestigious “Gold Coast,” the building at 17 East 12th Street was developed by Rigby Asset Management, a New York-based real estate investment and development firm that specializes in rehabilitating underutilized commercial properties into high-end residential buildings. For the building’s model apartment, Rigby enlisted Nicole Fuller Interiors to create a bold and luxurious environment that complemented the grand vision of project architect, Bromley Caldari. Fuller specified products from her not-so-little black book of design resources to stage the space with museum-quality artworks, precious antiques, statement light fixtures, and contemporary furnishings, rugs, and window treatments.



 Signature Designs Kitchen | Bath | Interiors
Shower with plank flooring and plank tile on wall.
Small beach style 3/4 gray tile and porcelain tile porcelain tile doorless shower photo in San Diego with an undermount sink, recessed-panel cabinets, white cabinets, quartz countertops and beige walls
Small beach style 3/4 gray tile and porcelain tile porcelain tile doorless shower photo in San Diego with an undermount sink, recessed-panel cabinets, white cabinets, quartz countertops and beige walls


 Aquatica Plumbing Group
Aquatica’s True Ofuro Mini Japanese soaking tub has been inspired by the ancient Japanese bathing traditions and its design heavily influenced by the traditional Ofuro soaking bathtubs.
Following the launch of our True Ofuro bathtub, many of our customers kept requested an even smaller version of Japanese tub that would be practical and useful in applications where no other bathtub would fit. This, in a nutshell, is how this small and tall version of ‘sit and soak’, solid surface Japanese bathtub was conceived. True Ofuro Mini Japanese style bathtub features a deeper design for a comfortable, full-body immersion. Designed in Italy, this immaculately sculpted model is also available with an optional inline water heater and digital control panel which includes a temperature display.
This feature will help reduce water consumption and provide a prolonged soaking experience in very comfortable water temperatures.
The True Ofuro Mini Japanese style bathtub is taller and deeper and features a slightly elevated rim for improved neck and head support, as well as a convenient ergonomic built-in seat, allowing the body to comfortably emerge to maximum water capacity. The height of the True Ofuro Mini Japanese style soaking bathtub is substantially taller than the original True Ofuro bathtub, and therefore we recommend people who are shorter than 170cm also purchase our stylish teak wood step.
Aquatica’s international industrial design team, used advanced CAD tools, modeling and repeated testing with real size prototype units so that we could reach the optimal balance between ergonomic comfort and visual appeal.
Our AquateX™ material is the star in this Japanese soaking tub as it retains heat much longer and also has a silky and velvety surface. This bathtub is currently one of our most space conscious bathtubs at a size of 43" x 43" (1090x1090mm), making the freestanding and petite construction of this Japanese style bathtub easy to be installed in any sized bathroom.

 Robert Kaner Interior Design
Albert Vecerka/Esto
Example of a large trendy master carpeted and blue floor bedroom design in New York with beige walls and no fireplace
Example of a large trendy master carpeted and blue floor bedroom design in New York with beige walls and no fireplace

Sponsored
Sunbury, OH

J.Holderby - Renovations
Franklin County's Leading General Contractors - 2X Best of Houzz!

 ONYX + ALABASTER
Inspiration for a transitional built-in desk medium tone wood floor, brown floor and wainscoting home office remodel in Nashville with white walls

 MODEL DESIGN INC.
Chipper Hatter
Enclosed dining room - mid-sized traditional ceramic tile enclosed dining room idea in Los Angeles with white walls and no fireplace
Enclosed dining room - mid-sized traditional ceramic tile enclosed dining room idea in Los Angeles with white walls and no fireplace

 Valerie Grant Interiors
Clean and efficient laundry room with built in gray cabinets and stacking front loading washer and dryer.
Photography by Peter Rymwid
Small transitional single-wall ceramic tile and brown floor dedicated laundry room photo in New York with an undermount sink, shaker cabinets, gray cabinets, quartz countertops, gray walls, a stacked washer/dryer and white countertops
Small transitional single-wall ceramic tile and brown floor dedicated laundry room photo in New York with an undermount sink, shaker cabinets, gray cabinets, quartz countertops, gray walls, a stacked washer/dryer and white countertops
165