
Search results for "High efficiency model" in Home Design Ideas
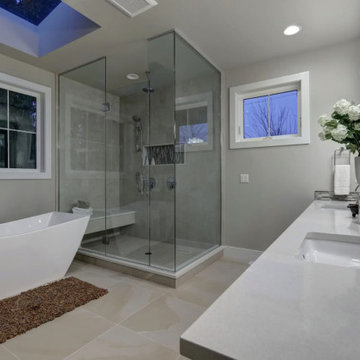
 Greenview Renovation
Project Objectives:
Upgrade bathroom fixtures and finishes to modern, high-efficiency models.
Implement innovative storage solutions for a clutter-free environment.
Focus on energy-saving lighting and water-conserving fixtures.
Design a space that offers both luxury and functionality, serving as a private retreat.
Complete the project within budget and on schedule, ensuring compliance with all safety standards.
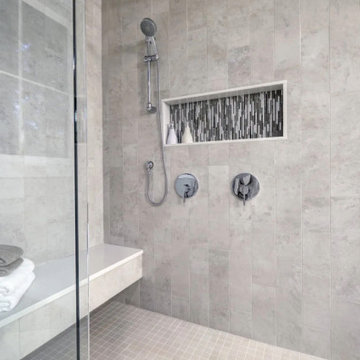 Greenview Renovation
Project Objectives:
Upgrade bathroom fixtures and finishes to modern, high-efficiency models.
Implement innovative storage solutions for a clutter-free environment.
Focus on energy-saving lighting and water-conserving fixtures.
Design a space that offers both luxury and functionality, serving as a private retreat.
Complete the project within budget and on schedule, ensuring compliance with all safety standards.

 Simply Home Decorating

Before we redesigned the basement of this charming but compact 1950's North Vancouver home, this space was an unfinished utility room that housed nothing more than an outdated furnace and hot water tank. Since space was at a premium we recommended replacing the furnace with a high efficiency model and converting the hot water tank to an on-demand system, both of which could be housed in the adjacent crawl space. That left room for a generous laundry room conveniently located at the back entrance of the house where family members returning from a mountain bike ride can undress, drop muddy clothes into the washing machine and proceed to shower in the bathroom just across the hall. Interior Design by Lori Steeves of Simply Home Decorating. Photos by Tracey Ayton Photography.
Find the right local pro for your project
 Simply Home Decorating
Before we redesigned the basement of this charming but compact 1950's North Vancouver home, this space was an unfinished utility room that housed nothing more than an outdated furnace and hot water tank. Since space was at a premium we recommended replacing the furnace with a high efficiency model and converting the hot water tank to an on-demand system, both of which could be housed in the adjacent crawl space. That left room for a generous laundry room conveniently located at the back entrance of the house where family members returning from a mountain bike ride can undress, drop muddy clothes into the washing machine and proceed to shower in the bathroom just across the hall. Interior Design by Lori Steeves of Simply Home Decorating. Photos by Tracey Ayton Photography.
 Simply Home Decorating
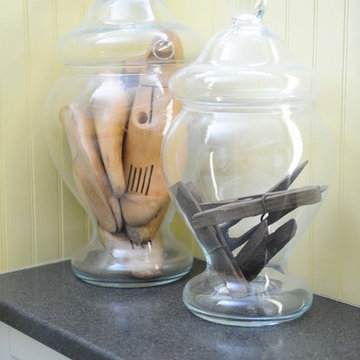
Before we redesigned the basement of this charming but compact 1950's North Vancouver home, this space was an unfinished utility room that housed nothing more than an outdated furnace and hot water tank. Since space was at a premium we recommended replacing the furnace with a high efficiency model and converting the hot water tank to an on-demand system, both of which could be housed in the adjacent crawl space. That left room for a generous laundry room conveniently located at the back entrance of the house where family members returning from a mountain bike ride can undress, drop muddy clothes into the washing machine and proceed to shower in the bathroom just across the hall. Interior Design by Lori Steeves of Simply Home Decorating. Photos by Tracey Ayton Photography.
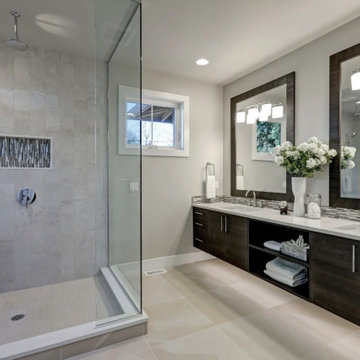 Greenview Renovation
Project Objectives:
Upgrade bathroom fixtures and finishes to modern, high-efficiency models.
Implement innovative storage solutions for a clutter-free environment.
Focus on energy-saving lighting and water-conserving fixtures.
Design a space that offers both luxury and functionality, serving as a private retreat.
Complete the project within budget and on schedule, ensuring compliance with all safety standards.
 Simply Home Decorating
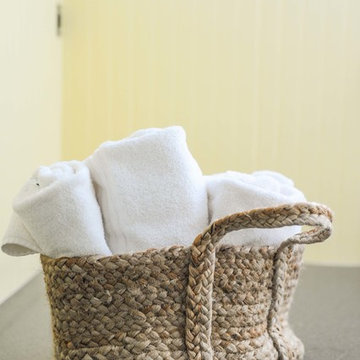
Before we redesigned the basement of this charming but compact 1950's North Vancouver home, this space was an unfinished utility room that housed nothing more than an outdated furnace and hot water tank. Since space was at a premium we recommended replacing the furnace with a high efficiency model and converting the hot water tank to an on-demand system, both of which could be housed in the adjacent crawl space. That left room for a generous laundry room conveniently located at the back entrance of the house where family members returning from a mountain bike ride can undress, drop muddy clothes into the washing machine and proceed to shower in the bathroom just across the hall. Interior Design by Lori Steeves of Simply Home Decorating. Photos by Tracey Ayton Photography.


 Greenview Renovation
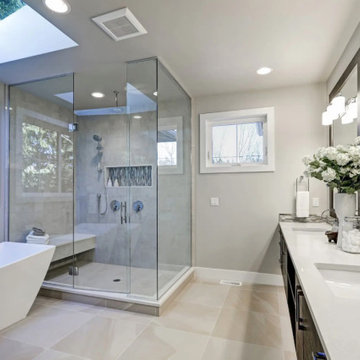
Project Objectives:
Upgrade bathroom fixtures and finishes to modern, high-efficiency models.
Implement innovative storage solutions for a clutter-free environment.
Focus on energy-saving lighting and water-conserving fixtures.
Design a space that offers both luxury and functionality, serving as a private retreat.
Complete the project within budget and on schedule, ensuring compliance with all safety standards.
 Simply Home Decorating
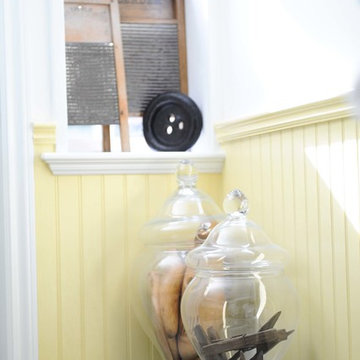
Before we redesigned the basement of this charming but compact 1950's North Vancouver home, this space was an unfinished utility room that housed nothing more than an outdated furnace and hot water tank. Since space was at a premium we recommended replacing the furnace with a high efficiency model and converting the hot water tank to an on-demand system, both of which could be housed in the adjacent crawl space. That left room for a generous laundry room conveniently located at the back entrance of the house where family members returning from a mountain bike ride can undress, drop muddy clothes into the washing machine and proceed to shower in the bathroom just across the hall. Interior Design by Lori Steeves of Simply Home Decorating. Photos by Tracey Ayton Photography.
 Simply Home Decorating
Before we redesigned the basement of this charming but compact 1950's North Vancouver home, this space was an unfinished utility room that housed nothing more than an outdated furnace and hot water tank. Since space was at a premium we recommended replacing the furnace with a high efficiency model and converting the hot water tank to an on-demand system, both of which could be housed in the adjacent crawl space. That left room for a generous laundry room conveniently located at the back entrance of the house where family members returning from a mountain bike ride can undress, drop muddy clothes into the washing machine and proceed to shower in the bathroom just across the hall. Interior Design by Lori Steeves of Simply Home Decorating. Photos by Tracey Ayton Photography.
 Simply Home Decorating
Before we redesigned the basement of this charming but compact 1950's North Vancouver home, this space was an unfinished utility room that housed nothing more than an outdated furnace and hot water tank. Since space was at a premium we recommended replacing the furnace with a high efficiency model and converting the hot water tank to an on-demand system, both of which could be housed in the adjacent crawl space. That left room for a generous laundry room conveniently located at the back entrance of the house where family members returning from a mountain bike ride can undress, drop muddy clothes into the washing machine and proceed to shower in the bathroom just across the hall. Interior Design by Lori Steeves of Simply Home Decorating. Photos by Tracey Ayton Photography.

 Mihaly Slocombe
Brunswick Parlour transforms a Victorian cottage into a hard-working, personalised home for a family of four.
Our clients loved the character of their Brunswick terrace home, but not its inefficient floor plan and poor year-round thermal control. They didn't need more space, they just needed their space to work harder.
The front bedrooms remain largely untouched, retaining their Victorian features and only introducing new cabinetry. Meanwhile, the main bedroom’s previously pokey en suite and wardrobe have been expanded, adorned with custom cabinetry and illuminated via a generous skylight.
At the rear of the house, we reimagined the floor plan to establish shared spaces suited to the family’s lifestyle. Flanked by the dining and living rooms, the kitchen has been reoriented into a more efficient layout and features custom cabinetry that uses every available inch. In the dining room, the Swiss Army Knife of utility cabinets unfolds to reveal a laundry, more custom cabinetry, and a craft station with a retractable desk. Beautiful materiality throughout infuses the home with warmth and personality, featuring Blackbutt timber flooring and cabinetry, and selective pops of green and pink tones.
The house now works hard in a thermal sense too. Insulation and glazing were updated to best practice standard, and we’ve introduced several temperature control tools. Hydronic heating installed throughout the house is complemented by an evaporative cooling system and operable skylight.
The result is a lush, tactile home that increases the effectiveness of every existing inch to enhance daily life for our clients, proving that good design doesn’t need to add space to add value.

 Sunset Properties of Tampa Bay
The art of placement rooted in feng shui and the practical demands of nature both played intricate roles in this home’s design evolution.
Project Style: Contemporary
Size: 5 bedrooms; 5 bathrooms; 2 half baths; Living area - 6,200 sq. ft.; Total under roof - 8,200 sq. ft.
Home Story: The inspiration for many of the design elements in this waterfront residence came from years of travel by the homeowner. Tucking away wide-ranging ideas - a hotel lobby's suspended fireplace, a restaurant's pivoting front door, a serene reflecting pool - that fused together seamlessly in a meticulous, well-thought-out manner. This home accommodates a large, very active family while serving as a backdrop for elegant art as well as nature's show-stopping displays.
Challenges & Points of Interest: Potential for high waves and wind dictated specific aspects of this home's design. Careful planning avoided the need and expense of driving 30-foot deep piles. Suspending a 6' wide, 1,200-pound marble fireplace proved a gravity-defying engineering challenge. The tons of behind-the-scene steel and framing allow the fireplace effortlessly float as the home's centerpiece. The stunning, 900-pound sapele wood, custom front door opens with a finger touch thanks to its unique pivot design. Linear-patterned waterfall granite, ceiling-supplied water for tub bathing, Murphy bed, cantilevered 4-foot stair treads with stainless steel airline-cabled railing, 4-sided infinity-edge hot tub, living wall, zen garden and an intimate reflection pool with stepping stones are a few more of the design inspirations-turned reality in this highly-efficient Smart home.


 Doug Tarry Homes
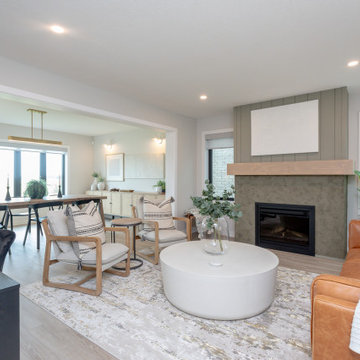
Introducing our newest model home, the Oakmont. Featuring 3 bedrooms and 2.5 bathrooms in 1992 square feet of living space. This model boasts unique custom feature walls in every room, adding personality and elegance to each space. Whether it’s a striking accent wall for the living room fireplace or calming wallpaper in the bedroom, these custom touches elevate the home’s interior design.
Energy Star certified and net-zero-ready, complete with a full solar panel package. From energy-efficient appliances to smart home features, every detail in the Oakmont model home is designed with
comfort and convenience in mind.
Enjoy a spacious layout, luxurious master suite, and thoughtful details for modern living, all while reducing your carbon footprint. Experience the perfect blend of style, sustainability, and comfort in the Oakmont model home—a true showcase of contemporary living.
 Timber Block Homes
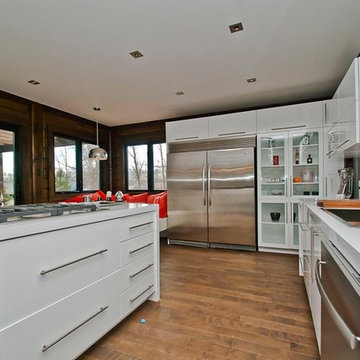
Timber Block's Sonoma model is a best seller from Timber Block’s Contemporary Series. It features plenty of windows, the classic contemporary ‘flat’ roof and almost 15’ high ceilings in the common living area. On one floor, the Sonoma optimizes every square inch of space yet still feels open and airy. The private living quarters are tucked away on one side of the home and the living room, dining room and kitchen are open and inviting. A large pergola, accessible from 3 sides, adds an additional 240 square feet of outdoor living space. www.timberblock.com
 Doug Tarry Homes
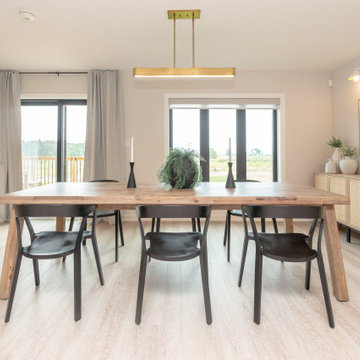
Introducing our newest model home, the Oakmont. Featuring 3 bedrooms and 2.5 bathrooms in 1992 square feet of living space. This model boasts unique custom feature walls in every room, adding personality and elegance to each space. Whether it’s a striking accent wall for the living room fireplace or calming wallpaper in the bedroom, these custom touches elevate the home’s interior design.
Energy Star certified and net-zero-ready, complete with a full solar panel package. From energy-efficient appliances to smart home features, every detail in the Oakmont model home is designed with
comfort and convenience in mind.
Enjoy a spacious layout, luxurious master suite, and thoughtful details for modern living, all while reducing your carbon footprint. Experience the perfect blend of style, sustainability, and comfort in the Oakmont model home—a true showcase of contemporary living.



Sponsored
Columbus, OH

Structural Remodeling
Franklin County's Heavy Timber Specialists | Best of Houzz 2020!
 Doug Tarry Homes
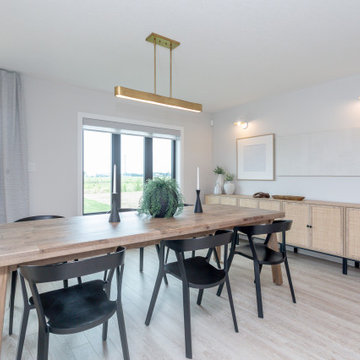
Introducing our newest model home, the Oakmont. Featuring 3 bedrooms and 2.5 bathrooms in 1992 square feet of living space. This model boasts unique custom feature walls in every room, adding personality and elegance to each space. Whether it’s a striking accent wall for the living room fireplace or calming wallpaper in the bedroom, these custom touches elevate the home’s interior design.
Energy Star certified and net-zero-ready, complete with a full solar panel package. From energy-efficient appliances to smart home features, every detail in the Oakmont model home is designed with
comfort and convenience in mind.
Enjoy a spacious layout, luxurious master suite, and thoughtful details for modern living, all while reducing your carbon footprint. Experience the perfect blend of style, sustainability, and comfort in the Oakmont model home—a true showcase of contemporary living.
 Doug Tarry Homes
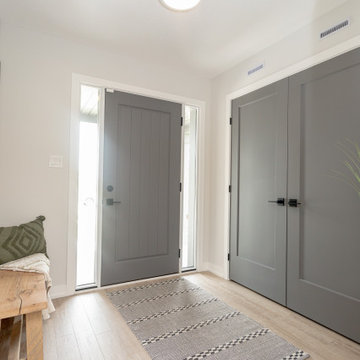
Introducing our newest model home, the Oakmont. Featuring 3 bedrooms and 2.5 bathrooms in 1992 square feet of living space. This model boasts unique custom feature walls in every room, adding personality and elegance to each space. Whether it’s a striking accent wall for the living room fireplace or calming wallpaper in the bedroom, these custom touches elevate the home’s interior design.
Energy Star certified and net-zero-ready, complete with a full solar panel package. From energy-efficient appliances to smart home features, every detail in the Oakmont model home is designed with
comfort and convenience in mind.
Enjoy a spacious layout, luxurious master suite, and thoughtful details for modern living, all while reducing your carbon footprint. Experience the perfect blend of style, sustainability, and comfort in the Oakmont model home—a true showcase of contemporary living.
 Doug Tarry Homes
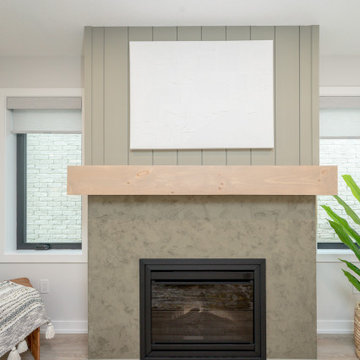
Introducing our newest model home, the Oakmont. Featuring 3 bedrooms and 2.5 bathrooms in 1992 square feet of living space. This model boasts unique custom feature walls in every room, adding personality and elegance to each space. Whether it’s a striking accent wall for the living room fireplace or calming wallpaper in the bedroom, these custom touches elevate the home’s interior design.
Energy Star certified and net-zero-ready, complete with a full solar panel package. From energy-efficient appliances to smart home features, every detail in the Oakmont model home is designed with
comfort and convenience in mind.
Enjoy a spacious layout, luxurious master suite, and thoughtful details for modern living, all while reducing your carbon footprint. Experience the perfect blend of style, sustainability, and comfort in the Oakmont model home—a true showcase of contemporary living.
38