
Search results for "High end frames" in Home Design Ideas
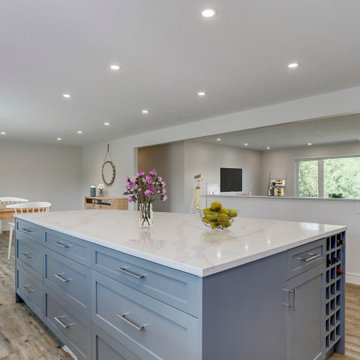
 Best Calgary home builders dvchomes.ca
Looking to build your dream home in Calgary? Choose High-End Home Builders Calgary – where luxury meets precision. Our expert team specializes in designing and constructing custom homes that reflect your unique style, needs, and aspirations. From contemporary masterpieces to timeless traditional designs, we bring your vision to life with unmatched craftsmanship and attention to detail. Check our profile: https://dvchomes.ca/portfolio/ We don’t just build houses; we create exceptional living spaces tailored to your lifestyle. Every project is managed with transparency, professionalism, and a commitment to exceeding expectations. Using premium materials, innovative designs, and sustainable practices, we ensure your home is both elegant and enduring. Contact now at: https://dvchomes.ca/contact-us/ With High-End Home Builders Calgary you get more than a home – you get a legacy of excellence.

 Peter Eskuche, AIA
Landmark Photography
Example of a classic dark wood floor living room design in Minneapolis with a standard fireplace
Example of a classic dark wood floor living room design in Minneapolis with a standard fireplace

 11 Ravens
This marquis piece embodies a shrewd, thoughtful nature. Each individually crafted layer is meticulously integrated into a composition that renders the Arclight a whole that truly becomes greater than the sum of all its parts. This luminary statement piece faithfully sparks an aura of high design.
Find the right local pro for your project

 CVI Design - Carly Visser
Transitional light wood floor and beige floor family room photo in Grand Rapids with gray walls, a standard fireplace, a tile fireplace and a media wall
 11 Ravens
This marquis piece embodies a shrewd, thoughtful nature. Each individually crafted layer is meticulously integrated into a composition that renders the Arclight a whole that truly becomes greater than the sum of all its parts. This luminary statement piece faithfully sparks an aura of high design.

 restyle design, llc
We gave our master bedroom a much needed update this year. I love for my bedroom to be a soothing space,, so went with various shades of neutral and lots of texture over pattern. Bed, nightstands and dresser by Restoration Hardware, Lighting by Gabby, rug by Home Goods, Bedding by Pottery Barn and Vanity by Pier 1. Window treatments in Pindler linen.



Sponsored
Fredericksburg, OH

High Point Cabinets
Columbus' Experienced Custom Cabinet Builder | 4x Best of Houzz Winner

 Ann Lowengart Interiors
Beginning this full home remodel in the kitchen, we added a cozy banquette, built-in custom cabinets, and a PentalQuartz Super White countertop for a contemporary vibe. The kitchen’s central feature is an inset bar in rich macassar ebony and Flavor Paper’s Monaco gold foil wallpaper that was formerly a fireplace.

 Nicole Lee Interior Designs
Amy E. Photography
Kids' bedroom - bedroom traditional girl carpeted kids' bedroom idea in Phoenix with gray walls
Kids' bedroom - bedroom traditional girl carpeted kids' bedroom idea in Phoenix with gray walls

 David Mills Custom Homes
Craig McCasland
Living room - traditional medium tone wood floor living room idea in Austin with beige walls and a standard fireplace
Living room - traditional medium tone wood floor living room idea in Austin with beige walls and a standard fireplace


 Sarasota FL Real Estate Photographer Rick Ambrose
Rick Ambrose for iSeeHomes.com © 2015
Huge elegant beige two-story wood exterior home photo in New York
Huge elegant beige two-story wood exterior home photo in New York

 Middlefork Luxury Home Builders
This six-bedroom home — all with en-suite bathrooms — is a brand new home on one of Lincoln Park's most desirable streets. The neo-Georgian, brick and limestone façade features well-crafted detailing both inside and out. The lower recreation level is expansive, with 9-foot ceilings throughout. The first floor houses elegant living and dining areas, as well as a large kitchen with attached great room, and the second floor holds an expansive master suite with a spa bath and vast walk-in closets. A grand, elliptical staircase ascends throughout the home, concluding in a sunlit penthouse providing access to an expansive roof deck and sweeping views of the city..
Nathan Kirkman



 User
Jeff Herr
Open concept kitchen - transitional galley dark wood floor open concept kitchen idea in Atlanta with a farmhouse sink, recessed-panel cabinets, solid surface countertops, white backsplash, stainless steel appliances, white walls and an island
Open concept kitchen - transitional galley dark wood floor open concept kitchen idea in Atlanta with a farmhouse sink, recessed-panel cabinets, solid surface countertops, white backsplash, stainless steel appliances, white walls and an island
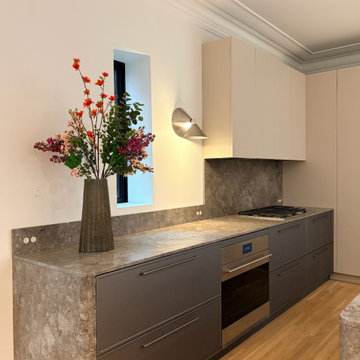
 MONTREAL HOME DESIGN
Cuisine chic, comptoir en pierre, coin arrondi. Applique murale en chrome. Placard et cuisine sur-mesure.
Huge trendy kitchen photo in Montreal with flat-panel cabinets, beige cabinets and an island
Huge trendy kitchen photo in Montreal with flat-panel cabinets, beige cabinets and an island

 b+g design inc.
Example of a trendy enclosed carpeted and gray floor home theater design with gray walls





 MITERBOX
Large transitional gender-neutral medium tone wood floor and brown floor walk-in closet photo in New York with open cabinets and white cabinets

 Chuck Wells & Associates
Did you know that Pearson has complete beds? The quality features set these beds apart.
Example of a mid-sized minimalist master carpeted bedroom design in Denver with gray walls
Example of a mid-sized minimalist master carpeted bedroom design in Denver with gray walls

 Nicholson Builders
Inspiration for a transitional medium tone wood floor kitchen remodel in Columbus with shaker cabinets, white cabinets, gray backsplash, subway tile backsplash, stainless steel appliances and a peninsula
70