
Search results for "High end interior" in Home Design Ideas

 Bellingham Bay Builders
The Twin Peaks Passive House + ADU was designed and built to remain resilient in the face of natural disasters. Fortunately, the same great building strategies and design that provide resilience also provide a home that is incredibly comfortable and healthy while also visually stunning.
This home’s journey began with a desire to design and build a house that meets the rigorous standards of Passive House. Before beginning the design/ construction process, the homeowners had already spent countless hours researching ways to minimize their global climate change footprint. As with any Passive House, a large portion of this research was focused on building envelope design and construction. The wall assembly is combination of six inch Structurally Insulated Panels (SIPs) and 2x6 stick frame construction filled with blown in insulation. The roof assembly is a combination of twelve inch SIPs and 2x12 stick frame construction filled with batt insulation. The pairing of SIPs and traditional stick framing allowed for easy air sealing details and a continuous thermal break between the panels and the wall framing.
Beyond the building envelope, a number of other high performance strategies were used in constructing this home and ADU such as: battery storage of solar energy, ground source heat pump technology, Heat Recovery Ventilation, LED lighting, and heat pump water heating technology.
In addition to the time and energy spent on reaching Passivhaus Standards, thoughtful design and carefully chosen interior finishes coalesce at the Twin Peaks Passive House + ADU into stunning interiors with modern farmhouse appeal. The result is a graceful combination of innovation, durability, and aesthetics that will last for a century to come.
Despite the requirements of adhering to some of the most rigorous environmental standards in construction today, the homeowners chose to certify both their main home and their ADU to Passive House Standards. From a meticulously designed building envelope that tested at 0.62 ACH50, to the extensive solar array/ battery bank combination that allows designated circuits to function, uninterrupted for at least 48 hours, the Twin Peaks Passive House has a long list of high performance features that contributed to the completion of this arduous certification process. The ADU was also designed and built with these high standards in mind. Both homes have the same wall and roof assembly ,an HRV, and a Passive House Certified window and doors package. While the main home includes a ground source heat pump that warms both the radiant floors and domestic hot water tank, the more compact ADU is heated with a mini-split ductless heat pump. The end result is a home and ADU built to last, both of which are a testament to owners’ commitment to lessen their impact on the environment.
 User
UserDesigners: Jay Britto and David Charette
Photography by Brantley
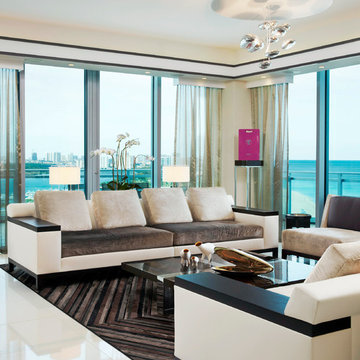
One Bal Harbour condominium in Miami Beach showcases Britto Charette's designs with white interiors and flooring, warm finishes, modern furniture by Christian Liaigre, Holly Hunt, Kyle Bunting, and Britto Charette.
beach front , contemporary interiors , interior decor , Interior Design, luxury , miami , Miami Interior Designer , miami interiors , Miami Modern , modern interior design , modern interiors , New York interior design , ocean front , ocean view , regalia , top interior designer , white interiors , House Interior Designer , House Interior Designers , Home Interior Designer , Home Interior Designers , Residential Interior Designer , Residential Interior Designers ,
Modern Interior Designers , Miami Beach Designers , Best Miami Interior Designers , Miami Beach Interiors , Luxurious Design in Miami , Top designers , Deco Miami , Luxury interiors , Miami modern , Interior Designer Miami , Contemporary Interior Designers , Coco Plum Interior Designers , Miami Interior Designer , Sunny Isles Interior Designers , Pinecrest Interior Designers , Interior Designers Miami , South Florida designers , Best Miami Designers , Miami interiors , Miami décor , Miami Beach Luxury Interiors , Miami Interior Design , Miami Interior Design Firms , Beach front , Top Interior Designers , top décor , Top Miami Decorators , Miami luxury condos , Top Miami Interior Decorators , Top Miami Interior Designers , Modern Designers in Miami , modern interiors , Modern , Pent house design , white interiors , Miami , South Miami , Miami Beach , South Beach , Williams Island , Sunny Isles , Surfside , Fisher Island , Aventura , Brickell , Brickell Key , Key Biscayne , Coral Gables , CocoPlum , Coconut Grove , Miami Design District , Golden Beach , Downtown Miami , Miami Interior Designers , Miami Interior Designer , Interior Designers Miami , Modern Interior Designers , Modern Interior Designer , Modern interior decorators , Contemporary Interior Designers , Interior decorators , Interior decorator , Interior designer , Interior designers ,miami real estate
Find the right local pro for your project

 Peregrine Design Build
Main entry with hidden coat closets.
Entryway - mid-sized transitional dark wood floor, brown floor and wall paneling entryway idea in Burlington with white walls and a white front door
Entryway - mid-sized transitional dark wood floor, brown floor and wall paneling entryway idea in Burlington with white walls and a white front door


 Avid Interior Design Inc.
New build dreams always require a clear design vision and this 3,650 sf home exemplifies that. Our clients desired a stylish, modern aesthetic with timeless elements to create balance throughout their home. With our clients intention in mind, we achieved an open concept floor plan complimented by an eye-catching open riser staircase. Custom designed features are showcased throughout, combined with glass and stone elements, subtle wood tones, and hand selected finishes.
The entire home was designed with purpose and styled with carefully curated furnishings and decor that ties these complimenting elements together to achieve the end goal. At Avid Interior Design, our goal is to always take a highly conscious, detailed approach with our clients. With that focus for our Altadore project, we were able to create the desirable balance between timeless and modern, to make one more dream come true.
 Trim Tech Designs
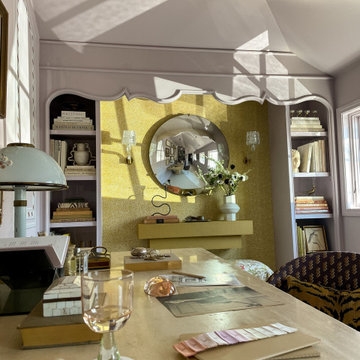
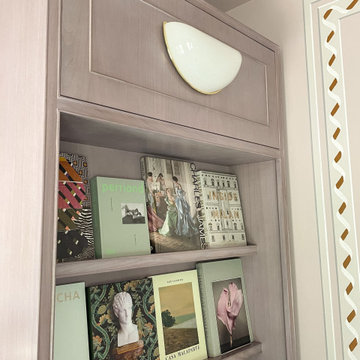
The Trim Tech Designs team had the privilege of partnering with the incredible @kellyhurlimandesign to craft custom cabinetry for the stunning Editor’s Studio in the 2023 Lake Forest Showhouse ✨
Our artisans handcrafted both the high gloss bookcase with a custom valence and the lavender stained cerused walnut furniture piece. So proud of our team and every other vendor that collaborated on this project.
Stop by the East Cottage to see our work now through June 4th!?

Sponsored
Sunbury, OH

J.Holderby - Renovations
Franklin County's Leading General Contractors - 2X Best of Houzz!
 Trim Tech Designs
The Trim Tech Designs team had the privilege of partnering with the incredible @kellyhurlimandesign to craft custom cabinetry for the stunning Editor’s Studio in the 2023 Lake Forest Showhouse ✨
Our artisans handcrafted both the high gloss bookcase with a custom valence and the lavender stained cerused walnut furniture piece. So proud of our team and every other vendor that collaborated on this project.
Stop by the East Cottage to see our work now through June 4th!?
 Trim Tech Designs
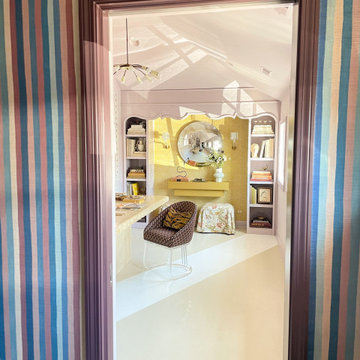
The Trim Tech Designs team had the privilege of partnering with the incredible @kellyhurlimandesign to craft custom cabinetry for the stunning Editor’s Studio in the 2023 Lake Forest Showhouse ✨
Our artisans handcrafted both the high gloss bookcase with a custom valence and the lavender stained cerused walnut furniture piece. So proud of our team and every other vendor that collaborated on this project.
Stop by the East Cottage to see our work now through June 4th!?
 Trim Tech Designs
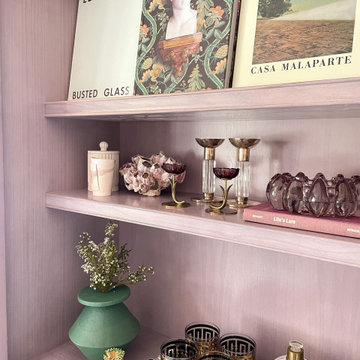
The Trim Tech Designs team had the privilege of partnering with the incredible @kellyhurlimandesign to craft custom cabinetry for the stunning Editor’s Studio in the 2023 Lake Forest Showhouse ✨
Our artisans handcrafted both the high gloss bookcase with a custom valence and the lavender stained cerused walnut furniture piece. So proud of our team and every other vendor that collaborated on this project.
Stop by the East Cottage to see our work now through June 4th!?
 Trim Tech Designs
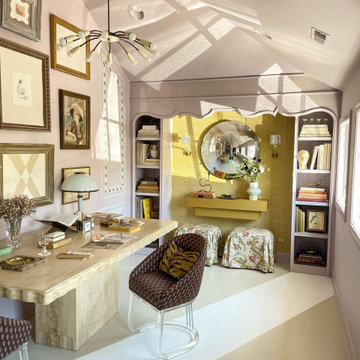
The Trim Tech Designs team had the privilege of partnering with the incredible @kellyhurlimandesign to craft custom cabinetry for the stunning Editor’s Studio in the 2023 Lake Forest Showhouse ✨
Our artisans handcrafted both the high gloss bookcase with a custom valence and the lavender stained cerused walnut furniture piece. So proud of our team and every other vendor that collaborated on this project.
Stop by the East Cottage to see our work now through June 4th!?
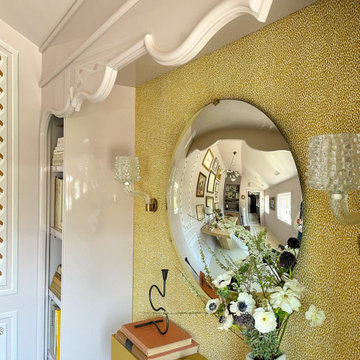 Trim Tech Designs
The Trim Tech Designs team had the privilege of partnering with the incredible @kellyhurlimandesign to craft custom cabinetry for the stunning Editor’s Studio in the 2023 Lake Forest Showhouse ✨
Our artisans handcrafted both the high gloss bookcase with a custom valence and the lavender stained cerused walnut furniture piece. So proud of our team and every other vendor that collaborated on this project.
Stop by the East Cottage to see our work now through June 4th!?
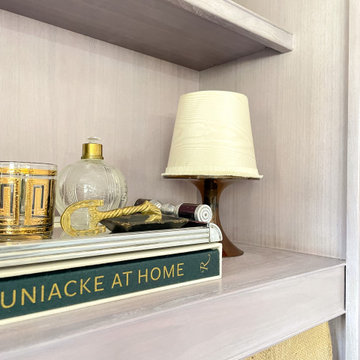 Trim Tech Designs
The Trim Tech Designs team had the privilege of partnering with the incredible @kellyhurlimandesign to craft custom cabinetry for the stunning Editor’s Studio in the 2023 Lake Forest Showhouse ✨
Our artisans handcrafted both the high gloss bookcase with a custom valence and the lavender stained cerused walnut furniture piece. So proud of our team and every other vendor that collaborated on this project.
Stop by the East Cottage to see our work now through June 4th!?


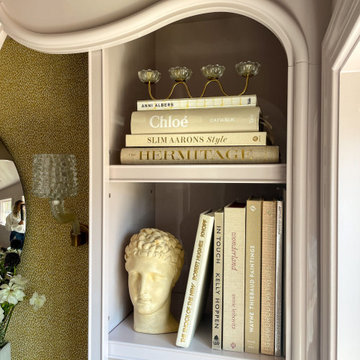 Trim Tech Designs
The Trim Tech Designs team had the privilege of partnering with the incredible @kellyhurlimandesign to craft custom cabinetry for the stunning Editor’s Studio in the 2023 Lake Forest Showhouse ✨
Our artisans handcrafted both the high gloss bookcase with a custom valence and the lavender stained cerused walnut furniture piece. So proud of our team and every other vendor that collaborated on this project.
Stop by the East Cottage to see our work now through June 4th!?
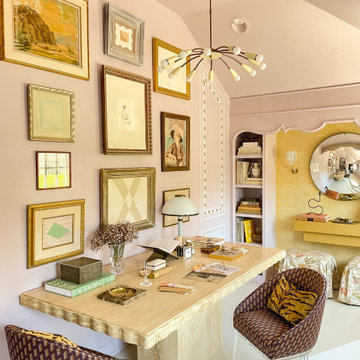 Trim Tech Designs
The Trim Tech Designs team had the privilege of partnering with the incredible @kellyhurlimandesign to craft custom cabinetry for the stunning Editor’s Studio in the 2023 Lake Forest Showhouse ✨
Our artisans handcrafted both the high gloss bookcase with a custom valence and the lavender stained cerused walnut furniture piece. So proud of our team and every other vendor that collaborated on this project.
Stop by the East Cottage to see our work now through June 4th!?
 Trim Tech Designs
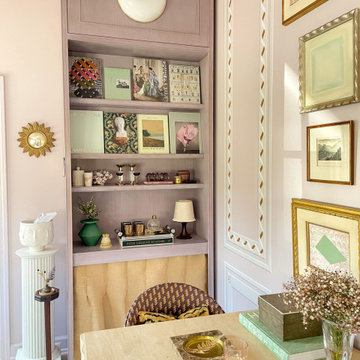
The Trim Tech Designs team had the privilege of partnering with the incredible @kellyhurlimandesign to craft custom cabinetry for the stunning Editor’s Studio in the 2023 Lake Forest Showhouse ✨
Our artisans handcrafted both the high gloss bookcase with a custom valence and the lavender stained cerused walnut furniture piece. So proud of our team and every other vendor that collaborated on this project.
Stop by the East Cottage to see our work now through June 4th!?
 Lissa Lee Hickman
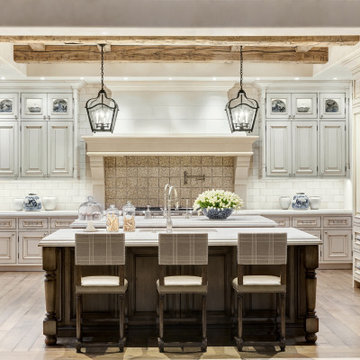
Kitchen - mediterranean u-shaped medium tone wood floor, brown floor and exposed beam kitchen idea in Phoenix with an undermount sink, raised-panel cabinets, beige cabinets, beige backsplash, paneled appliances, an island and white countertops



 ZeroEnergy Design
This renovated brick rowhome in Boston’s South End offers a modern aesthetic within a historic structure, creative use of space, exceptional thermal comfort, a reduced carbon footprint, and a passive stream of income.
DESIGN PRIORITIES. The goals for the project were clear - design the primary unit to accommodate the family’s modern lifestyle, rework the layout to create a desirable rental unit, improve thermal comfort and introduce a modern aesthetic. We designed the street-level entry as a shared entrance for both the primary and rental unit. The family uses it as their everyday entrance - we planned for bike storage and an open mudroom with bench and shoe storage to facilitate the change from shoes to slippers or bare feet as they enter their home. On the main level, we expanded the kitchen into the dining room to create an eat-in space with generous counter space and storage, as well as a comfortable connection to the living space. The second floor serves as master suite for the couple - a bedroom with a walk-in-closet and ensuite bathroom, and an adjacent study, with refinished original pumpkin pine floors. The upper floor, aside from a guest bedroom, is the child's domain with interconnected spaces for sleeping, work and play. In the play space, which can be separated from the work space with new translucent sliding doors, we incorporated recreational features inspired by adventurous and competitive television shows, at their son’s request.
MODERN MEETS TRADITIONAL. We left the historic front facade of the building largely unchanged - the security bars were removed from the windows and the single pane windows were replaced with higher performing historic replicas. We designed the interior and rear facade with a vision of warm modernism, weaving in the notable period features. Each element was either restored or reinterpreted to blend with the modern aesthetic. The detailed ceiling in the living space, for example, has a new matte monochromatic finish, and the wood stairs are covered in a dark grey floor paint, whereas the mahogany doors were simply refinished. New wide plank wood flooring with a neutral finish, floor-to-ceiling casework, and bold splashes of color in wall paint and tile, and oversized high-performance windows (on the rear facade) round out the modern aesthetic.
RENTAL INCOME. The existing rowhome was zoned for a 2-family dwelling but included an undesirable, single-floor studio apartment at the garden level with low ceiling heights and questionable emergency egress. In order to increase the quality and quantity of space in the rental unit, we reimagined it as a two-floor, 1 or 2 bedroom, 2 bathroom apartment with a modern aesthetic, increased ceiling height on the lowest level and provided an in-unit washer/dryer. The apartment was listed with Jackie O'Connor Real Estate and rented immediately, providing the owners with a source of passive income.
ENCLOSURE WITH BENEFITS. The homeowners sought a minimal carbon footprint, enabled by their urban location and lifestyle decisions, paired with the benefits of a high-performance home. The extent of the renovation allowed us to implement a deep energy retrofit (DER) to address air tightness, insulation, and high-performance windows. The historic front facade is insulated from the interior, while the rear facade is insulated on the exterior. Together with these building enclosure improvements, we designed an HVAC system comprised of continuous fresh air ventilation, and an efficient, all-electric heating and cooling system to decouple the house from natural gas. This strategy provides optimal thermal comfort and indoor air quality, improved acoustic isolation from street noise and neighbors, as well as a further reduced carbon footprint. We also took measures to prepare the roof for future solar panels, for when the South End neighborhood’s aging electrical infrastructure is upgraded to allow them.
URBAN LIVING. The desirable neighborhood location allows the both the homeowners and tenant to walk, bike, and use public transportation to access the city, while each charging their respective plug-in electric cars behind the building to travel greater distances.
OVERALL. The understated rowhouse is now ready for another century of urban living, offering the owners comfort and convenience as they live life as an expression of their values.
Photography Eric Roth Photo
 German Kitchen Center
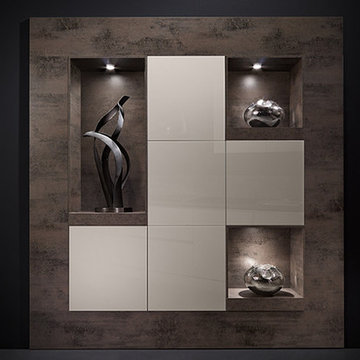
Goethe 555, Lacquer Sand High Gloss Cabinet Finish
Display of multi-use cabinet options for showcasing artwork & creating additional storage by Noblessa

 Cantoni Irvine
From the street, it’s an impeccably designed English manor. Once inside, the best of that same storied architecture seamlessly meshes with modernism. This blend of styles was exactly the vibe three-decades-running Houston homebuilder Chris Sims, founder and CEO of Sims Luxury Builders, wanted to convey with the $5.2 million show-home in Houston’s coveted Tanglewood neighborhood. “Our goal was to uniquely combine classic and Old World with clean and modern in both the architectural design as well as the interior finishes,” Chris says.
Their aesthetic inspiration is clearly evident in the 8,000-square-foot showcase home’s luxurious gourmet kitchen. It is an exercise in grey and white—and texture. To achieve their vision, the Sims turned to Cantoni. “We had a wonderful experience working with Cantoni several years ago on a client’s home, and were pleased to repeat that success on this project,” Chris says.
Cantoni designer Amy McFall, who was tasked with designing the kitchen, promptly took to the home’s beauty. Situated on a half-acre corner lot with majestic oak trees, it boasts simplistic and elegant interiors that allow the detailed architecture to shine. The kitchen opens directly to the family room, which holds a brick wall, beamed ceilings, and a light-and-bright stone fireplace. The generous space overlooks the outdoor pool. With such a large area to work with, “we needed to give the kitchen its own, intimate feel,” Amy says.
To that end, Amy integrated dark grey, high-gloss lacquer cabinetry from our Atelier Collection. by Aster Cucine with dark grey oak cabinetry, mixing finishes throughout to add depth and texture. Edginess came by way of custom, heavily veined Calacatta Viola marble on both the countertops and backsplash.
The Sims team, meanwhile, insured the layout lent itself to minimalism. “With the inclusion of the scullery and butler’s pantry in the design, we were able to minimize the storage needed in the kitchen itself,” Chris says. “This allowed for the clean, minimalist cabinetry, giving us the creative freedom to go darker with the cabinet color and really make a bold statement in the home.”
It was exactly the look they wanted—textural and interesting. “The juxtaposition of ultra-modern kitchen cabinetry and steel windows set against the textures of the wood floors, interior brick, and trim detailing throughout the downstairs provided a fresh take on blending classic and modern,” Chris says. “We’re thrilled with the result—it is showstopping.”
They were equally thrilled with the design process. “Amy was incredibly responsive, helpful and knowledgeable,” Chris says. “It was a pleasure working with her and the entire Cantoni team.”
Check out the kitchen featured in Modern Luxury Interiors Texas’ annual “Ode to Texas Real Estate” here.
20