
Search results for "High end interior" in Home Design Ideas
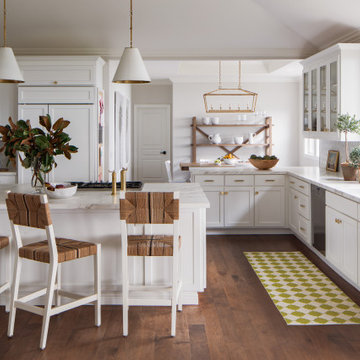
 JJ Interiors

This traditional style kitchen is not shy on modern features. The iridescent glazed tile backsplash is a dramatic backdrop for an efficient induction cooktop. The raised island countertop discretely hides the preparation space at the sink.
 Jennifer Wundrow Interior Design, Inc.
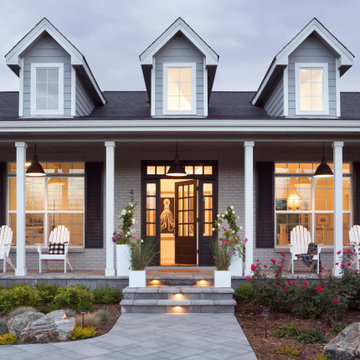
Inspiration for a transitional exterior home remodel in San Francisco
Find the right local pro for your project
 Miriam Moore Design Studio LLC
MIRIAM MOORE has a Bachelor of Fine Arts degree in Interior Design from Miami International University of Art and Design. She has been responsible for numerous residential and commercial projects and her work is featured in design publications with national circulation. Before turning her attention to interior design, Miriam worked for many years in the fashion industry, owning several high-end boutiques. Miriam is an active member of the American Society of Interior Designers (ASID).
 MaRae Simone Interiors, LLC

While this space is the very definition of industrial sophistication, it was meticulously and perfectly designed to envelope you in both comfort and style after a long day of work (just add a glass of wine). Kick off your shoes, wrap yourself in a furry throw, put a good movie on and chill out. What we love most about this space? The design strikes the perfect balance between rough around the edges and complete refinement. Ahhh…..yes. Welcome home.
MaRae Simone Interiors, Marc Mauldin Photography

 Quality Custom Cabinetry, Inc
Eric Roth Photography
Elegant l-shaped light wood floor eat-in kitchen photo in Boston with an undermount sink, flat-panel cabinets, white cabinets, stainless steel appliances and white backsplash
Elegant l-shaped light wood floor eat-in kitchen photo in Boston with an undermount sink, flat-panel cabinets, white cabinets, stainless steel appliances and white backsplash

 O’Hara Interiors
Martha O'Hara Interiors, Interior Design & Photo Styling | City Homes, Builder | Troy Thies, Photography
Please Note: All “related,” “similar,” and “sponsored” products tagged or listed by Houzz are not actual products pictured. They have not been approved by Martha O’Hara Interiors nor any of the professionals credited. For information about our work, please contact design@oharainteriors.com.

Sponsored
Columbus, OH
Free consultation for landscape design!

Peabody Landscape Group
Columbus' Reliable Landscape Design & Contracting
 Miriam Moore Design Studio LLC
MIRIAM MOORE has a Bachelor of Fine Arts degree in Interior Design from Miami International University of Art and Design. She has been responsible for numerous residential and commercial projects and her work is featured in design publications with national circulation. Before turning her attention to interior design, Miriam worked for many years in the fashion industry, owning several high-end boutiques. Miriam is an active member of the American Society of Interior Designers (ASID).
 Simon Homes Inc
Pin it Send Edit
Breathtaking aerial view of the residence. #AerialView #Pool #Garden
Breathtaking aerial view of the residence. #AerialView #Pool #Garden
Pinned from
simonluxuryhomes.com
Pin it Send Edit
Aerial view of the enormous green backyard. #Green
Aerial view of the enormous green backyard. #Recidence #AerialView #Green
Pinned from
simonluxuryhomes.com
Pin it Send Edit
Mansion has a beautiful green backyard. #Backyard #Trees #Facade
Mansion has a beautiful green backyard. #Backyard #Trees #Facade
Pinned from
simonluxuryhomes.com
Pin it Send Edit
Amenities at backyard include roomy pool and spa! #SwimmingPool #Spa #Backyard
Amenities at backyard include roomy pool and spa! #SwimmingPool #Spa #Backyard
Pinned from
simonluxuryhomes.com
Pin it Send Edit
Comfortable terrace with pool view. #Terrace #Spa #Patio
Comfortable terrace with pool view. #Terrace #Spa #Patio
Pinned from
simonluxuryhomes.com
Pin it Send Edit
Huge pool includes spa. #Pool #Spa #Patio
Huge pool includes spa. #Pool #Spa #Patio
Pinned from
simonluxuryhomes.com
Pin it Send Edit
Spacious pool is perfect to enjoy sunny days! #Pool #Patio #Trees
Spacious pool is perfect to enjoy sunny days! #Pool #Patio #Trees
Pinned from
simonluxuryhomes.com
Pin it Send Edit
Outdoorliving has elegant ceiling treatment and stainless steel grill. #Outdoors #Grill #Backyard
Outdoorliving has elegant ceiling treatment and stainless steel grill. #Outdoors #Grill #Backyard
Pinned from
simonluxuryhomes.com
Pin it Send Edit
Residence also includes amazing bar with graceful wood finishes. #Bar #Pantry #Wood #Cabinets
Residence also includes amazing bar with graceful wood finishes. #Bar #Pantry #Wood #Cabinets
Pinned from
simonluxuryhomes.com
Pin it Send Edit
Bar has pantries and cabinets with fine wood details. #Pantry #Wood #Cabinets
Bar has pantries and cabinets with fine wood details. #Pantry #Wood #Cabinets
Pinned from
simonluxuryhomes.com
Pin it Send Edit
High-end rustic kitchen has stainless steel appliances. #Rustic #Backsplash #WoodCabinets
High-end rustic kitchen has stainless steel appliances. #Rustic #Backsplash #WoodCabinets
Pinned from
simonluxuryhomes.com
Pin it Send Edit
Kitchen also includes elegant marble finishes. #Hardwood #Marble #Appliances
Kitchen also includes elegant marble finishes. #Hardwood #Marble #Appliances
Pinned from
simonluxuryhomes.com
Pin it Send Edit
Kitchen with marble countertops and stunning hardwood cabinets. #Countertop #Marble #Cabinets
Kitchen with marble countertops and stunning hardwood cabinets. #Countertop #Marble #Cabinets
Pinned from
simonluxuryhomes.com
Pin it Send Edit
The perfect place to host all kinds of meetings. #Woods #Marble #Window #Luxury
The perfect place to host all kinds of meetings. #Woods #Marble #Window #Luxury
Pinned from
simonluxuryhomes.com
Pin it Send Edit
Dining has marble details and superb pool views. #Door #Marble #Dining
Dining has marble details and superb pool views. #Door #Marble #Dining
Pinned from
simonluxuryhomes.com
Pin it Send Edit
Upstairs hall with fine wood floor includes wrought iron handrail. #WroughtIron #Hardwood #Upstairs
Upstairs hall with fine wood floor includes wrought iron handrail. #WroughtIron #Hardwood #Upstairs
Pinned from
simonluxuryhomes.com
Pin it Send Edit
This amazing area of the bar with marble and wood finishes is perfect to share good moments with your friends! #Ceiling #Marble #Hardwood
This amazing area of the bar with marble and wood finishes is perfect to share good moments with your friends! #Ceiling #Marble #Hardwood
Pinned from
simonluxuryhomes.com
Pin it Send Edit
Residence includes elegant ceiling treatments and gorgeous chandeliers. #Homes #Chandelier #HighCeiling
Residence includes elegant ceiling treatments and gorgeous chandeliers. #Homes #Chandelier #HighCeiling
Pinned from
simonluxuryhomes.com
Pin it Send Edit
High ceiling with stylish treatments and windows on the top. #Chandelier #HighCeiling #Window
High ceiling with stylish treatments and windows on the top. #Chandelier #HighCeiling #Window
Pinned from
simonluxuryhomes.com
Pin it Send Edit
Cozy family room has great amenities such as exceptional ceiling treatments, gorgeous chandelir and large windos with pool views. #Luxury #Marble #Window
Cozy family room has great amenities such as exceptional ceiling treatments, gorgeous chandelir and large windos with pool views. #Luxury #Marble #Window
Pinned from
simonluxuryhomes.com
Pin it Send Edit
Luxury formal dining room has elegant arches with fine wood details, and amazing greek columns. #FormalDining #Luxury #Hall #GreekColumns
Luxury formal dining room has elegant arches with fine wood details, and amazing greek columns. #FormalDining #Luxury #Hall #GreekColumns
Pinned from
simonluxuryhomes.com
Pin it Send Edit
Master bedroom has huge hardwood walk-in closet with cabinets and closet racks. #Interiors #WalkinCloset #Hardwood
Master bedroom has huge hardwood walk-in closet with cabinets and closet racks. #Interiors #WalkinCloset #Hardwood
Pinned from
simonluxuryhomes.com
Pin it Send Edit
Residence has warm media room with hardwood walls and marble floor. #MediaRoom #Hardwood #Television
Residence has warm media room with hardwood walls and marble floor. #MediaRoom #Hardwood #Television
Pinned from
simonluxuryhomes.com
Pin it Send Edit
Residence has a wonderful green golf cours. #Mansion #Trees #GolfCours
Residence has a wonderful green golf cours. #Mansion #Trees #GolfCours
Pinned from
simonluxuryhomes.com
Pin it Send Edit
This cozy library with all its exceptional wood details invites you to be relaxed and read. #Study #Library #Wood
This cozy library with all its exceptional wood details invites you to be relaxed and read. #Study #Library #Wood
Pinned from
simonluxuryhomes.com
Pin it Send Edit
Residence has elegant amenities such as marble countertops, wood finishes and ceiling treatments. #Homes #Countertop #Marble
Residence has elegant amenities such as marble countertops, wood finishes and ceiling treatments. #Homes #Countertop #Marble
Pinned from
simonluxuryhomes.com
Pin it Send Edit
Luxury living room has large windows that illuminate this gracefully area. #Luxury #Table #Window
Luxury living room has large windows that illuminate this gracefully area. #Luxury #Table #Window
Pinned from
simonluxuryhomes.com
Pin it Send Edit
This living room with the fireplace and its stylish details favors a friendly environment. #Fireplace #Rustic #Wood
This living room with the fireplace and its stylish details favors a friendly environment. #Fireplace #Rustic #Wood
Pinned from
simonluxuryhomes.com
Pin it Send Edit
View of the main entrance where you can appreciate the gorgeous wood jambs of the windows and the fine door post. #Windows #Hall #Stairs #Mansion
View of the main entrance where you can appreciate the gorgeous wood jambs of the windows and the fine door post. #Windows #Hall #Stairs #Mansion
Pinned from
simonluxuryhomes.com
Pin it Send Edit
Ceiling of the living room has fine wood treatment and elegant chandelier. #LivingRoom #Luxury #Lamp
Ceiling of the living room has fine wood treatment and elegant chandelier. #LivingRoom #Luxury #Lamp
Pinned from
simonluxuryhomes.com
Pin it Send Edit
Gorgeous hall has greek column and top-of-the-line finishes you will definitely love! #Hall #LivingRoom #Window
Gorgeous hall has greek column and top-of-the-line finishes you will definitely love! #Hall #LivingRoom #Window
Pinned from
simonluxuryhomes.com
Pin it Send Edit

Magnificent entrance has high ceilings and fine stairs with wood and wrought iron handrail. #Hall #Entrance #Stairs #HighCeiling
Magnificent entrance has high ceilings and fine stairs with wood and wrought iron handrail. #Hall #Entrance #Stairs #HighCeiling

 FINNE Architects
The Mazama house is located in the Methow Valley of Washington State, a secluded mountain valley on the eastern edge of the North Cascades, about 200 miles northeast of Seattle.
The house has been carefully placed in a copse of trees at the easterly end of a large meadow. Two major building volumes indicate the house organization. A grounded 2-story bedroom wing anchors a raised living pavilion that is lifted off the ground by a series of exposed steel columns. Seen from the access road, the large meadow in front of the house continues right under the main living space, making the living pavilion into a kind of bridge structure spanning over the meadow grass, with the house touching the ground lightly on six steel columns. The raised floor level provides enhanced views as well as keeping the main living level well above the 3-4 feet of winter snow accumulation that is typical for the upper Methow Valley.
To further emphasize the idea of lightness, the exposed wood structure of the living pavilion roof changes pitch along its length, so the roof warps upward at each end. The interior exposed wood beams appear like an unfolding fan as the roof pitch changes. The main interior bearing columns are steel with a tapered “V”-shape, recalling the lightness of a dancer.
The house reflects the continuing FINNE investigation into the idea of crafted modernism, with cast bronze inserts at the front door, variegated laser-cut steel railing panels, a curvilinear cast-glass kitchen counter, waterjet-cut aluminum light fixtures, and many custom furniture pieces. The house interior has been designed to be completely integral with the exterior. The living pavilion contains more than twelve pieces of custom furniture and lighting, creating a totality of the designed environment that recalls the idea of Gesamtkunstverk, as seen in the work of Josef Hoffman and the Viennese Secessionist movement in the early 20th century.
The house has been designed from the start as a sustainable structure, with 40% higher insulation values than required by code, radiant concrete slab heating, efficient natural ventilation, large amounts of natural lighting, water-conserving plumbing fixtures, and locally sourced materials. Windows have high-performance LowE insulated glazing and are equipped with concealed shades. A radiant hydronic heat system with exposed concrete floors allows lower operating temperatures and higher occupant comfort levels. The concrete slabs conserve heat and provide great warmth and comfort for the feet.
Deep roof overhangs, built-in shades and high operating clerestory windows are used to reduce heat gain in summer months. During the winter, the lower sun angle is able to penetrate into living spaces and passively warm the exposed concrete floor. Low VOC paints and stains have been used throughout the house. The high level of craft evident in the house reflects another key principle of sustainable design: build it well and make it last for many years!
Photo by Benjamin Benschneider
 Yours by Design

Dark blue walls with chrome based pool table. Top felt was changed from red to black. Chrome barstools with hair on hide outside backs and black leather seats. Bistro table is indoor/outdoor. Anne Mathias photography

 E+E Design Consulting
This custom home office was designed to inspire creativity while providing a highly functional workspace for daily productivity. Rich blue built-in cabinetry spans the entire wall, offering generous storage, open display shelving, and a striking architectural focal point that transforms the office into a destination rather than simply a place to work.
A bold Art Deco-inspired ceiling wallpaper introduces unexpected drama and personality, drawing the eye upward and creating a one-of-a-kind design statement. Warm white oak furnishings balance the saturated cabinetry, while brass hardware and carefully curated accessories add warmth, sophistication, and timeless appeal. Every shelf was intentionally styled to showcase books, artwork, collected objects, and meaningful personal pieces that reflect the homeowner's personality.
Designed to prove that workspaces can be both beautiful and functional, this office blends custom millwork, bold pattern, and thoughtful organization into a space that encourages focus, creativity, and inspiration.
Design Style
Refined Organic Contemporary
Modern Art Deco
Eclectic Luxury
Contemporary Home Office
Warm Contemporary
Luxury home office, custom home office, home office design, office built-ins, custom built-ins, built-in bookshelves, custom cabinetry, blue cabinetry, painted built-ins, designer office, executive office, study, library, workspace, Art Deco wallpaper, wallpaper ceiling, statement ceiling, ceiling wallpaper, modern Art Deco, eclectic luxury, brass hardware, white oak desk, open shelving, office storage, custom millwork, architectural details, luxury home, custom home, new construction, whole home design, residential interior design, luxury interior design, Colorado interior designer, Denver interior designer, Castle Pines interior design, designer home office, bespoke interiors, high-end interiors, creative workspace, office inspiration, timeless interiors


Sponsored
Columbus, OH

Wannemacher Interiors
Customized Award-Winning Interior Design Solutions in Franklin Cnty OH
 Anne Sneed Architectural Interiors
Jim Brady Architectural Photography
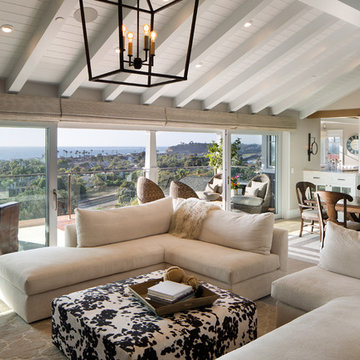
Example of a large transitional open concept medium tone wood floor living room design in San Diego with beige walls
Example of a large transitional open concept medium tone wood floor living room design in San Diego with beige walls

 Keene Interiors
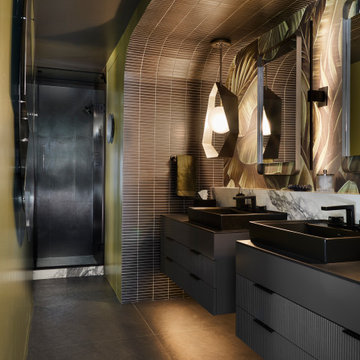
This primary bathroom is a study in sculptural modern luxury.
Wrapped in warm bronze-toned mosaic tile that extends seamlessly from wall to ceiling, the space feels immersive and architectural. The softly curved ceiling detail adds movement and depth, creating a cocoon-like atmosphere that elevates the entire room. Floating charcoal vanities with fluted drawer fronts introduce texture and rhythm, while matte black vessel sinks and a marble slab countertop bring a sharp, tailored contrast.
Sculptural pendant lighting hangs in front of a statement mirror, casting a warm, layered glow that enhances the metallic tones and adds dimension. The glass-enclosed shower in the background maintains the clean, contemporary lines while reinforcing the spa-inspired feel.
Bold yet refined, this primary bathroom blends dramatic materiality with modern precision, resulting in a moody, high-end retreat designed for both impact and serenity.

Sponsored
Fredericksburg, OH

High Point Cabinets
Columbus' Experienced Custom Cabinet Builder | 4x Best of Houzz Winner

 collaborative interiors
Cabinet design by: Collaborative Interiors |
Kitchen design by: Beverly Bradshaw Interiors |
Remodeler: McKinney Group |
Photographer: Tom Marks Photo |
***Please visit the Houzz page of Beverly Bradshaw Interiors for any info regarding this project***
 Jane Reece Interiors
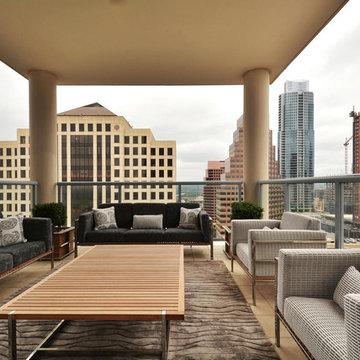
At the Four Seasons Residence in Austin, R Designs transformed this otherwise bland high-rise condo into a slick and bold space using multiple wall-coverings, ceiling coverings (leather, suede, fabric and paper), custom Italian furnishings and unique custom lighting.
22