
Search results for "High end interior" in Home Design Ideas
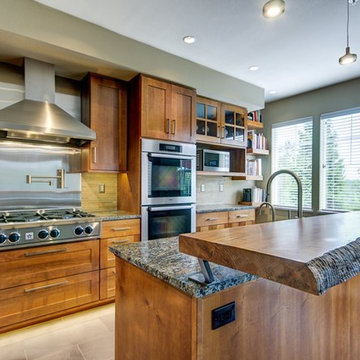
 Sawhorse Design & Build
open concept rustic contemporary style with live edge bar top, cooks kitchen with high end appliances including pot filler
Example of a trendy kitchen design in Seattle with stainless steel appliances, recessed-panel cabinets and medium tone wood cabinets
Example of a trendy kitchen design in Seattle with stainless steel appliances, recessed-panel cabinets and medium tone wood cabinets
Find the right local pro for your project
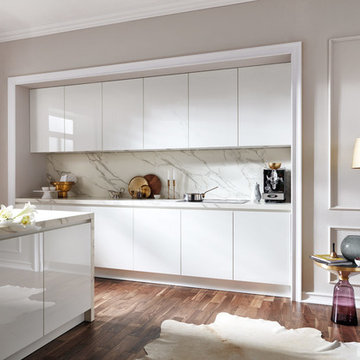
 Hacker Kitchens Calgary
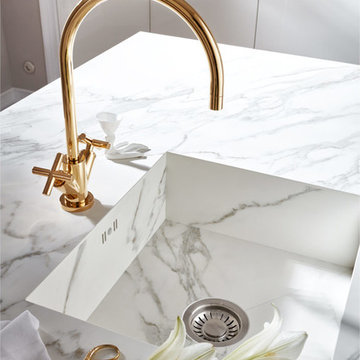
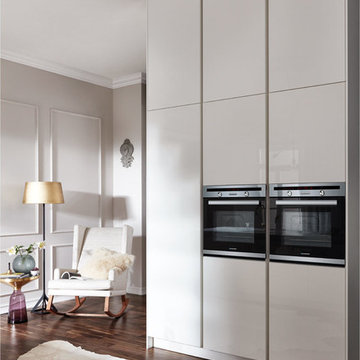
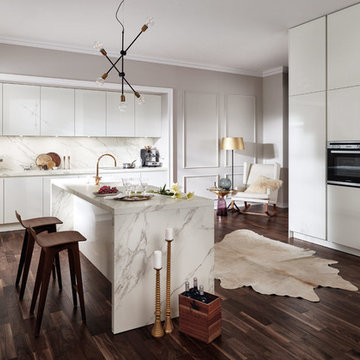
Large minimalist galley dark wood floor and brown floor eat-in kitchen photo in Calgary with a single-bowl sink, flat-panel cabinets, white cabinets, solid surface countertops, white backsplash, ceramic backsplash, black appliances, an island and white countertops
 Hacker Kitchens Calgary
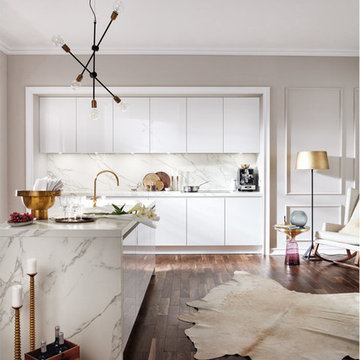
Inspiration for a large modern galley dark wood floor and brown floor eat-in kitchen remodel in Calgary with a single-bowl sink, flat-panel cabinets, white cabinets, solid surface countertops, white backsplash, ceramic backsplash, black appliances, an island and white countertops
 Hacker Kitchens Calgary
Example of a large minimalist galley dark wood floor and brown floor eat-in kitchen design in Calgary with a single-bowl sink, flat-panel cabinets, white cabinets, solid surface countertops, white backsplash, ceramic backsplash, black appliances, an island and white countertops

 User
UserFrom CDK Architects:
This is a new home that replaced an existing 1949 home in Rosedale. The design concept for the new house is “Mid Century Modern Meets Modern.” This is clearly a new home, but we wanted to give reverence to the neighborhood and its roots.
It was important to us to re-purpose the old home. Rather than demolishing it, we worked with our contractor to disassemble the house piece by piece, eventually donating about 80% of the home to Habitat for Humanity. The wood floors were salvaged and reused on the new fireplace wall.
The home contains 3 bedrooms, 2.5 baths, plus a home office and a music studio, totaling 2,650 square feet. One of the home’s most striking features is its large vaulted ceiling in the Living/Dining/Kitchen area. Substantial clerestory windows provide treetop views and bring dappled light into the space from high above. There’s natural light in every room in the house. Balancing the desire for natural light and privacy was very important, as was the connection to nature.
What we hoped to achieve was a fun, flexible home with beautiful light and a nice balance of public and private spaces. We also wanted a home that would adapt to a growing family but would still fit our needs far into the future. The end result is a home with a calming, organic feel to it.
Built by R Builders LLC (General Contractor)
Interior Design by Becca Stephens Interiors
Landscape Design by Seedlings Gardening
Photos by Reagen Taylor Photography

Sponsored
Fredericksburg, OH

High Point Cabinets
Columbus' Experienced Custom Cabinet Builder | 4x Best of Houzz Winner
 Miriam Moore Design Studio LLC
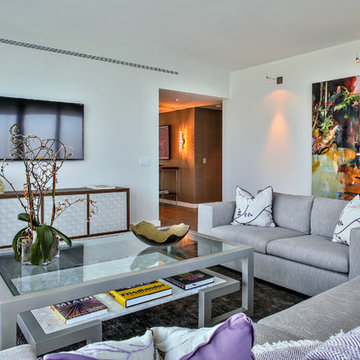
MIRIAM MOORE has a Bachelor of Fine Arts degree in Interior Design from Miami International University of Art and Design. She has been responsible for numerous residential and commercial projects and her work is featured in design publications with national circulation. Before turning her attention to interior design, Miriam worked for many years in the fashion industry, owning several high-end boutiques. Miriam is an active member of the American Society of Interior Designers (ASID).
 Porcha Design
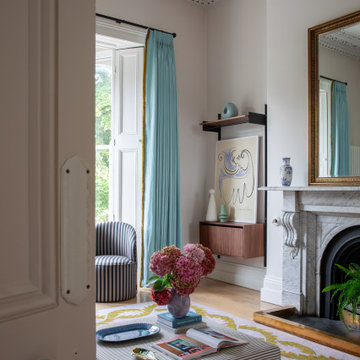
Bespoke Victorian home renovation in South Dublin by Porcha Design. This high-end residential project balances historic architectural character—grand proportions, original architraves, and marble fireplaces—with contemporary family living and expertly layered luxury textiles.
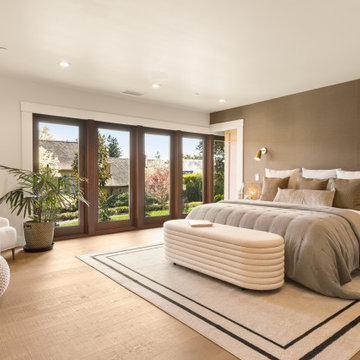
 Anura Design | architects+engineers
Step inside a completely transformed home at 30 Lincolnshire, where classic structure meets modern sophistication. This full remodel reveals a bright, open, and thoughtfully reimagined interior that blends timeless aesthetics with smart functionality. Natural light flows effortlessly through large updated windows, illuminating every detail—from the elegant finishes and cohesive material palette to the refined layout that maximizes comfort and usability.
A neutral tone foundation anchors the design, while modern lighting, stylish built-ins, and subtle textures elevate the overall atmosphere. The result is a serene, airy, and contemporary living environment that feels both high-end and welcoming.
Designed with intention. Built for modern life.
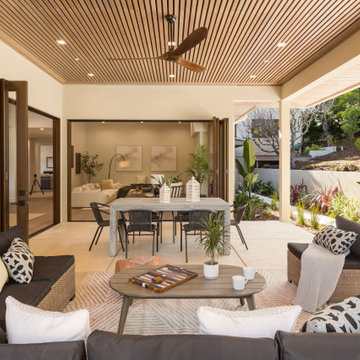 Anura Design | architects+engineers
Step inside a completely transformed home at 30 Lincolnshire, where classic structure meets modern sophistication. This full remodel reveals a bright, open, and thoughtfully reimagined interior that blends timeless aesthetics with smart functionality. Natural light flows effortlessly through large updated windows, illuminating every detail—from the elegant finishes and cohesive material palette to the refined layout that maximizes comfort and usability.
A neutral tone foundation anchors the design, while modern lighting, stylish built-ins, and subtle textures elevate the overall atmosphere. The result is a serene, airy, and contemporary living environment that feels both high-end and welcoming.
Designed with intention. Built for modern life.
 Anura Design | architects+engineers
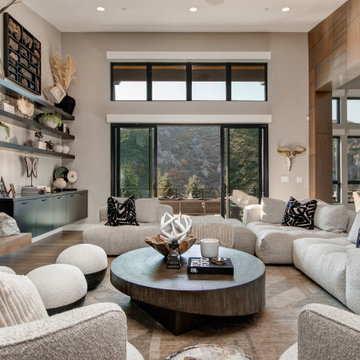
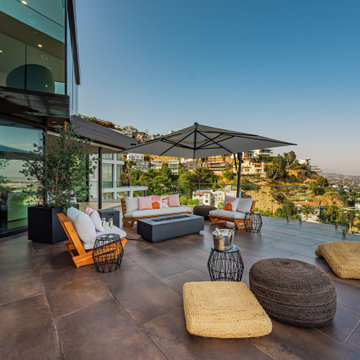
Our latest remodel project on Lee St, Oakland, showcases a seamless blend of modern design, functionality, and elegance. This transformation enhances both aesthetics and efficiency, creating a refined living space tailored to the homeowner’s vision. From an open-concept layout to high-end finishes, every detail has been carefully curated.
? Location: Lee St, Oakland
? Project Type: Full Home Remodel
✨ Features: Contemporary interiors, upgraded kitchen & bathrooms, enhanced natural lighting, and energy-efficient solutions




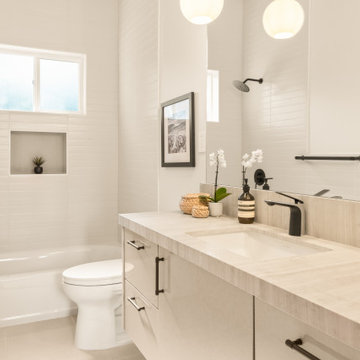 Anura Design | architects+engineers
Step inside a completely transformed home at 30 Lincolnshire, where classic structure meets modern sophistication. This full remodel reveals a bright, open, and thoughtfully reimagined interior that blends timeless aesthetics with smart functionality. Natural light flows effortlessly through large updated windows, illuminating every detail—from the elegant finishes and cohesive material palette to the refined layout that maximizes comfort and usability.
A neutral tone foundation anchors the design, while modern lighting, stylish built-ins, and subtle textures elevate the overall atmosphere. The result is a serene, airy, and contemporary living environment that feels both high-end and welcoming.
Designed with intention. Built for modern life.
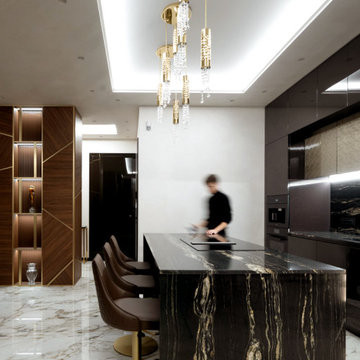
 Castro Lighting
The interiors were in charge by Alexander Bond, a multidisciplinary interior designer from Ukraine that manages to overflow the class and the high-end concept into this apartment interiors. World-Class premium furniture together with luxurious lighting boil around every room to make it unique and chic.
This project features, Mondrian Wall Light, Mondrian Suspension, Safi Suspension 8851.10, Safi Suspension 8850.6 and Safi Pendant
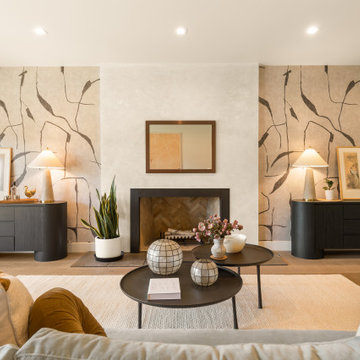 Anura Design | architects+engineers
Step inside a completely transformed home at 30 Lincolnshire, where classic structure meets modern sophistication. This full remodel reveals a bright, open, and thoughtfully reimagined interior that blends timeless aesthetics with smart functionality. Natural light flows effortlessly through large updated windows, illuminating every detail—from the elegant finishes and cohesive material palette to the refined layout that maximizes comfort and usability.
A neutral tone foundation anchors the design, while modern lighting, stylish built-ins, and subtle textures elevate the overall atmosphere. The result is a serene, airy, and contemporary living environment that feels both high-end and welcoming.
Designed with intention. Built for modern life.

Sponsored
Columbus, OH

Hope Restoration & General Contracting
Columbus Design-Build, Kitchen & Bath Remodeling, Historic Renovations
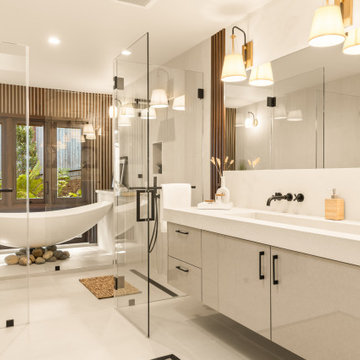 Anura Design | architects+engineers
Step inside a completely transformed home at 30 Lincolnshire, where classic structure meets modern sophistication. This full remodel reveals a bright, open, and thoughtfully reimagined interior that blends timeless aesthetics with smart functionality. Natural light flows effortlessly through large updated windows, illuminating every detail—from the elegant finishes and cohesive material palette to the refined layout that maximizes comfort and usability.
A neutral tone foundation anchors the design, while modern lighting, stylish built-ins, and subtle textures elevate the overall atmosphere. The result is a serene, airy, and contemporary living environment that feels both high-end and welcoming.
Designed with intention. Built for modern life.
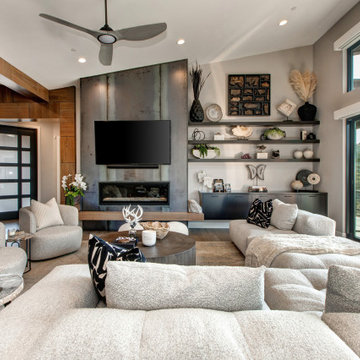
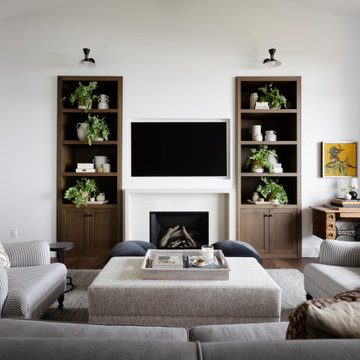
 Twin Lions Contracting Ltd.
Welcome to our Lythe Court project, a refined interior renovation in West Vancouver that reimagines the home through a more cohesive and elevated design lens.
Working in close collaboration with designer Peter Wilds, whose vision was instrumental in shaping the success of the project, the goal was to transform key living spaces into a more functional, connected, and inviting environment. Thoughtful layout adjustments improved flow throughout the home, creating a seamless balance between everyday living and entertaining.
A defining feature of Lythe Court is its carefully curated material palette. The kitchen and bathrooms combine custom millwork, natural stone surfaces, and high-end fixtures to deliver a timeless, sophisticated finish that blends durability with understated elegance.
The result is a home that feels cohesive, elevated, and tailored to the way our clients live—bringing together design vision, craftsmanship, and a highly collaborative process to create something truly special.
26