
Search results for "High end interior" in Home Design Ideas
 JJ Interiors
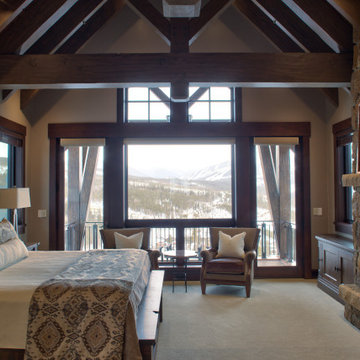
An inviting place to relax with expansive views. The custom custom bedding atop the rustic wood bed face the large fireplace and pop-up TV which hides beneath the window.
 Lori Dennis, Inc.
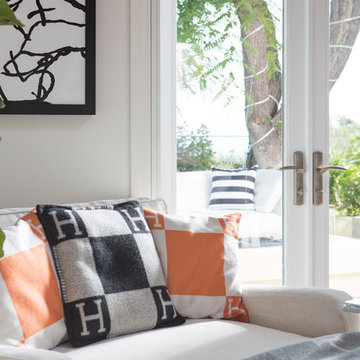
Large beach style light wood floor and brown floor living room photo in Los Angeles with white walls
 Lori Dennis, ASID, LEED AP

Inspiration for a large coastal women's light wood floor and brown floor walk-in closet remodel in Los Angeles with flat-panel cabinets and white cabinets
Find the right local pro for your project
 Lori Dennis, Inc.
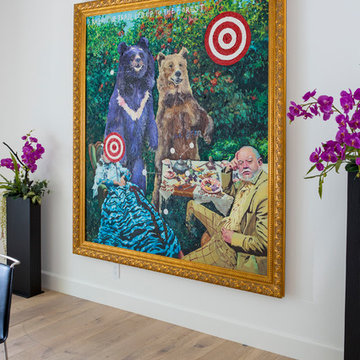
Inspiration for a large coastal light wood floor and brown floor dining room remodel in Los Angeles with white walls
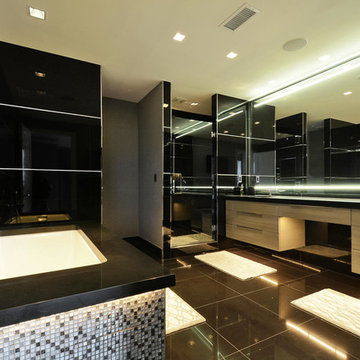
 Jane Reece Interiors
At the Four Seasons Residence in Austin, R Designs transformed this otherwise bland high-rise condo into a slick and bold space using multiple wall-coverings, ceiling coverings (leather, suede, fabric and paper), custom Italian furnishings and unique custom lighting.
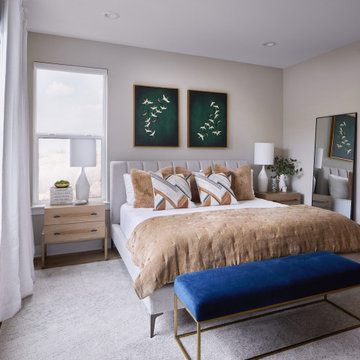
 E+E Design Consulting
This serene primary bedroom was designed as a calming retreat, balancing soft textures, warm neutrals, and thoughtfully curated accents to create a space that feels both luxurious and inviting. A tailored upholstered bed serves as the focal point, layered with rich linen bedding, plush accent pillows, and a textured throw for added warmth and dimension.
Natural wood nightstands, oversized table lamps, and floor-to-ceiling linen drapery soften the room while maximizing natural light. Emerald green artwork introduces a sophisticated pop of color, complemented by a vibrant cobalt velvet bench with warm brass detailing that adds an unexpected contemporary edge. Every element was intentionally selected to create a refined, restful atmosphere that reflects timeless design while remaining comfortable for everyday living.
The result is a sophisticated primary suite that blends organic materials, layered textures, and modern furnishings into a peaceful sanctuary.
Design Style
Refined Organic Contemporary
Organic Modern
Warm Contemporary
Modern Transitional
Quiet Luxury
Primary bedroom, luxury bedroom, primary suite, bedroom retreat, organic modern bedroom, warm contemporary bedroom, refined contemporary, modern transitional, quiet luxury, upholstered bed, linen bedding, velvet bench, brass accents, emerald green artwork, custom interior design, luxury home, new construction, whole home design, layered textures, neutral bedroom, serene bedroom, modern bedroom, designer bedroom, floor-to-ceiling drapery, natural wood furniture, curated interiors, bespoke furnishings, Colorado interior designer, Denver interior designer, Castle Pines interior design, luxury interior designer, residential interior design, family home, timeless interiors, high-end interior design, custom home interiors
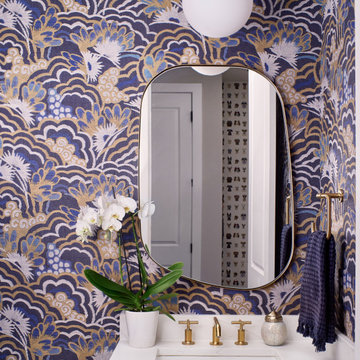 E+E Design Consulting
This jewel-box powder bathroom proves that small spaces can make the biggest design statement. Wrapped in a bold, Art Deco-inspired wallpaper, the room creates an unforgettable first impression while layering rich color, pattern, and texture into a compact footprint.
A custom stained wood vanity anchors the space with warmth, complemented by a crisp white quartz countertop and warm brass plumbing fixtures for a timeless mixed-metal palette. An organically shaped mirror softens the bold geometric lines, while the sculptural globe pendant introduces a modern element that balances the dramatic wallpaper. Thoughtfully styled with fresh florals and layered accessories, every detail was selected to transform this powder room into a luxurious experience for guests.
Designed to be both sophisticated and unexpected, this space showcases how fearless pattern, elevated materials, and curated details can turn a functional room into one of the home's most memorable design moments.
Design Style
Modern Art Deco
Eclectic Luxury
Refined Organic Contemporary
Contemporary Glamour
Bold Maximalism
Luxury powder room, powder bathroom, powder room design, guest bathroom, wallpaper bathroom, statement wallpaper, designer wallpaper, Art Deco wallpaper, modern Art Deco, luxury bathroom, bold powder room, eclectic luxury, jewel box bathroom, brass plumbing fixtures, brass faucet, custom vanity, stained wood vanity, quartz countertop, organic mirror, rounded mirror, globe pendant light, mixed metals, contemporary powder room, luxury interior design, bathroom inspiration, custom home, new construction, whole home design, high-end interior design, designer bathroom, residential interior design, Colorado interior designer, Denver interior designer, Castle Pines interior design, bespoke interiors, curated interiors, timeless design, maximalist interiors, luxury home interiors


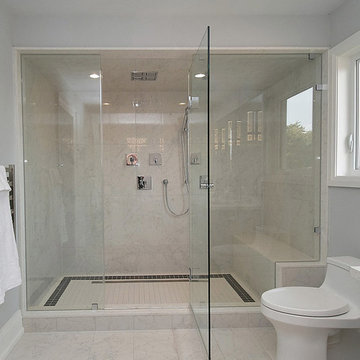
 Nicola Interiors
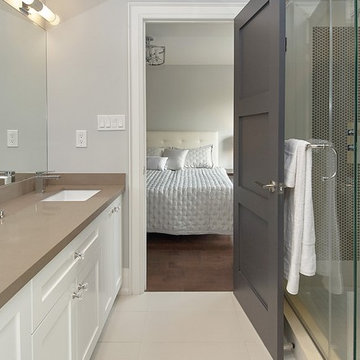
The master ensuite is dressed in chic grays and whites, keeping the bedroom interior minimal yet lively with intriguing texture. The bathroom features a clean, contemporary style with soft gray walls and a darker gray door to contrast with. The walk-in shower is luxuriously large and complete with high-end finishes and unique mosaic tiling.
Home located in Mississauga, Ontario. Designed by Nicola Interiors who serves the whole Greater Toronto Area.
For more about Nicola Interiors, click here: https://nicolainteriors.com/
To learn more about this project, click here: https://nicolainteriors.com/projects/ruscoe/
 Nicola Interiors
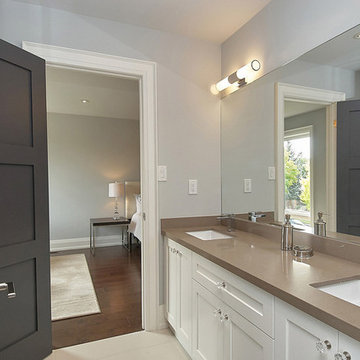
The master ensuite is dressed in chic grays and whites, keeping the bedroom interior minimal yet lively with intriguing texture. The bathroom features a clean, contemporary style with soft gray walls and a darker gray door to contrast with. The walk-in shower is luxuriously large and complete with high-end finishes and unique mosaic tiling.
Home located in Mississauga, Ontario. Designed by Nicola Interiors who serves the whole Greater Toronto Area.
For more about Nicola Interiors, click here: https://nicolainteriors.com/
To learn more about this project, click here: https://nicolainteriors.com/projects/ruscoe/
 Nicola Interiors
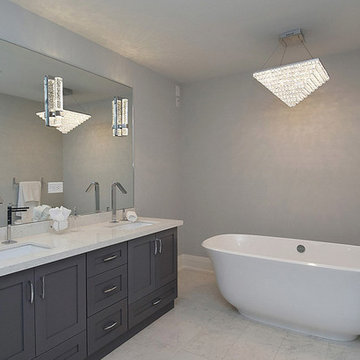
The master ensuite is dressed in chic grays and whites, keeping the bedroom interior minimal yet lively with intriguing texture. The bathroom features a clean, contemporary style with soft gray walls and a darker gray door to contrast with. The walk-in shower is luxuriously large and complete with high-end finishes and unique mosaic tiling.
Home located in Mississauga, Ontario. Designed by Nicola Interiors who serves the whole Greater Toronto Area.
For more about Nicola Interiors, click here: https://nicolainteriors.com/
To learn more about this project, click here: https://nicolainteriors.com/projects/ruscoe/
 Nicola Interiors
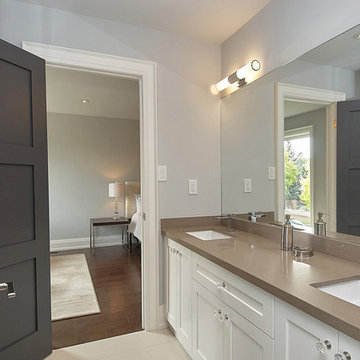
The master ensuite is dressed in chic grays and whites, keeping the bedroom interior minimal yet lively with intriguing texture. The bathroom features a clean, contemporary style with soft gray walls and a darker gray door to contrast with. The walk-in shower is luxuriously large and complete with high-end finishes and unique mosaic tiling.
Home located in Mississauga, Ontario. Designed by Nicola Interiors who serves the whole Greater Toronto Area.
For more about Nicola Interiors, click here: https://nicolainteriors.com/
To learn more about this project, click here: https://nicolainteriors.com/projects/ruscoe/
 Nicola Interiors
The master ensuite is dressed in chic grays and whites, keeping the bedroom interior minimal yet lively with intriguing texture. The bathroom features a clean, contemporary style with soft gray walls and a darker gray door to contrast with. The walk-in shower is luxuriously large and complete with high-end finishes and unique mosaic tiling.
Home located in Mississauga, Ontario. Designed by Nicola Interiors who serves the whole Greater Toronto Area.
For more about Nicola Interiors, click here: https://nicolainteriors.com/
To learn more about this project, click here: https://nicolainteriors.com/projects/ruscoe/
 Nicola Interiors
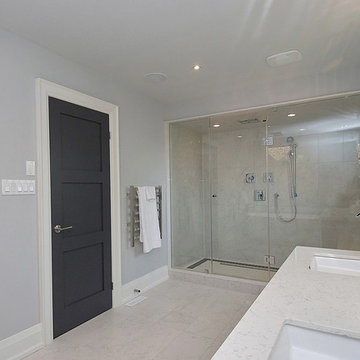
The master ensuite is dressed in chic grays and whites, keeping the bedroom interior minimal yet lively with intriguing texture. The bathroom features a clean, contemporary style with soft gray walls and a darker gray door to contrast with. The walk-in shower is luxuriously large and complete with high-end finishes and unique mosaic tiling.
Home located in Mississauga, Ontario. Designed by Nicola Interiors who serves the whole Greater Toronto Area.
For more about Nicola Interiors, click here: https://nicolainteriors.com/
To learn more about this project, click here: https://nicolainteriors.com/projects/ruscoe/


 Nicola Interiors
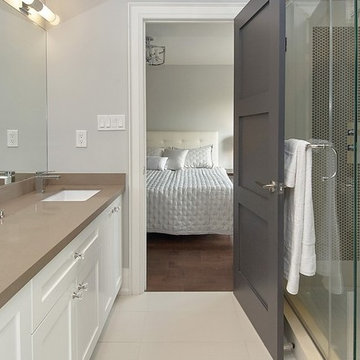
The master ensuite is dressed in chic grays and whites, keeping the bedroom interior minimal yet lively with intriguing texture. The bathroom features a clean, contemporary style with soft gray walls and a darker gray door to contrast with. The walk-in shower is luxuriously large and complete with high-end finishes and unique mosaic tiling.
Home located in Mississauga, Ontario. Designed by Nicola Interiors who serves the whole Greater Toronto Area.
For more about Nicola Interiors, click here: https://nicolainteriors.com/
To learn more about this project, click here: https://nicolainteriors.com/projects/ruscoe/
 Goodwin Heart Pine Company
A master class in modern contemporary design is on display in Ocala, Florida. Six-hundred square feet of River-Recovered® Pecky Cypress 5-1/4” fill the ceilings and walls. The River-Recovered® Pecky Cypress is tastefully accented with a coat of white paint. The dining and outdoor lounge displays a 415 square feet of Midnight Heart Cypress 5-1/4” feature walls. Goodwin Company River-Recovered® Heart Cypress warms you up throughout the home. As you walk up the stairs guided by antique Heart Cypress handrails you are presented with a stunning Pecky Cypress feature wall with a chevron pattern design.
 Erica Bryen Design

Inspiration for a contemporary open concept beige floor, tray ceiling and wood ceiling living room remodel in Orange County with white walls, a standard fireplace, a tile fireplace and a wall-mounted tv

 FINNE Architects
The Rustic Canyon Art Studio occupies a thin, triangular sliver of property close to the Pacific Ocean in Santa Monica, California. Connected to the main residence by both a footbridge and an automobile bridge, the studio is a retreat for art and exercise.
The long, triangular plan is formed by the property line and a hillside on the east and the Rustic Canyon Creek Channel on the west. A simple steel column and beam system placed on the interior of the studio allows the roof plane to be “lifted” off the building. The building’s columnar system corresponds to a subterranean system of large concrete caissons that extend 30-40 feet below grade. The building interior consists of an art studio and an exercise area, with sliding glass panels creating a partial separation wall between the two areas.
Continuous Douglas Fir clerestory windows around the studio perimeter separate the walls from the roof plane. The high windows bring soft, diffuse light into the building interior, creating optimal natural lighting for the art studio. The exterior walls are 12”-14” thick, to allow for horizontal air distribution. The thick walls also accommodate pockets for oversized Douglas fir sliding glass door panels, thus allowing the doors to completely disappear into the walls and opening the studio directly toward the Rustic Creek Channel.
The shed roof is covered with standing seam Rheinzink. The triangular plan causes the roof to rise from the south end to the north end, and the north end is further cut on the diagonal and lifted to create large, north-facing clerestory windows for the studio.
The studio is an exercise in spatial and structural simplicity. Sustainable design was incorporated from the beginning. High clerestory windows provide extensive natural light and ventilation throughout the studio.
Insulation values 60% higher than conventional construction were achieved by using double 2x4 walls.
Photo: Tom Bonner

Sponsored
Columbus, OH
Free consultation for landscape design!

Peabody Landscape Group
Columbus' Reliable Landscape Design & Contracting
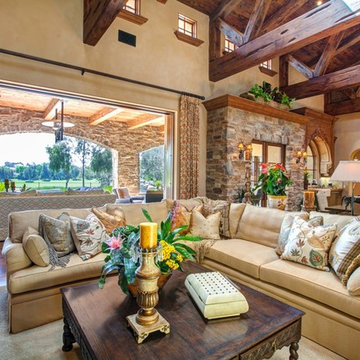
 Kern & Co. - Susan Spath Interior Design
Indoor-outdoor living room design in Rancho Santa Fe, with luxury hand made furniture and high end accessories. Interior design by award-winning designer Susan Spath. Fine furniture and accessories from Kern & Co.

 Casabella Interiors
Example of a beach style dark wood floor, brown floor and shiplap wall dining room design in Boston with white walls

 Mary Anne Smiley Interiors
Danny Piassick
Living room - large 1950s formal and open concept concrete floor and gray floor living room idea in Dallas with a corner fireplace, white walls, a stone fireplace and no tv
Living room - large 1950s formal and open concept concrete floor and gray floor living room idea in Dallas with a corner fireplace, white walls, a stone fireplace and no tv
44