
Search results for "High end microwave" in Home Design Ideas

 Jan Gleysteen Architects, Inc
Photography by Richard Mandelkorn
Elegant bathroom photo in Boston with an undermount sink, raised-panel cabinets, dark wood cabinets and marble countertops
Elegant bathroom photo in Boston with an undermount sink, raised-panel cabinets, dark wood cabinets and marble countertops

 ZeroEnergy Design
This renovated brick rowhome in Boston’s South End offers a modern aesthetic within a historic structure, creative use of space, exceptional thermal comfort, a reduced carbon footprint, and a passive stream of income.
DESIGN PRIORITIES. The goals for the project were clear - design the primary unit to accommodate the family’s modern lifestyle, rework the layout to create a desirable rental unit, improve thermal comfort and introduce a modern aesthetic. We designed the street-level entry as a shared entrance for both the primary and rental unit. The family uses it as their everyday entrance - we planned for bike storage and an open mudroom with bench and shoe storage to facilitate the change from shoes to slippers or bare feet as they enter their home. On the main level, we expanded the kitchen into the dining room to create an eat-in space with generous counter space and storage, as well as a comfortable connection to the living space. The second floor serves as master suite for the couple - a bedroom with a walk-in-closet and ensuite bathroom, and an adjacent study, with refinished original pumpkin pine floors. The upper floor, aside from a guest bedroom, is the child's domain with interconnected spaces for sleeping, work and play. In the play space, which can be separated from the work space with new translucent sliding doors, we incorporated recreational features inspired by adventurous and competitive television shows, at their son’s request.
MODERN MEETS TRADITIONAL. We left the historic front facade of the building largely unchanged - the security bars were removed from the windows and the single pane windows were replaced with higher performing historic replicas. We designed the interior and rear facade with a vision of warm modernism, weaving in the notable period features. Each element was either restored or reinterpreted to blend with the modern aesthetic. The detailed ceiling in the living space, for example, has a new matte monochromatic finish, and the wood stairs are covered in a dark grey floor paint, whereas the mahogany doors were simply refinished. New wide plank wood flooring with a neutral finish, floor-to-ceiling casework, and bold splashes of color in wall paint and tile, and oversized high-performance windows (on the rear facade) round out the modern aesthetic.
RENTAL INCOME. The existing rowhome was zoned for a 2-family dwelling but included an undesirable, single-floor studio apartment at the garden level with low ceiling heights and questionable emergency egress. In order to increase the quality and quantity of space in the rental unit, we reimagined it as a two-floor, 1 or 2 bedroom, 2 bathroom apartment with a modern aesthetic, increased ceiling height on the lowest level and provided an in-unit washer/dryer. The apartment was listed with Jackie O'Connor Real Estate and rented immediately, providing the owners with a source of passive income.
ENCLOSURE WITH BENEFITS. The homeowners sought a minimal carbon footprint, enabled by their urban location and lifestyle decisions, paired with the benefits of a high-performance home. The extent of the renovation allowed us to implement a deep energy retrofit (DER) to address air tightness, insulation, and high-performance windows. The historic front facade is insulated from the interior, while the rear facade is insulated on the exterior. Together with these building enclosure improvements, we designed an HVAC system comprised of continuous fresh air ventilation, and an efficient, all-electric heating and cooling system to decouple the house from natural gas. This strategy provides optimal thermal comfort and indoor air quality, improved acoustic isolation from street noise and neighbors, as well as a further reduced carbon footprint. We also took measures to prepare the roof for future solar panels, for when the South End neighborhood’s aging electrical infrastructure is upgraded to allow them.
URBAN LIVING. The desirable neighborhood location allows the both the homeowners and tenant to walk, bike, and use public transportation to access the city, while each charging their respective plug-in electric cars behind the building to travel greater distances.
OVERALL. The understated rowhouse is now ready for another century of urban living, offering the owners comfort and convenience as they live life as an expression of their values.
Photography Eric Roth Photo

 Venegas and Company
Michael J. Lee
Elegant kitchen photo in Boston with recessed-panel cabinets, white cabinets, white backsplash, subway tile backsplash and paneled appliances
Elegant kitchen photo in Boston with recessed-panel cabinets, white cabinets, white backsplash, subway tile backsplash and paneled appliances
Find the right local pro for your project

 Howell Custom Building Group
High wainscot paneling add formality and character. A hidden slide-out coat closet built into the wall takes advantage of an unused chase next to the fireplace.
At the far end of the hallway, a small powder room was relocated out of the kitchen area to allow privacy within the powder room, as well as create more useable space in the kitchen.
 Michael Nash Design, Build & Homes
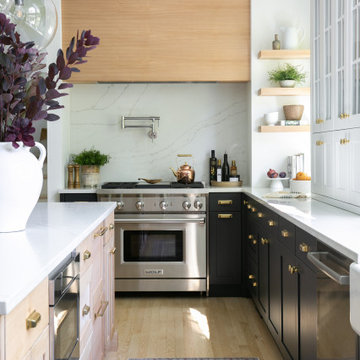
The simple use of black and white…classic, timeless, elegant. No better words could describe the renovation of this kitchen, dining room and seating area.

First, an amazing wall of custom cabinets was installed. The home’s 10’ ceilings provided a nice opportunity to stack up decorative glass cabinetry and highly crafted crown moldings on top, while maintaining a considerable amount of cabinetry just below it. The custom-made brush stroke finished cabinetry is highlighted by a chimney-style wood hood surround with leaded glass cabinets. Custom display cabinets with leaded glass also separate the kitchen from the dining room.
Next, the homeowner installed a 5’ x 14’ island finished in black. It houses the main sink with a pedal style control disposal, dishwasher, microwave, second bar sink, beverage center refrigerator and still has room to sit five to six people. The hardwood floor in the kitchen and family room matches the rest of the house.
The homeowner wanted to use a very selective white quartzite stone for counters and backsplash to add to the brightness of their kitchen. Contemporary chandeliers over the island are timeless and elegant. High end appliances covered by custom panels are part of this featured project, both to satisfy the owner’s needs and to implement the classic look desired for this kitchen.
Beautiful dining and living areas surround this kitchen. All done in a contemporary style to create a seamless design and feel the owner had in mind.


 VIRTUOSO INTERIOR DESIGN STUDIO
The Hollywood Hills Dollhouse - architectural gem and engineering masterpiece! Named to evoke a childhood memory of a dollhouse, this imposing architectural structure has a luxurious front facade and behind a remaining structure that is comprised of almost all glass giving the appearance and feeling of a dollhouse. This stunning gem is incomparable as there is no other house in the Los Angeles area that shares this unique architectural design. This unrivaled property is not the standard rectangular cube seen throughout the Hollywood Hills but an elegant, design-centric structure consisting of wood, glass and steel overlooking the city of Los Angeles and beyond.The rich, glossy Brazilian IPE hardwood that envelops the structure gives the this trophy house its recognizability from miles away, during both daytime and at night. It is brilliantly designed with an entrance that gives way to a sprawling open space with endless possibilities and approximately 13,000 sq feet for living, working and playing. This state-of-the art property was developed and built around three core principles: an unique and recognizable architectural design, endless views and a hotel-like experience. The property stands on a peerless promontory above the heart of the Sunset Strip offering 300+ degrees views. On every level there is a superb wrap-around experience where one can walk from one end of the property to the other while enjoying uninterrupted views. The structure comprises of 4 levels named for their functionality and versatility. First area, also known as the Play, Work & Be Well level is a 4000SF basement level comprised of terrace, orchard and indoor and outdoor space. In this level, there is also a Wellness Center with a twenty-three jet spa, a dry and infrared heat sauna, an aromatherapy Roman bath and a steam room. Also, on this level is what is dubbed the Play room with a red draped theater, game room, and a wine bar and cellar. An indoor-outdoor creative office space with a full-wall whiteboard, desks and conference table called the Work room is next door. Because this house is built with luxury amenities bearing in mind its future residents lifestyle it has an exterior basement stairwell allowing staff, associates, personal trainers, masseuse or stylists to arrive without entering via main entrance. This feature provides an additional level of privacy and decadence. Every detail of this house has been flawlessly curated to provide the utmost quality of luxe living. The Hollywood Hills Dollhouse has an entrance level with almost 2000 square foot ground floor that expands into an opulent 1800 square foot pool deck and catwalk. This area is referred to as Entertain level because it was designed to be the quintessential California experience. It has a spacious living area, full amenities kitchen and a phenomenal pool deck overlooking unique geometrically shaped pool and spa. The exquisite Masterpiece bedroom and three regal, en-suite bedrooms are situated on a sprawling 2,300 square foot floor designed around the breathtaking views. The Masterpiece bedroom, which is the name of master suite, embraces all the concepts that predominate in the creation of this house- modern architecture, energy, breathtaking views, functionality, recognizability, and luxury. The rooftop is named the Take your Breath Away level is an 2,800 square foot open deck with 360-degree views that provides a spectacular visual experience. It was designed to evoke a wondrous reaction in whomever walks towards this space.Each level is named after a verb mainly to illustrate what this monumental 13,000 square foot of meticulously developed space can provide which is a sanctuary to play, work, be well, entertain, rest and enjoy the breathtaking views in a tranquil setting. Simply put, the Hollywood Hills Dollhouse is unmatched in everything it has to offer. It is one of a kind and you will get a sense of awe the minute you set foot in this house beyond comparison.

Sponsored
Columbus, OH

Hope Restoration & General Contracting
Columbus Design-Build, Kitchen & Bath Remodeling, Historic Renovations
 Boston Design Guide
Architecture by McDougal Architects
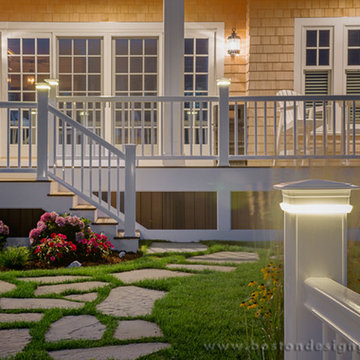
Example of a beach style deck design in Boston
Example of a beach style deck design in Boston
 Pharaoh Manufacturing
Seated home bar - large contemporary galley medium tone wood floor seated home bar idea in Los Angeles with an undermount sink, flat-panel cabinets, dark wood cabinets, quartzite countertops and mirror backsplash
 Hunt's Kitchen Design

Painted white, knotty alder distressed kitchen cabinets with a dark stained wood island for contrast. The counter tops are a group 5 granite to get a more unique pattern and the backsplash is a dark glass custom sheet. The floors are travertine that flows from indoor to the custom outdoor bar out back. The pantry door is a barn door that is stain matched to blend with the island. Beautiful "Traditional" kitchen design. Enjoy!
 ZeroEnergy Design
This renovated brick rowhome in Boston’s South End offers a modern aesthetic within a historic structure, creative use of space, exceptional thermal comfort, a reduced carbon footprint, and a passive stream of income.
DESIGN PRIORITIES. The goals for the project were clear - design the primary unit to accommodate the family’s modern lifestyle, rework the layout to create a desirable rental unit, improve thermal comfort and introduce a modern aesthetic. We designed the street-level entry as a shared entrance for both the primary and rental unit. The family uses it as their everyday entrance - we planned for bike storage and an open mudroom with bench and shoe storage to facilitate the change from shoes to slippers or bare feet as they enter their home. On the main level, we expanded the kitchen into the dining room to create an eat-in space with generous counter space and storage, as well as a comfortable connection to the living space. The second floor serves as master suite for the couple - a bedroom with a walk-in-closet and ensuite bathroom, and an adjacent study, with refinished original pumpkin pine floors. The upper floor, aside from a guest bedroom, is the child's domain with interconnected spaces for sleeping, work and play. In the play space, which can be separated from the work space with new translucent sliding doors, we incorporated recreational features inspired by adventurous and competitive television shows, at their son’s request.
MODERN MEETS TRADITIONAL. We left the historic front facade of the building largely unchanged - the security bars were removed from the windows and the single pane windows were replaced with higher performing historic replicas. We designed the interior and rear facade with a vision of warm modernism, weaving in the notable period features. Each element was either restored or reinterpreted to blend with the modern aesthetic. The detailed ceiling in the living space, for example, has a new matte monochromatic finish, and the wood stairs are covered in a dark grey floor paint, whereas the mahogany doors were simply refinished. New wide plank wood flooring with a neutral finish, floor-to-ceiling casework, and bold splashes of color in wall paint and tile, and oversized high-performance windows (on the rear facade) round out the modern aesthetic.
RENTAL INCOME. The existing rowhome was zoned for a 2-family dwelling but included an undesirable, single-floor studio apartment at the garden level with low ceiling heights and questionable emergency egress. In order to increase the quality and quantity of space in the rental unit, we reimagined it as a two-floor, 1 or 2 bedroom, 2 bathroom apartment with a modern aesthetic, increased ceiling height on the lowest level and provided an in-unit washer/dryer. The apartment was listed with Jackie O'Connor Real Estate and rented immediately, providing the owners with a source of passive income.
ENCLOSURE WITH BENEFITS. The homeowners sought a minimal carbon footprint, enabled by their urban location and lifestyle decisions, paired with the benefits of a high-performance home. The extent of the renovation allowed us to implement a deep energy retrofit (DER) to address air tightness, insulation, and high-performance windows. The historic front facade is insulated from the interior, while the rear facade is insulated on the exterior. Together with these building enclosure improvements, we designed an HVAC system comprised of continuous fresh air ventilation, and an efficient, all-electric heating and cooling system to decouple the house from natural gas. This strategy provides optimal thermal comfort and indoor air quality, improved acoustic isolation from street noise and neighbors, as well as a further reduced carbon footprint. We also took measures to prepare the roof for future solar panels, for when the South End neighborhood’s aging electrical infrastructure is upgraded to allow them.
URBAN LIVING. The desirable neighborhood location allows the both the homeowners and tenant to walk, bike, and use public transportation to access the city, while each charging their respective plug-in electric cars behind the building to travel greater distances.
OVERALL. The understated rowhouse is now ready for another century of urban living, offering the owners comfort and convenience as they live life as an expression of their values.
Photography: Eric Roth Photo
 APlus Interior Design & Remodeling
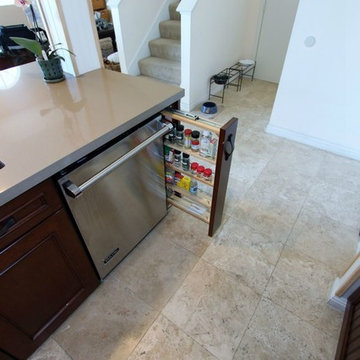
Peg and Randy had a wonderful experience working with APlus and were impressed with the incredible workmanship that went into the remodel. They started their journey looking at their options with stock cabinets and came to realize it wasn’t the best choice for them. A friend that was very happy with the remodel being completed at her home by APlus recommended they call to set up an appointment to meet with a designer. They met with Alex and loved his design ideas so they decided to hire APlus to remodel their kitchen. Peg and Randy were very pleased with the cost and were very surprised to find that a custom kitchen was well within their budget. When guest ask them how they came up with the design concept of the kitchen they praise Alex for coming up with such a gorgeous design. Many changes were made in the kitchen such as adding wonderful high end appliances and hiding the microwave from view. Prior to remodeling their kitchen they had such limited storage space in the kitchen that they resorted to using their garage to store items. This Lake Forest couple now has an amazing amount of hidden storage space with plenty of new space to spare. Now when they step into their kitchen they are in awe and disbelief that they finally have the kitchen of their dreams. http://www.apluskitchen.com/Orange-County-Lake-Forest-Complete-Kitchen-Remodel-Project76.html
 The Cabination
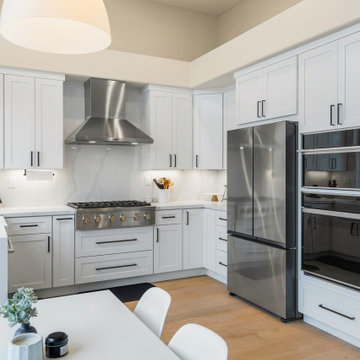
Imagine stepping into a kitchen where elegance meets practicality, designed to inspire both your inner chef and your love for gathering with family and friends. This sleek, modern kitchen combines the timeless appeal of crisp white cabinetry from Premium RTA Kitchen Cabinets by The Cabination with the cutting-edge luxury of high-end stainless steel appliances, offering both beauty and performance. Every detail has been carefully crafted to create an inviting, functional space that’s perfect for both quiet moments and lively dinner parties.
The spacious countertops provide ample room for meal prep, while the open layout makes it effortless to move between cooking, entertaining, and simply enjoying the heart of your home. A large central island invites conversation, providing the perfect spot for guests to gather while you cook.
With strategic lighting that highlights both the design and functionality of the space, and natural light pouring in through large windows, the kitchen feels airy, bright, and welcoming. This is more than just a kitchen; it’s a space where memories are made, and meals are savored. Designed for both novice cooks and culinary enthusiasts alike, this kitchen is as functional as it is beautiful.
For modern homeowners who value the fusion of luxury, efficiency, and style, this kitchen is the perfect centerpiece—inviting, inspiring, and tailored to the rhythms of daily life. Experience the elegance and quality of Premium RTA Kitchen Cabinets by The Cabination to bring your dream kitchen to life.


 The Cabination
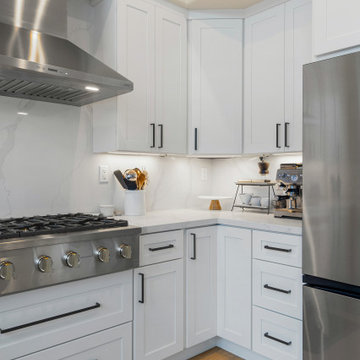
Imagine stepping into a kitchen where elegance meets practicality, designed to inspire both your inner chef and your love for gathering with family and friends. This sleek, modern kitchen combines the timeless appeal of crisp white cabinetry from Premium RTA Kitchen Cabinets by The Cabination with the cutting-edge luxury of high-end stainless steel appliances, offering both beauty and performance. Every detail has been carefully crafted to create an inviting, functional space that’s perfect for both quiet moments and lively dinner parties.
The spacious countertops provide ample room for meal prep, while the open layout makes it effortless to move between cooking, entertaining, and simply enjoying the heart of your home. A large central island invites conversation, providing the perfect spot for guests to gather while you cook.
With strategic lighting that highlights both the design and functionality of the space, and natural light pouring in through large windows, the kitchen feels airy, bright, and welcoming. This is more than just a kitchen; it’s a space where memories are made, and meals are savored. Designed for both novice cooks and culinary enthusiasts alike, this kitchen is as functional as it is beautiful.
For modern homeowners who value the fusion of luxury, efficiency, and style, this kitchen is the perfect centerpiece—inviting, inspiring, and tailored to the rhythms of daily life. Experience the elegance and quality of Premium RTA Kitchen Cabinets by The Cabination to bring your dream kitchen to life.
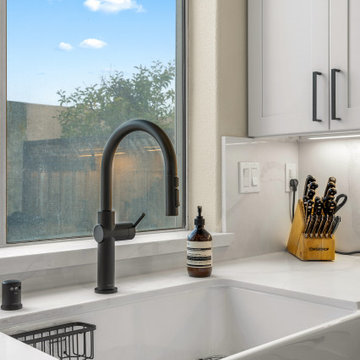 The Cabination
Imagine stepping into a kitchen where elegance meets practicality, designed to inspire both your inner chef and your love for gathering with family and friends. This sleek, modern kitchen combines the timeless appeal of crisp white cabinetry from Premium RTA Kitchen Cabinets by The Cabination with the cutting-edge luxury of high-end stainless steel appliances, offering both beauty and performance. Every detail has been carefully crafted to create an inviting, functional space that’s perfect for both quiet moments and lively dinner parties.
The spacious countertops provide ample room for meal prep, while the open layout makes it effortless to move between cooking, entertaining, and simply enjoying the heart of your home. A large central island invites conversation, providing the perfect spot for guests to gather while you cook.
With strategic lighting that highlights both the design and functionality of the space, and natural light pouring in through large windows, the kitchen feels airy, bright, and welcoming. This is more than just a kitchen; it’s a space where memories are made, and meals are savored. Designed for both novice cooks and culinary enthusiasts alike, this kitchen is as functional as it is beautiful.
For modern homeowners who value the fusion of luxury, efficiency, and style, this kitchen is the perfect centerpiece—inviting, inspiring, and tailored to the rhythms of daily life. Experience the elegance and quality of Premium RTA Kitchen Cabinets by The Cabination to bring your dream kitchen to life.
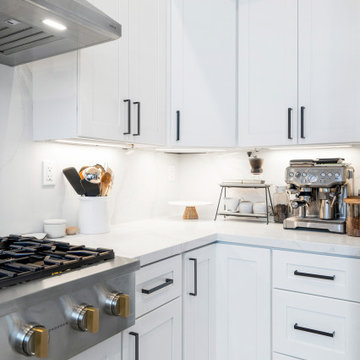 The Cabination
Imagine stepping into a kitchen where elegance meets practicality, designed to inspire both your inner chef and your love for gathering with family and friends. This sleek, modern kitchen combines the timeless appeal of crisp white cabinetry from Premium RTA Kitchen Cabinets by The Cabination with the cutting-edge luxury of high-end stainless steel appliances, offering both beauty and performance. Every detail has been carefully crafted to create an inviting, functional space that’s perfect for both quiet moments and lively dinner parties.
The spacious countertops provide ample room for meal prep, while the open layout makes it effortless to move between cooking, entertaining, and simply enjoying the heart of your home. A large central island invites conversation, providing the perfect spot for guests to gather while you cook.
With strategic lighting that highlights both the design and functionality of the space, and natural light pouring in through large windows, the kitchen feels airy, bright, and welcoming. This is more than just a kitchen; it’s a space where memories are made, and meals are savored. Designed for both novice cooks and culinary enthusiasts alike, this kitchen is as functional as it is beautiful.
For modern homeowners who value the fusion of luxury, efficiency, and style, this kitchen is the perfect centerpiece—inviting, inspiring, and tailored to the rhythms of daily life. Experience the elegance and quality of Premium RTA Kitchen Cabinets by The Cabination to bring your dream kitchen to life.

 User
UserChiChi Ubiña
Mudroom - mid-sized transitional limestone floor mudroom idea in New York with white walls
Mudroom - mid-sized transitional limestone floor mudroom idea in New York with white walls

Sponsored
Fredericksburg, OH

High Point Cabinets
Columbus' Experienced Custom Cabinet Builder | 4x Best of Houzz Winner
 Premium Construction and remodeling
High-end quality for all our customers
Freestanding bathtub - mid-sized master travertine floor, beige floor and double-sink freestanding bathtub idea in Dallas with black cabinets, a wall-mount toilet, white walls, quartzite countertops, a hinged shower door, a niche and a freestanding vanity
Freestanding bathtub - mid-sized master travertine floor, beige floor and double-sink freestanding bathtub idea in Dallas with black cabinets, a wall-mount toilet, white walls, quartzite countertops, a hinged shower door, a niche and a freestanding vanity
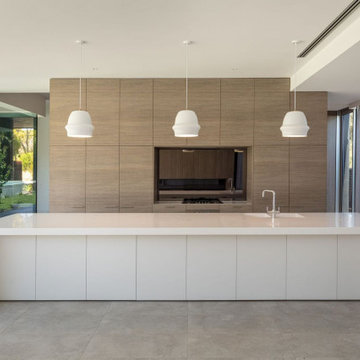


 LUX Design | Interior Design Build
This custom walk in closet has been designed by Lux Design, to reflect the high end style of the home owners. Beautiful pendant fixture have been selected to add additional lighting to the space, as well as complete the glamorous feel of the room. Subtle pink accents added for the perfect feminine touch.
27