
Search results for "High end microwave" in Home Design Ideas

 Michael Nash Design, Build & Homes
This growing family of six was struggling with a dysfunctional kitchen design. The center island had been installed at an odd angle that limited accessibility and traffic flow. Additionally, storage space was limited by poor cabinet design. Finally, doorways in and out of the kitchen were narrow and poorly located, especially for children dashing in and out.
Other design challenges included how to better use a 10’ x 12’ room for children’s jackets and toys and how to add a professional-quality gas range in a neighborhood were natural gas wasn’t available. The new design would address all of these issues.
DESIGN SOLUTIONS
The new kitchen design revolves around a more proportional island. Carefully placed in the center of the new space with seating for four, it includes a prep sink, a second dishwasher and a beverage center.
The distressed ebony-stained island and hutch provides a brilliant contrast between the white color cabinetry. White Carrera marble countertops and backsplash top both island and perimeter cabinets.
Tall, double stacked cabinetry lines two walls to maximize storage space. Across the room there was an unused wall that now contains a 36” tower fridge and freezer, both covered with matching panels, and a tall cabinet that contains a microwave, steam unit and warming drawer.
A propane tank was buried in the back yard to provide gas to a new 60” professional range and cooktop. A custom-made wood mantel hood blends perfectly with the cabinet style.
The old laundry room was reconfigured to have lots of locker space for all kids and added cabinetry for storage. A double entry door separated the new mudroom from the rest of the back hall. In the back hall the back windows were replaced with a set of French door and added decking to create a direct access to deck and backyard.
The end result is an open floor plan, high-end appliances, great traffic flow and pleasing colors. The homeowner calls it the “kitchen of her dreams.”
 Simon Homes Inc
Pin it Send Edit
Breathtaking aerial view of the residence. #AerialView #Pool #Garden
Breathtaking aerial view of the residence. #AerialView #Pool #Garden
Pinned from
simonluxuryhomes.com
Pin it Send Edit
Aerial view of the enormous green backyard. #Green
Aerial view of the enormous green backyard. #Recidence #AerialView #Green
Pinned from
simonluxuryhomes.com
Pin it Send Edit
Mansion has a beautiful green backyard. #Backyard #Trees #Facade
Mansion has a beautiful green backyard. #Backyard #Trees #Facade
Pinned from
simonluxuryhomes.com
Pin it Send Edit
Amenities at backyard include roomy pool and spa! #SwimmingPool #Spa #Backyard
Amenities at backyard include roomy pool and spa! #SwimmingPool #Spa #Backyard
Pinned from
simonluxuryhomes.com
Pin it Send Edit
Comfortable terrace with pool view. #Terrace #Spa #Patio
Comfortable terrace with pool view. #Terrace #Spa #Patio
Pinned from
simonluxuryhomes.com
Pin it Send Edit
Huge pool includes spa. #Pool #Spa #Patio
Huge pool includes spa. #Pool #Spa #Patio
Pinned from
simonluxuryhomes.com
Pin it Send Edit
Spacious pool is perfect to enjoy sunny days! #Pool #Patio #Trees
Spacious pool is perfect to enjoy sunny days! #Pool #Patio #Trees
Pinned from
simonluxuryhomes.com
Pin it Send Edit
Outdoorliving has elegant ceiling treatment and stainless steel grill. #Outdoors #Grill #Backyard
Outdoorliving has elegant ceiling treatment and stainless steel grill. #Outdoors #Grill #Backyard
Pinned from
simonluxuryhomes.com
Pin it Send Edit
Residence also includes amazing bar with graceful wood finishes. #Bar #Pantry #Wood #Cabinets
Residence also includes amazing bar with graceful wood finishes. #Bar #Pantry #Wood #Cabinets
Pinned from
simonluxuryhomes.com
Pin it Send Edit
Bar has pantries and cabinets with fine wood details. #Pantry #Wood #Cabinets
Bar has pantries and cabinets with fine wood details. #Pantry #Wood #Cabinets
Pinned from
simonluxuryhomes.com
Pin it Send Edit
High-end rustic kitchen has stainless steel appliances. #Rustic #Backsplash #WoodCabinets
High-end rustic kitchen has stainless steel appliances. #Rustic #Backsplash #WoodCabinets
Pinned from
simonluxuryhomes.com
Pin it Send Edit
Kitchen also includes elegant marble finishes. #Hardwood #Marble #Appliances
Kitchen also includes elegant marble finishes. #Hardwood #Marble #Appliances
Pinned from
simonluxuryhomes.com
Pin it Send Edit
Kitchen with marble countertops and stunning hardwood cabinets. #Countertop #Marble #Cabinets
Kitchen with marble countertops and stunning hardwood cabinets. #Countertop #Marble #Cabinets
Pinned from
simonluxuryhomes.com
Pin it Send Edit
The perfect place to host all kinds of meetings. #Woods #Marble #Window #Luxury
The perfect place to host all kinds of meetings. #Woods #Marble #Window #Luxury
Pinned from
simonluxuryhomes.com
Pin it Send Edit
Dining has marble details and superb pool views. #Door #Marble #Dining
Dining has marble details and superb pool views. #Door #Marble #Dining
Pinned from
simonluxuryhomes.com
Pin it Send Edit
Upstairs hall with fine wood floor includes wrought iron handrail. #WroughtIron #Hardwood #Upstairs
Upstairs hall with fine wood floor includes wrought iron handrail. #WroughtIron #Hardwood #Upstairs
Pinned from
simonluxuryhomes.com
Pin it Send Edit
This amazing area of the bar with marble and wood finishes is perfect to share good moments with your friends! #Ceiling #Marble #Hardwood
This amazing area of the bar with marble and wood finishes is perfect to share good moments with your friends! #Ceiling #Marble #Hardwood
Pinned from
simonluxuryhomes.com
Pin it Send Edit
Residence includes elegant ceiling treatments and gorgeous chandeliers. #Homes #Chandelier #HighCeiling
Residence includes elegant ceiling treatments and gorgeous chandeliers. #Homes #Chandelier #HighCeiling
Pinned from
simonluxuryhomes.com
Pin it Send Edit
High ceiling with stylish treatments and windows on the top. #Chandelier #HighCeiling #Window
High ceiling with stylish treatments and windows on the top. #Chandelier #HighCeiling #Window
Pinned from
simonluxuryhomes.com
Pin it Send Edit
Cozy family room has great amenities such as exceptional ceiling treatments, gorgeous chandelir and large windos with pool views. #Luxury #Marble #Window
Cozy family room has great amenities such as exceptional ceiling treatments, gorgeous chandelir and large windos with pool views. #Luxury #Marble #Window
Pinned from
simonluxuryhomes.com
Pin it Send Edit
Luxury formal dining room has elegant arches with fine wood details, and amazing greek columns. #FormalDining #Luxury #Hall #GreekColumns
Luxury formal dining room has elegant arches with fine wood details, and amazing greek columns. #FormalDining #Luxury #Hall #GreekColumns
Pinned from
simonluxuryhomes.com
Pin it Send Edit
Master bedroom has huge hardwood walk-in closet with cabinets and closet racks. #Interiors #WalkinCloset #Hardwood
Master bedroom has huge hardwood walk-in closet with cabinets and closet racks. #Interiors #WalkinCloset #Hardwood
Pinned from
simonluxuryhomes.com
Pin it Send Edit
Residence has warm media room with hardwood walls and marble floor. #MediaRoom #Hardwood #Television
Residence has warm media room with hardwood walls and marble floor. #MediaRoom #Hardwood #Television
Pinned from
simonluxuryhomes.com
Pin it Send Edit
Residence has a wonderful green golf cours. #Mansion #Trees #GolfCours
Residence has a wonderful green golf cours. #Mansion #Trees #GolfCours
Pinned from
simonluxuryhomes.com
Pin it Send Edit
This cozy library with all its exceptional wood details invites you to be relaxed and read. #Study #Library #Wood
This cozy library with all its exceptional wood details invites you to be relaxed and read. #Study #Library #Wood
Pinned from
simonluxuryhomes.com
Pin it Send Edit
Residence has elegant amenities such as marble countertops, wood finishes and ceiling treatments. #Homes #Countertop #Marble
Residence has elegant amenities such as marble countertops, wood finishes and ceiling treatments. #Homes #Countertop #Marble
Pinned from
simonluxuryhomes.com
Pin it Send Edit
Luxury living room has large windows that illuminate this gracefully area. #Luxury #Table #Window
Luxury living room has large windows that illuminate this gracefully area. #Luxury #Table #Window
Pinned from
simonluxuryhomes.com
Pin it Send Edit
This living room with the fireplace and its stylish details favors a friendly environment. #Fireplace #Rustic #Wood
This living room with the fireplace and its stylish details favors a friendly environment. #Fireplace #Rustic #Wood
Pinned from
simonluxuryhomes.com
Pin it Send Edit
View of the main entrance where you can appreciate the gorgeous wood jambs of the windows and the fine door post. #Windows #Hall #Stairs #Mansion
View of the main entrance where you can appreciate the gorgeous wood jambs of the windows and the fine door post. #Windows #Hall #Stairs #Mansion
Pinned from
simonluxuryhomes.com
Pin it Send Edit
Ceiling of the living room has fine wood treatment and elegant chandelier. #LivingRoom #Luxury #Lamp
Ceiling of the living room has fine wood treatment and elegant chandelier. #LivingRoom #Luxury #Lamp
Pinned from
simonluxuryhomes.com
Pin it Send Edit
Gorgeous hall has greek column and top-of-the-line finishes you will definitely love! #Hall #LivingRoom #Window
Gorgeous hall has greek column and top-of-the-line finishes you will definitely love! #Hall #LivingRoom #Window
Pinned from
simonluxuryhomes.com
Pin it Send Edit

Magnificent entrance has high ceilings and fine stairs with wood and wrought iron handrail. #Hall #Entrance #Stairs #HighCeiling
Magnificent entrance has high ceilings and fine stairs with wood and wrought iron handrail. #Hall #Entrance #Stairs #HighCeiling
 Jamie House Design

This stunning Denver home embodies sophisticated interior design, seamlessly blending contemporary elegance with curated art pieces. Designed for a passionate art collector, the space features bespoke furnishings, rich textures, and a refined color palette that enhances each artwork. Thoughtfully layered lighting, antique and handcrafted furniture creates depth and warmth, while modern and classic elements merge to reflect a truly personalized aesthetic. This high-end interior design project showcases the perfect balance of function and artistry, making it a standout example of luxury Denver interior design.
Find the right local pro for your project
 Michael Nash Design, Build & Homes
2013 PROFESSIONAL REMODELER, SILVER AWARD WINNER, RESIDENTIAL KITCHEN
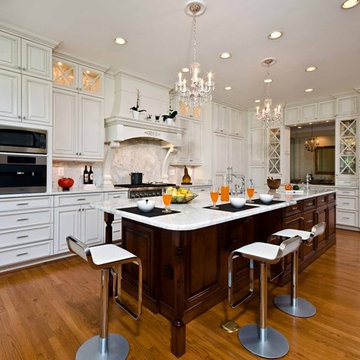
Located in the new Trump International Golf Course Community, this contemporary home has a great location overlooking the golf course. The current layout, however, prevented the owners from taking advantage of its breathtaking view.
Goals of the remodel were to open up the first floor layout by taking down the partition walls between the kitchen and dining room. The homeowner also wanted to update the home’s galley kitchen, replacing its dark cabinets and counters.
Once the walls were removed, major obstacles because they were load bearing, the new design could evolve. The ten foot ceilings provided the opportunity to stack up decorative glass cabinetry and highly crafted crown moldings on top, while maintaining a considerable amount of cabinetry right below it. The custom made brush stroke finished cabinetry with bells and whistles such as corbels and chimney style wood hood surrounded with leaded glass cabinetry. Pillars were all part of detailed craftsmanship of this project.
A large 5’ x 14’ island is the focal point of the design. The island consists of main sink with a pedal style control disposal, dishwasher, microwave, second bar sink, beverage center refrigerator and still has room to sit five to six people. Its darker cabinetry provides a beautiful contrast to the opaque white cabinets on the surrounding walls.
White marble counters and backsplash brighten up the kitchen and two crystal chandeliers create a timeless yet elegant feel. High-end Thermador appliances covered in custom inset panels are part of this featured project to implement the classic look the homeowner wanted for this kitchen. Finally, a featured cabinet arch with leaded glass separates the kitchen from the dining room and displays the homeowner’s fine china.
Finally, large windows and French doors offer beautiful golf course views from multiple vantage points.
 Live Interiors
Example of a large transitional dark wood floor and brown floor kitchen/dining room combo design in San Diego with white walls
 Michels Homes
Kitchen Design: Mingle | Design: RDS Architects | Photography: Spacecrafting Photography

Large transitional l-shaped medium tone wood floor eat-in kitchen photo in Minneapolis with an undermount sink, medium tone wood cabinets, multicolored backsplash, stainless steel appliances, an island, granite countertops, recessed-panel cabinets and matchstick tile backsplash
Large transitional l-shaped medium tone wood floor eat-in kitchen photo in Minneapolis with an undermount sink, medium tone wood cabinets, multicolored backsplash, stainless steel appliances, an island, granite countertops, recessed-panel cabinets and matchstick tile backsplash
 INS Contractors
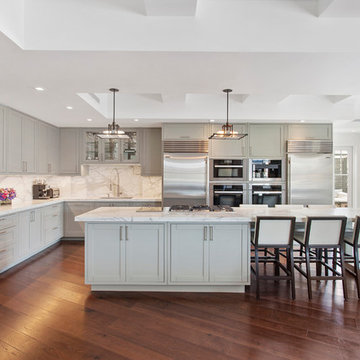
Example of a transitional l-shaped dark wood floor kitchen design in New York with an undermount sink, shaker cabinets, gray cabinets, white backsplash, stone slab backsplash, stainless steel appliances and an island

Sponsored
Fredericksburg, OH

High Point Cabinets
Columbus' Experienced Custom Cabinet Builder | 4x Best of Houzz Winner
 Julia Russell Designs

Room for 6 at the island, a walk-in pantry and a door leading straight to the patio make this kitchen the perfect venue for hosting large groups. Cheers!

 Jane Reece Interiors
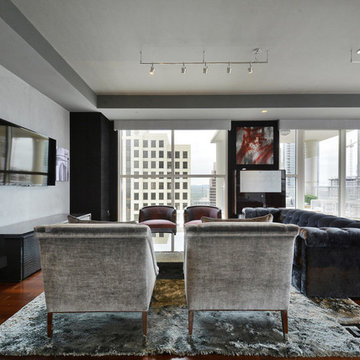
At the Four Seasons Residence in Austin, R Designs transformed this otherwise bland high-rise condo into a slick and bold space using multiple wall-coverings, ceiling coverings (leather, suede, fabric and paper), custom Italian furnishings and unique custom lighting.
 JENDRETZKI LLC

This Park Avenue apartment is designed to feel fresh, updated, lively, and important. Much importance was given to lighting and finish materials to provide a well illuminated but neutral clean background for the furniture and art to take precedence. Gallery flfoor large slabs in diamond pattern with metal inserts for definition, give contrast to the rectangular chandeliers, and enhancing the axis that points to the Dinning Room at the end.
 Michael Nash Design, Build & Homes
This growing family of six was struggling with a dysfunctional kitchen design. The center island had been installed at an odd angle that limited accessibility and traffic flow. Additionally, storage space was limited by poor cabinet design. Finally, doorways in and out of the kitchen were narrow and poorly located, especially for children dashing in and out.
Other design challenges included how to better use a 10’ x 12’ room for children’s jackets and toys and how to add a professional-quality gas range in a neighborhood were natural gas wasn’t available. The new design would address all of these issues.
DESIGN SOLUTIONS
The new kitchen design revolves around a more proportional island. Carefully placed in the center of the new space with seating for four, it includes a prep sink, a second dishwasher and a beverage center.
The distressed ebony-stained island and hutch provides a brilliant contrast between the white color cabinetry. White Carrera marble countertops and backsplash top both island and perimeter cabinets.
Tall, double stacked cabinetry lines two walls to maximize storage space. Across the room there was an unused wall that now contains a 36” tower fridge and freezer, both covered with matching panels, and a tall cabinet that contains a microwave, steam unit and warming drawer.
A propane tank was buried in the back yard to provide gas to a new 60” professional range and cooktop. A custom-made wood mantel hood blends perfectly with the cabinet style.
The old laundry room was reconfigured to have lots of locker space for all kids and added cabinetry for storage. A double entry door separated the new mudroom from the rest of the back hall. In the back hall the back windows were replaced with a set of French door and added decking to create a direct access to deck and backyard.
The end result is an open floor plan, high-end appliances, great traffic flow and pleasing colors. The homeowner calls it the “kitchen of her dreams.”
 Pharaoh Manufacturing
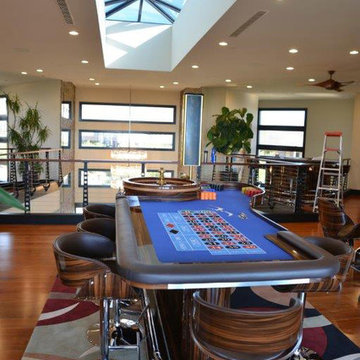
Inspiration for a large contemporary galley medium tone wood floor seated home bar remodel in Los Angeles with an undermount sink, flat-panel cabinets, dark wood cabinets, quartzite countertops and mirror backsplash

Sponsored
Columbus, OH

Structural Remodeling
Franklin County's Heavy Timber Specialists | Best of Houzz 2020!
 Oak Hill Architects

Example of a classic enclosed dark wood floor living room library design in Boston with green walls, a standard fireplace, a stone fireplace and a concealed tv


 Welcome Home Design Group
Jennifer Mayo Studios

Eat-in kitchen - small contemporary galley medium tone wood floor eat-in kitchen idea in Grand Rapids with a single-bowl sink, shaker cabinets, green cabinets, granite countertops, gray backsplash, stone tile backsplash, stainless steel appliances, white walls and no island
Eat-in kitchen - small contemporary galley medium tone wood floor eat-in kitchen idea in Grand Rapids with a single-bowl sink, shaker cabinets, green cabinets, granite countertops, gray backsplash, stone tile backsplash, stainless steel appliances, white walls and no island

Sponsored
Columbus, OH
Structural Remodeling
Franklin County's Heavy Timber Specialists | Best of Houzz 2020!

 Vintage Cellars & Saunas
Nestled up to an equally stunning home bar is this one of a kind glass front custom wine cellar / wine room in Bel Air, Los Angeles, California. This trendy wine cellar is sleek with black wine racking, matching the black coated stainless steel frames in the glass front.
Poplar wood was utilized for these wine racks, only to be finished with a modern / contemporary touch of staining them completely midnight black. This wine room screams luxury with its clean lines and hybrid style utilizing metal, glass and wood in varying colors and styles.
Designed , built, and installed by Vintage Cellars, this wine cellar keeps your interest with many styles of display and storage. Along the top, individual bottle storage is perfect for those longer termed holdings. Directly below showcases two tiered coved trays, perfect for putting those prized bottles front and center.
Directly underneath is a high reveal display row, keeping bottles angled properly to ensure wet corks for graceful aging. One level lower yet again leaves space for original wood cases. The jet black wine racking contrasts beautifully against the sprawling natural wood flooring.
Space was left inside this mid-sized wine vault / wine room / wine cellar to make room for a entertaining table - perfect for opening and decanting your favorite bottles with friends. Even with the comfortable spaciousness designed into this wine cellar, it still holds 800+ bottles easily.
Vintage Cellars worked with Noe Design Co on this project. They did a fantastic job with the custom stainless steel framing, door, and glasswork.. A beautiful consistency was kept with the dark metal and wine racks. The combination of white and grey marble in the home bar / custom bar, the utilization of mirrors, subdued grey wall coverings, and sleek black furniture, metal, and wood all showcase elegance at its finest.
The cooling system in this wine cellar / wine room / wine vault / wine closet / wine wall / glass wine cellar / glass wine room / glass wine vault / glass wine closet / glass wine wall / modern wine room / modern wine cellar / modern wine vault is ducted in to the ceiling to maintain a cool, calm, and quiet environment. A constant 55 degree temperature and perfect relative humidity were maintained to ensure that the homeowner will be able to age their collection for years and years to come.
With so many different kinds of wine racks / wine racking / wine cellar designs and styles, you can really go in any and every direction in the discovery and design phase of a custom wine cellar project. The Custom wine cellar builder custom wine cellar builders team at Vintage Cellars make the entire process exciting, informative, and smooth from start to finish.
Vintage Cellars has built gorgeous custom wine cellars and wine storage rooms across the United States and World for over 32 years. We are your go-to business for anything wine cellar and wine storage related! Whether you're interested in a wine closet, wine racking, custom wine racks, a custom wine cellar door, or a cooling system for your existing space, Vintage Cellars has you covered!
We carry all kinds of wine cellar cooling and refrigeration systems, incuding: Breezaire, CellarCool, WhisperKool, Wine Guardian, CellarPro and Commercial systems.
We also carry many types of Wine Refrigerators, Wine Cabinets, and wine racking types, including La Cache, Marvel, N'Finity, Transtherm, Vinotheque, Vintage Series, Credenza, Walk in wine rooms, Climadiff, Riedel, Fontenay, and VintageView.
Vintage Cellars also does work in many styles, including Contemporary and Modern, Rustic, Farmhouse, Traditional, Craftsman, Industrial, Mediterranean, Mid-Century, Industrial and Eclectic.
Some locations we cover often include: Agora Hills, Alameda, Albany, Alhambra, Aliso Viejo, Altadena, Anaheim, Angwin, Arcadia, Aromas, Arroyo Grande, Atascadero, Atherton, Avila Beach, Balboa Terrace, Bel Air, Belmont, Belvedere, Benton, Berkeley, Bermuda Dunes, Beverly Hills, Big Sur, Bolinas, Boyle Heights, Bradbury, Bradley, Brea, Brentwood, Bridgeport, Brisbane, Buellton, Buena Park, Burbank, Burlingame, Calabasas, Calistoga, Cambria, Canoga Park, Cardiff, Carlsbad, Carmel, Carmel By The Sea, Carmel Valley, Carnelian Bay, Carpinteria, Casmalia, Castroville, Cathedral City, Cayucos, Chatsworth, Chualar, City of LA, City of SF, Coachella, Coleville, Colma, Corona Del Mar, Coronado, Coronado Island, Corte Madera, Costa Mesa, Coto De Caza, Creston, Crystal Cove, Cupertino, Cypress, Danville, Deer Park, Del Mar, Diablo, Duarte, Eagle Rock, East Palo Alto, East Pasadena, Echo Park, El Granada, El Monte, Emeryville, Encinitas, Encino, Fairfax, Foster City, Fountain Valley, Fremont, Fullerton, Garden Grove, Glendale, Golden Gate Park, Goleta, Gonzales, Granada Hills, Granite Bay, Greenbrae, Greenfield, Grover Beach, Guadalupe, Half Moon Bay, Hancock Park, Harmony, Hidden Hills, Hillsborough, Hollywood, Hollywood Hills, Huntington Beach, Indian Wells, Indio, Industry, Inner Richmond, Inverness, Irvine, Jolon, June Lake, Kentfield, King City, La Canada Flintridge, La Habra, La Honda, La Jolla, La Palma, La Quinta, Ladera Heights, Laguna Beach, Laguna Hills, Laguna Niguel, Laguna Woods, Lake Balboa, Lake Forest, Lake Tahoe, Lake View Terrace, Larkspur, Laurel Canyon, Lee Vining, Lockwood, Lompoc, Long Beach, Los Alamitos, Los Alamos, Los Altos, Los Altos Hills, Los Angeles, Los Gatos, Los Olivos, Los Osos, Malibu, Mammoth Lakes, Manhattan Beach, Marin, Marina, Marshall, Mayflower Village, Menlo Park, Mill Valley, Millbrae, Mission Hills, Mission Viejo, Mono, Monrovia, Montara, Montebello, Monterey, Monterey Park, Morro Bay, Moss Beach, Moss Landing, Mountain View, Napa, New Cuyama, Newark, Newport Beach, Newport Coast, Nicasio, Nipomo, North Hills, Northridge, Novato, Oakland, Oakville, Ocean Beach, Oceano, Orange, Orange County, Pacific Grove, Pacific Palisades, Pacoima, Palm Desert, Palm Springs, Palo Alto, Palos Verdes, Panorama City, Pasadena, Paso Robles, Pebble Beach, Pescadero, Piedmont, Pismo Beach, Placentia, Point Reyes Station, Pope Valley, Portola Valley, Presidio, Presidio Heights, Rancho Mirage, Rancho Santa Fe, Rancho Santa Margarita, Redondo Beach, Redwood City, Reseda, Rosemead, Russian Cliff, Rutherford, Saint Helena, Salinas, San Anselmo, San Ardo, San Bruno, San Carlos, San Clemente, San Diego, San Fernando, San Francisco, San Gabriel, San Gregorio, San Jose, San Juan Capistrano, San Leandro, San Lorenzo, San Lucas, San Luis Obispo, San Marino, San Mateo, San Miguel, San Rafael, San Simeon, Santa Ana, Santa Barbara, Santa Clara, Santa Clarita, Santa Margarita, Santa Maria, Santa Monica, Santa Ynez, Saratoga, Sausalito, Sea Cliff, Seal Beach, Seaside, Shadow Hills, Shandon, Sherman Oaks, Sierra Madre, Silver Lake, Solana Beach, Soledad, Solvang, Sonoma, South El Monte, South Pasadena, South San Gabriel, Spreckels, Squaw Valley, St Helena, Stanford, Stanton, Stinson Beach, Stough Park, Studio City, Summerland, Sun Valley, Sunland, Sunnyvale, Sylmar, Tahoe City, Tahoe Vista, Tarzana, Temple City, Templeton, Thousand Oaks, Thousand Palms, Tiburon, Toluca Lake, Topanga, Topaz, Torrey Pines, Tujanga, Tustin, Union City, Valencia, Verdugo Mountains, Vernon, Villa Park, Walnut, Walnut Creek, West Puente Valley, Westminster, Westwood, Whittier, Woodside, Yorba Linda, Yountville
San Diego Wine Cellars, Rancho Santa Fe Wine Cellars, Beverly Hills Wine Cellars, Bel Air Wine Cellars, Orange County Wine Cellars, Newport Beach Wine Cellars, San Francisco Wine Cellars, Napa Wine Cellars, Sonoma Wine Cellars, Los Angeles Wine Cellars, Santa Barbara Wine Cellars, Palm Desert Wine Cellars, La Jolla Wine Cellars, Del Mar Wine Cellars, Coronado Wine Cellars, Pacific Palisades Wine Cellars, Malibu Wine Cellars, Santa Monica Wine Cellars, Brentwood Wine Cellars, Laguna Wine Cellars, Crystal Cove Wine Cellars, Hollywood Wine Cellars, Bay Area Wine Cellars, South Bay Wine Cellars, LA Wine Cellars, SD Wine Cellars, OC Wine Cellars, SF Wine Cellars, Huntington Beach Wine Cellars, Carlsbad Wine Cellars, Palos Verdes Wine Cellars, Paso Robles Wine Cellars, Encinitas Wine Cellars, Manhattan Beach Wine Cellars, Marin Wine Cellars, Tiburon Wine Cellars, Coto De Caza Wine Cellars, Thousand Oaks Wine Cellars, Cardiff Wine Cellars, RSF Wine Cellars, San Marino Wine Cellars, Ladera Heights Wine Cellars, Westwood Wine Cellars, Hillsborough Wine Cellars, Luxury Wine Cellars, Custom Wine Cellars, High End Wine Cellars, Estate Wine Cellars, Modern Wine Cellars, Contemporary Wine Cellars, Rustic Wine Cellars, Traditional Wine Cellars
Contact Vintage Cellars today with any of your Wine Cellar needs!
(800) 876-8789
Vintage Cellars
904 Rancheros Drive
San Marcos, California 92069
(800) 876-8789
Traditional
Shabby Chic
Scandanavian
Contemporary
Modern
Beach
Desert
Transitional
Asian
Coastal
Rustic
Mediterranean
French Country
Farmhouse
Eclectic
Craftsman
Tropical
Southwestern

 Jack Calderone
This custom kitchen is part of an adventuresome project my wife and I embarked upon to create a complete apartment in the basement of our townhouse. We designed a floor plan that creatively and efficiently used all of the 385-square-foot-space, without sacrificing beauty, comfort or function – and all without breaking the bank! To maximize our budget, we did the work ourselves and added everything from thrift store finds to DIY wall art to bring it all together.
This combination island-and-bar was the most challenging of the cabinets to design and build. It incorporates an eating area, a cabinet, and drawers for storage, with shelves to match the other cabinets. I also made the upper shelf extra deep to accommodate a full size microwave. Because of local codes, we were unable to install a full stove in a basement, so instead we purchased a high-quality hot plate and countertop oven. The hot plate can be stored in a cabinet to maximize counter space.

 SGDI - Sarah Gallop Design Inc.
The objective was to create a warm neutral space to later customize to a specific colour palate/preference of the end user for this new construction home being built to sell. A high-end contemporary feel was requested to attract buyers in the area. An impressive kitchen that exuded high class and made an impact on guests as they entered the home, without being overbearing. The space offers an appealing open floorplan conducive to entertaining with indoor-outdoor flow.
Due to the spec nature of this house, the home had to remain appealing to the builder, while keeping a broad audience of potential buyers in mind. The challenge lay in creating a unique look, with visually interesting materials and finishes, while not being so unique that potential owners couldn’t envision making it their own. The focus on key elements elevates the look, while other features blend and offer support to these striking components. As the home was built for sale, profitability was important; materials were sourced at best value, while retaining high-end appeal. Adaptations to the home’s original design plan improve flow and usability within the kitchen-greatroom. The client desired a rich dark finish. The chosen colours tie the kitchen to the rest of the home (creating unity as combination, colours and materials, is repeated throughout).
Photos- Paul Grdina
25