
Search results for "High energy" in Home Design Ideas


 PEH Architects
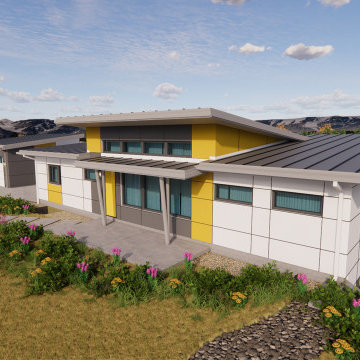
Architectural design for a new contemporary, single-story, high-performance Energy Star certified home and detached garage with workshop for a rebuild as a result of the Marshall Fire disaster. The simplicity of the design assisted with controlling construction costs to balance the insurance settlement driven budget and responded to municipal regulations regarding wildfire resistive construction methods and passive fire protection. A detached and uninsulated garage contributed to significant construction cost savings, by eliminating the requirement for the high-performance envelope and residential fire sprinkler system. Future upgrades to a photovoltaic energy system results in a Net Zero home.
Our client desired a high-performance home. The design includes Passive House principles of responding to solar orientation, a compact and simplified footprint, and maximizing natural light within the primary living spaces. Mechanical systems such as a heat pump water heater, a geothermal radiant heat system, and Energy Recovery Ventilator (ERV) were carefully selected to improve indoor air quality and maximize the Federal and local tax credits available for our client. Energy Star Certification and an all electric design maximizes additional significant rebates from both Excel Energy and the State of Colorado.

 Wright Builders, Inc.
Melissa Caldwell
Mid-sized traditional gray two-story wood gable roof idea in Boston with a shingle roof
Mid-sized traditional gray two-story wood gable roof idea in Boston with a shingle roof
Find the right local pro for your project
 Living Stone Design + Build
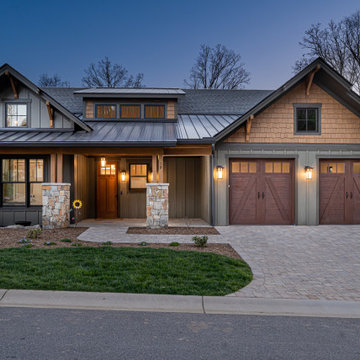
Explore the elegant Craftsman exterior of Peregrine's Nest, a sustainable, energy-efficient home featuring high ceilings, large windows, and exceptional mountain views. This Living Stone masterpiece combines luxury with eco-friendly design in the heart of the Appalachians.

 Pella Windows and Doors
Upgrade your kitchen and frame a spectacular view with ThermaStar by Pella® ENERGY STAR®-qualified bow windows.These easy-to-care for vinyl windows provide high-performance and low-maintenance features to transform the look and feel of your home.


 East Coast Energy Products Inc.
Family room remodeling project. The old wood burning fireplace was upgraded with a new high-efficiency gas fireplace insert that transformed the space.

Sponsored
Fredericksburg, OH

High Point Cabinets
Columbus' Experienced Custom Cabinet Builder | 4x Best of Houzz Winner

 Stephenson Design Collective
Covered Breezeway
Alpinfoto
Patio - small modern courtyard patio idea in Seattle with decking and a roof extension
Patio - small modern courtyard patio idea in Seattle with decking and a roof extension

 Cowart Group Architects
The Maddaluna home was built to very high energy efficiency standards. You can see the Solar panels on the rear elevation. This house's energy bill is less then $100 a month.

 Solares Architecture
Large minimalist backyard ground level deck photo in Toronto with a roof extension


 Alan Sheppard Constructions
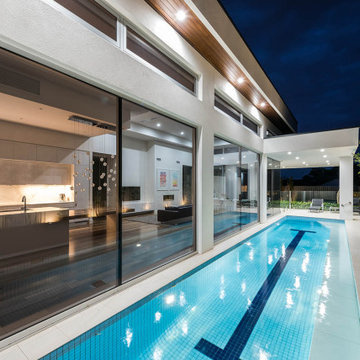
Classically styled residence with a contemporary twist entwining stylish formal interiors with modern high-level glazing to enhance the energy efficiency of the opulent living spaces within.
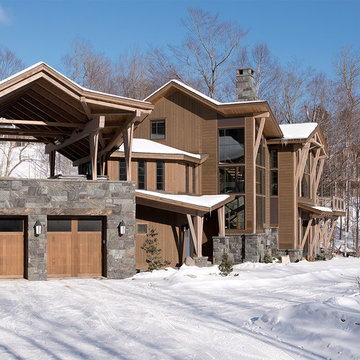
 Bensonwood
High-performance home set high on a hillside overlooking
the wooded terrain. The stone and timber exterior seem comfortable in this natural setting.

Sponsored
Columbus, OH

Structural Remodeling
Franklin County's Heavy Timber Specialists | Best of Houzz 2020!

 Bellingham Bay Builders
Situated on the north shore of Birch Point this high-performance beach home enjoys a view across Boundary Bay to White Rock, BC and the BC Coastal Range beyond. Designed for indoor, outdoor living the many decks, patios, porches, outdoor fireplace, and firepit welcome friends and family to gather outside regardless of the weather.
From a high-performance perspective this home was built to and certified by the Department of Energy’s Zero Energy Ready Home program and the EnergyStar program. In fact, an independent testing/rating agency was able to show that the home will only use 53% of the energy of a typical new home, all while being more comfortable and healthier. As with all high-performance homes we find a sweet spot that returns an excellent, comfortable, healthy home to the owners, while also producing a building that minimizes its environmental footprint.
Design by JWR Design
Photography by Radley Muller Photography
Interior Design by Markie Nelson Interior Design
 Bellingham Bay Builders
Architect: Domain Design Architects
Photography: Joe Belcovson Photography
Mid-sized mid-century modern master multicolored tile and glass tile limestone floor, multicolored floor and double-sink corner shower photo in Seattle with flat-panel cabinets, medium tone wood cabinets, a wall-mount toilet, white walls, an undermount sink, quartz countertops, white countertops and a floating vanity
Mid-sized mid-century modern master multicolored tile and glass tile limestone floor, multicolored floor and double-sink corner shower photo in Seattle with flat-panel cabinets, medium tone wood cabinets, a wall-mount toilet, white walls, an undermount sink, quartz countertops, white countertops and a floating vanity

 Erin Roberts Design
Interior Design & Styling by Erin Roberts | Photography by Margaret Austin
Bedroom - mid-sized modern master carpeted and beige floor bedroom idea in San Francisco with white walls and no fireplace
Bedroom - mid-sized modern master carpeted and beige floor bedroom idea in San Francisco with white walls and no fireplace




 Bellingham Bay Builders
Situated on the north shore of Birch Point this high-performance beach home enjoys a view across Boundary Bay to White Rock, BC and the BC Coastal Range beyond. Designed for indoor, outdoor living the many decks, patios, porches, outdoor fireplace, and firepit welcome friends and family to gather outside regardless of the weather.
From a high-performance perspective this home was built to and certified by the Department of Energy’s Zero Energy Ready Home program and the EnergyStar program. In fact, an independent testing/rating agency was able to show that the home will only use 53% of the energy of a typical new home, all while being more comfortable and healthier. As with all high-performance homes we find a sweet spot that returns an excellent, comfortable, healthy home to the owners, while also producing a building that minimizes its environmental footprint.
Design by JWR Design
Photography by Radley Muller Photography
Interior Design by Markie Nelson Interior Design

 Cooper Custom Homes
Eat-in kitchen - large modern l-shaped light wood floor and gray floor eat-in kitchen idea with an undermount sink, flat-panel cabinets, white cabinets, quartzite countertops, gray backsplash, glass tile backsplash, stainless steel appliances, an island and gray countertops
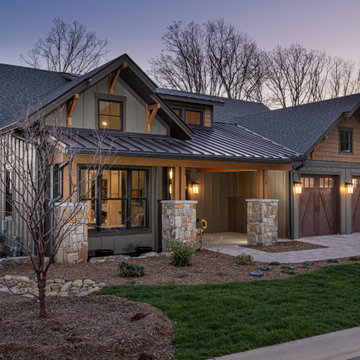 Living Stone Design + Build
Explore the elegant Craftsman exterior of Peregrine's Nest, a sustainable, energy-efficient home featuring high ceilings, large windows, and exceptional mountain views. This Living Stone masterpiece combines luxury with eco-friendly design in the heart of the Appalachians.
102