
Search results for "High energy" in Home Design Ideas

Find the right local pro for your project

 Frits de Vries Architect Ltd.
Ema Peter Photography
Trendy master porcelain tile freestanding bathtub photo in Vancouver with flat-panel cabinets, medium tone wood cabinets, white walls, a vessel sink, quartzite countertops and a hinged shower door
Trendy master porcelain tile freestanding bathtub photo in Vancouver with flat-panel cabinets, medium tone wood cabinets, white walls, a vessel sink, quartzite countertops and a hinged shower door

 User
CARNEGIE HOMES
Features
•Award-winning Builder
•Striking French Imperial Architecture
•European boutique hotel like ambiance
•Red Oak hardwood flooring
•Gourmet kitchen with large island
•Carrara white marble accents
•High-end Energy Star appliances
•Wrought Iron Balconies
•Luxurious Hollywood-style bathroom
•4th Floor Covered Balcony with Incredible Views
•Pre-wired for alarm system
•High-efficiency HVAC
•Insulated Low-E windows
•Energy Star/Reflective Roof
•Energy Star Qualified Home

 Atmosphere Design Build
Claro walnut kitchen island in super energy efficient, net-zero energy (NZE) home.
Eat-in kitchen - mid-sized modern galley eat-in kitchen idea in Sacramento with flat-panel cabinets, medium tone wood cabinets, gray backsplash and an island
Eat-in kitchen - mid-sized modern galley eat-in kitchen idea in Sacramento with flat-panel cabinets, medium tone wood cabinets, gray backsplash and an island

Sponsored
Fredericksburg, OH

High Point Cabinets
Columbus' Experienced Custom Cabinet Builder | 4x Best of Houzz Winner

 User
CARNEGIE HOMES
Features
•Award-winning Builder
•Striking French Imperial Architecture
•European boutique hotel like ambiance
•Red Oak hardwood flooring
•Gourmet kitchen with large island
•Carrara white marble accents
•High-end Energy Star appliances
•Wrought Iron Balconies
•Luxurious Hollywood-style bathroom
•4th Floor Covered Balcony with Incredible Views
•Pre-wired for alarm system
•High-efficiency HVAC
•Insulated Low-E windows
•Energy Star/Reflective Roof
•Energy Star Qualified Home

 Capizzi Home Improvement
Kris Marie Photography
Small urban l-shaped eat-in kitchen photo in Boston with flat-panel cabinets, medium tone wood cabinets, granite countertops, stainless steel appliances and no island
Small urban l-shaped eat-in kitchen photo in Boston with flat-panel cabinets, medium tone wood cabinets, granite countertops, stainless steel appliances and no island

 cedar street builders
Pantry Pass-through window
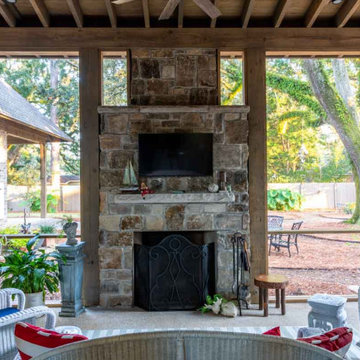
Patio kitchen - farmhouse backyard concrete paver patio kitchen idea in Indianapolis with a pergola
Patio kitchen - farmhouse backyard concrete paver patio kitchen idea in Indianapolis with a pergola

Sponsored
Fredericksburg, OH
High Point Cabinets
Columbus' Experienced Custom Cabinet Builder | 4x Best of Houzz Winner

 Zola European Windows
Located in, Summit Park, Park City UT lies one of the most efficient houses in the country. The Summit Haus – designed and built by Chris Price of PCD+B, is an exploration in design and construction of advanced high performance housing. Seeing a rising demand for sustainable housing along with rising Carbon emissions leading to global warming, this house strives to show that sensible, good design can create spaces adequate for today’s housing demands while adhering to strict standards. The house was designed to meet the very rigid Passiv House rating system – 90% more efficient than a typical home in the area.
The house itself was intended to nestle neatly into the 45 degree sloped site and to take full advantage of the limited solar access and views. The views range from short, highly wooded views to a long corridor out towards the Uinta Mountain range towards the east. The house was designed and built based off Passiv Haus standards, and the framing and ventilation became critical elements to maintain such minimal energy requirements.
Zola triple-pane, tilt-and-turn Thermo uPVC windows contribute substantially to the home’s energy efficiency, and takes advantage of the beautiful surrounding of the location, including forrest views from the deck off of the kitchen.
Photographer: City Home Collective

Sponsored
Fredericksburg, OH
High Point Cabinets
Columbus' Experienced Custom Cabinet Builder | 4x Best of Houzz Winner
 cedar street builders
Cottage multicolored two-story mixed siding house exterior idea in Indianapolis with a shingle roof

 Cowart Group Architects
The Maddaluna home was built to very high energy efficiency standards. You can see the Solar panels on the rear elevation. This house's energy bill is less then $100 a month.
 cedar street builders
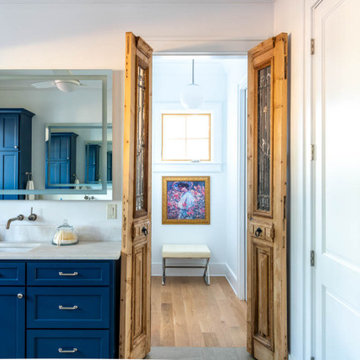
Open shower - cottage master multicolored tile and ceramic tile ceramic tile, multicolored floor and double-sink open shower idea in Indianapolis with flat-panel cabinets, medium tone wood cabinets, an undermount sink, quartz countertops, white countertops and a built-in vanity
67