
Search results for "High energy" in Home Design Ideas


 Alair Homes Chilliwack
This contemporary farmhouse is located on a scenic acreage in Greendale, BC. It features an open floor plan with room for hosting a large crowd, a large kitchen with double wall ovens, tons of counter space, a custom range hood and was designed to maximize natural light. Shed dormers with windows up high flood the living areas with daylight. The stairwells feature more windows to give them an open, airy feel, and custom black iron railings designed and crafted by a talented local blacksmith. The home is very energy efficient, featuring R32 ICF construction throughout, R60 spray foam in the roof, window coatings that minimize solar heat gain, an HRV system to ensure good air quality, and LED lighting throughout. A large covered patio with a wood burning fireplace provides warmth and shelter in the shoulder seasons.
Carsten Arnold Photography
Find the right local pro for your project

 Crux Homes LLC
Inspiration for an eclectic light wood floor and vaulted ceiling dining room remodel in Portland Maine with flat-panel cabinets, beige cabinets, quartzite countertops, white backsplash, ceramic backsplash and white countertops


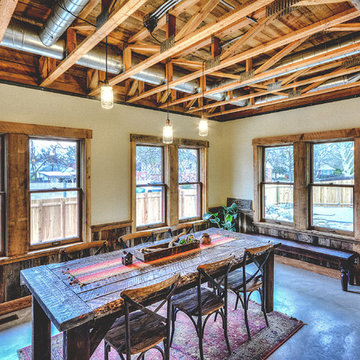


 BrightBuilt Home
Photo by Trent Bell
Inspiration for a mid-sized country guest light wood floor bedroom remodel in Portland Maine with beige walls
Inspiration for a mid-sized country guest light wood floor bedroom remodel in Portland Maine with beige walls

Sponsored
Fredericksburg, OH

High Point Cabinets
Columbus' Experienced Custom Cabinet Builder | 4x Best of Houzz Winner

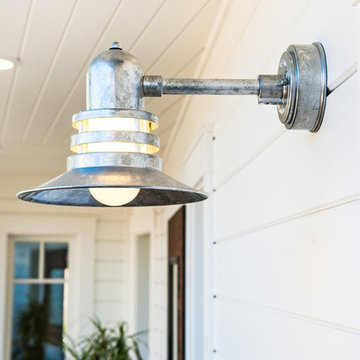
 PassivWorks, Inc. - Better Buildings
Ned Bonzi Photography
Example of a mid-sized trendy front yard concrete paver home design design in San Francisco with a fire pit and a roof extension
Example of a mid-sized trendy front yard concrete paver home design design in San Francisco with a fire pit and a roof extension


 All About Blinds, Inc
Inspiration for a large contemporary open concept porcelain tile and beige floor living room remodel in Chicago with beige walls, no fireplace and no tv

Sponsored
Columbus, OH

Structural Remodeling
Franklin County's Heavy Timber Specialists | Best of Houzz 2020!


 Alair Homes Chilliwack
This contemporary farmhouse is located on a scenic acreage in Greendale, BC. It features an open floor plan with room for hosting a large crowd, a large kitchen with double wall ovens, tons of counter space, a custom range hood and was designed to maximize natural light. Shed dormers with windows up high flood the living areas with daylight. The stairwells feature more windows to give them an open, airy feel, and custom black iron railings designed and crafted by a talented local blacksmith. The home is very energy efficient, featuring R32 ICF construction throughout, R60 spray foam in the roof, window coatings that minimize solar heat gain, an HRV system to ensure good air quality, and LED lighting throughout. A large covered patio with a wood burning fireplace provides warmth and shelter in the shoulder seasons.
Carsten Arnold Photography

Sponsored
Columbus, OH
Structural Remodeling
Franklin County's Heavy Timber Specialists | Best of Houzz 2020!

 Herman's Furniture and Design
This bathroom was specifically designed as a workout space for a triathlete. If zen can meet high energy, this is it!
Designer, Joe Dandurand
Bathroom - modern bathroom idea in Cleveland
Bathroom - modern bathroom idea in Cleveland
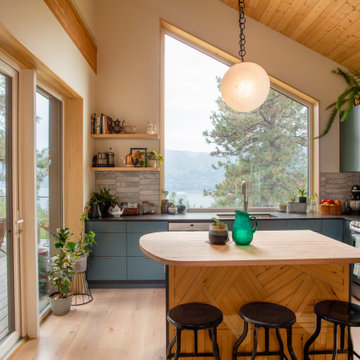
 NIDO.
Example of a mid-sized trendy two-story and l-shaped concrete fiberboard and clapboard blue, light wood floor, beige floor, vaulted ceiling and wood ceiling kitchen design with a shed roof, a metal roof, a gray roof, flat-panel cabinets, blue cabinets, solid surface countertops, gray backsplash, ceramic backsplash, stainless steel appliances, an island, black countertops and an undermount sink

 Advanced Energy Films
Beautiful manual blackout roller shades in high rise.
Mid-sized transitional enclosed light wood floor living room photo in Houston with a standard fireplace and a plaster fireplace
Mid-sized transitional enclosed light wood floor living room photo in Houston with a standard fireplace and a plaster fireplace
80