
Search results for "High energy" in Home Design Ideas
 Hogue Landscape Services
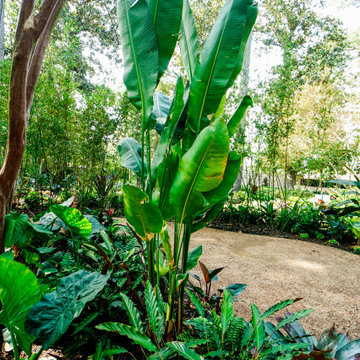
The concept of the garden was based on, “Brazilian Hummingbirds II”, a painting the MFAH has in its collection by the artist, Martin Johnson Heade. Heade travelled to the rainforest in Brazil between 1863 and 1864 and painted a
series of small paintings depicting hummingbirds in the lush foliage of the Brazilian rainforests. His painting, Brazilian
Hummingbirds, II, evokes the sultry atmosphere of the Brazilian rainforest with its misty quality and subtle lighting. His interest in ornithology can be seen in his detailed depictions of the hummingbirds. The garden location is adjacent to one of Buffalo Bayou’s steep, wooded ravines. The ravine, with its native plant communities and topography, is a perfect back-
drop for a garden with a rainforest theme. Because the date for the garden opening coincides with the spring migration of hummingbirds into our region, the hummingbird theme seemed appropriate for this garden competition. The garden will include a variety of tropical plants native to the rainforests such as bromeliads, orchids, heliconia, and passion fruit flowers. In addition, native plants to our region such as the Sabal Minor and Southern Wood Fern will be included to integrate
plants that are found nearby in the ravine. The Heliconia flowers produce considerable amounts of nectar, a high energy food essential for hummingbirds who are known to consume three times their bodyweight in a single day. In addition to nectar producing plants, there will be hummingbird nest materials dispersed throughout the garden. A misty quality to the garden will be provided by a misting system, and tropical colored lights will be lit at night for special events. Visitors to the garden will have a unique sensory experience reminiscent to that of Heade’s travels to Brazil’s rainforests.
 PassivWorks, Inc. - Better Buildings
Kassidy Love Photography | www.Kassidylove.com
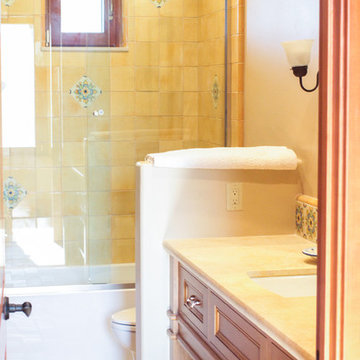
Bathroom - mid-sized mediterranean master beige tile and stone tile medium tone wood floor and brown floor bathroom idea in San Francisco with shaker cabinets, medium tone wood cabinets, a two-piece toilet, beige walls, an undermount sink and granite countertops
Bathroom - mid-sized mediterranean master beige tile and stone tile medium tone wood floor and brown floor bathroom idea in San Francisco with shaker cabinets, medium tone wood cabinets, a two-piece toilet, beige walls, an undermount sink and granite countertops
 Newschool Builders LLC
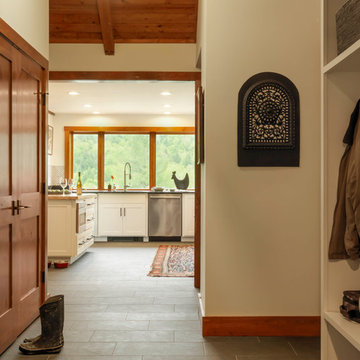
Our task was converting a old and dated part time ski house into a full time updated home for our clients who decided to move out of the city and into the gorgeous landscape of the mad river valley. We removed all the dark shiplap wood walls and re insulated, re wired and sheet rocked all the walls to brighten everything up. A new kitchen, master bedroom addition,deck, bathrooms, flooring doors and trim to name a few items helped breath new life into this home.
Find the right local pro for your project
 P W M A
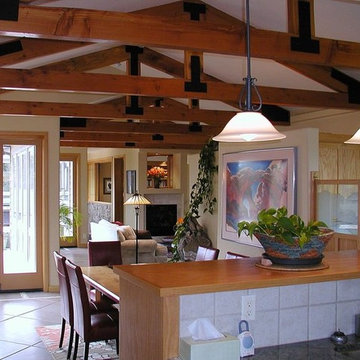
Kitchen/dining room combo - mid-sized transitional porcelain tile and beige floor kitchen/dining room combo idea in Phoenix with beige walls and no fireplace
 ADC- Architects Designers Contractors Network
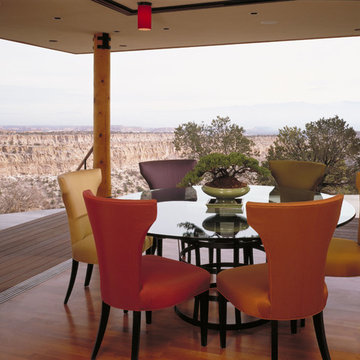
Inspiration for a contemporary dining room remodel in Albuquerque
 Morse Clark Furniture Co.
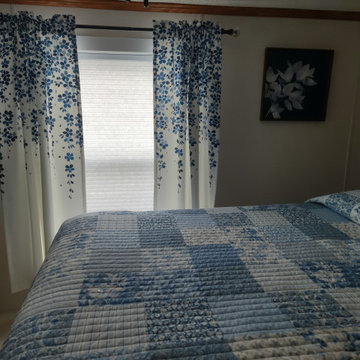
Applause Honecomb Shades help your house stay comfortable in all temperatures, hot or cold.
The cellular honeycomb technology is highly energy effecient.
Applause offers light control and privacy options.
 Hogue Landscape Services
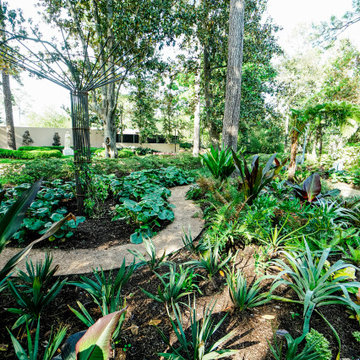
The concept of the garden was based on, “Brazilian Hummingbirds II”, a painting the MFAH has in its collection by the artist, Martin Johnson Heade. Heade travelled to the rainforest in Brazil between 1863 and 1864 and painted a
series of small paintings depicting hummingbirds in the lush foliage of the Brazilian rainforests. His painting, Brazilian
Hummingbirds, II, evokes the sultry atmosphere of the Brazilian rainforest with its misty quality and subtle lighting. His interest in ornithology can be seen in his detailed depictions of the hummingbirds. The garden location is adjacent to one of Buffalo Bayou’s steep, wooded ravines. The ravine, with its native plant communities and topography, is a perfect back-
drop for a garden with a rainforest theme. Because the date for the garden opening coincides with the spring migration of hummingbirds into our region, the hummingbird theme seemed appropriate for this garden competition. The garden will include a variety of tropical plants native to the rainforests such as bromeliads, orchids, heliconia, and passion fruit flowers. In addition, native plants to our region such as the Sabal Minor and Southern Wood Fern will be included to integrate
plants that are found nearby in the ravine. The Heliconia flowers produce considerable amounts of nectar, a high energy food essential for hummingbirds who are known to consume three times their bodyweight in a single day. In addition to nectar producing plants, there will be hummingbird nest materials dispersed throughout the garden. A misty quality to the garden will be provided by a misting system, and tropical colored lights will be lit at night for special events. Visitors to the garden will have a unique sensory experience reminiscent to that of Heade’s travels to Brazil’s rainforests.


 Daniel Clarke Architect
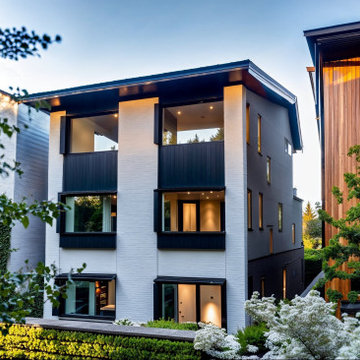
4050 sq.ft. optimized high energy-efficiency fourplex to suit Vancouver BC multiplex rules. Prefinished standing seam roof, EIFS acrylic stucco with brick street façade. Two one-bedroom units on the ground floor, a 2-bedroom plus den on the second floor, and a 2-bedroom unit with outdoor deck on the third floor.
 ActivWall
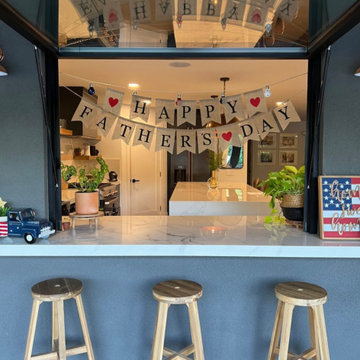
Open up your space with the ActivWall Gas Strut Window. This innovative product opens up and out for serving, entertaining, or enjoying nature.
The single panel window offers unobstructed visibility and can be utilized interior or exterior in both residential or commercial settings. Insulated glass and thermally broken aluminum components allow for high energy efficiency, and every product is fully customized to meet our customers’ needs.
Product costs are dependent on many variables, such as product type, glass type, unit size, and shipping. Contact us to receive a quote for your unique space.
 PassivWorks, Inc. - Better Buildings
Kassidy Love Photography | www.Kassidylove.com
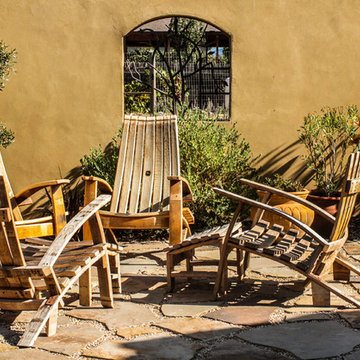
Tuscan patio photo in San Francisco
Tuscan patio photo in San Francisco

 Freeman Construction
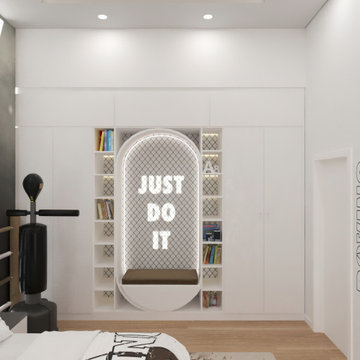
This custom boxing-themed room was designed and built for a true boxing fan. The project features custom wall graphics, a bold “JUST DO IT” statement wall, custom-built bed, and detailed wall panels to create a powerful, high-energy atmosphere. Finished with custom paint, upgraded lighting fixtures, and tailored design elements, this space blends personality, motivation, and craftsmanship into one unique room.
If you want it a little shorter and punchier:
 PassivWorks, Inc. - Better Buildings
Kassidy Love Photography | www.Kassidylove.com
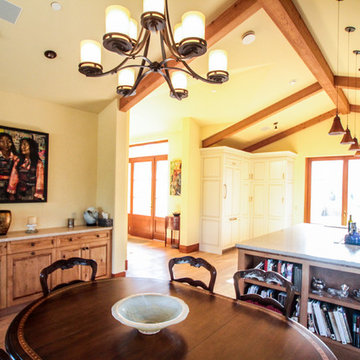
Inspiration for a mid-sized mediterranean medium tone wood floor and brown floor kitchen/dining room combo remodel in San Francisco with yellow walls and a standard fireplace
Inspiration for a mid-sized mediterranean medium tone wood floor and brown floor kitchen/dining room combo remodel in San Francisco with yellow walls and a standard fireplace

Sponsored
Sunbury, OH

J.Holderby - Renovations
Franklin County's Leading General Contractors - 2X Best of Houzz!
 Karoly Windows & Doors
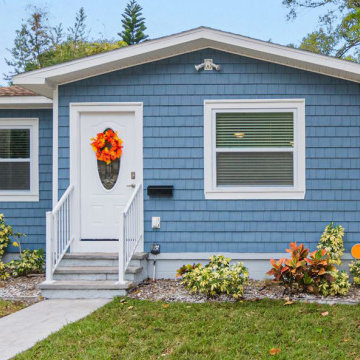
The best deals on replacement windows in the Tampa Bay area. With brands like Simonton and PGT, our impact windows are highly energy efficient. We have industry leading warranties and offer warranty assistance. Also a 25 year craftsmanship warranty for all of our window replacement projects. We replace sliding glass doors and exterior doors as well.
 PassivWorks, Inc. - Better Buildings
Kassidy Love Photography | www.Kassidylove.com
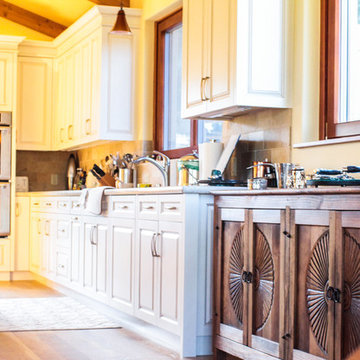
Living room - mid-sized mediterranean formal and open concept medium tone wood floor and brown floor living room idea in San Francisco with beige walls, a standard fireplace, a concrete fireplace and a wall-mounted tv
Living room - mid-sized mediterranean formal and open concept medium tone wood floor and brown floor living room idea in San Francisco with beige walls, a standard fireplace, a concrete fireplace and a wall-mounted tv
 Tina Ramchandani Creative
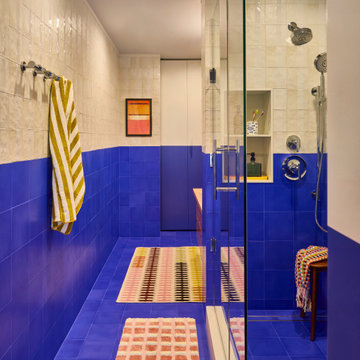
For this extensive gut renovation in the East Village, the goal was to inject a small, functional bathroom with high-energy personality and bold spatial defining. We achieved this through a dramatic two-tone, color-blocked tile application, featuring a vibrant ultramarine blue wainscoting that lowers the visual height and frames the space. This is balanced by a zellige-inspired textural white tile above, adding depth and artisanal warmth. The true centerpiece is the custom, coral-pink concrete vanity, which offers a soft, sculptural contrast to the angular geometry. Layered with mustard yellow and white striped textiles and custom, patterned rugs, the resulting space feels playful, confident, and deeply reflective of its storied neighborhood.
 Capital Remodeling
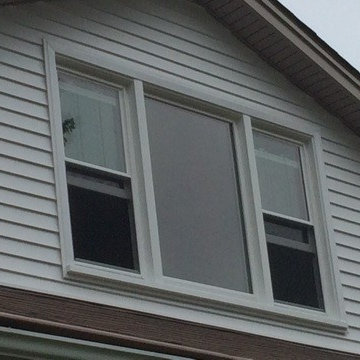
This recently purchased home in Baltimore near Morgan State University had original wood siding, which was rotting in some places, and had single pane wood windows that were leaking air and provided no insulation value.
Capital provided and installed custom vinyl insulated replacement windows that are highly energy efficient with 12 layers of Low-e and argon, along with additional luxury features and benefits such as Tru-v beveled colonial grid pattern. In addition to the windows, Capital provided and installed Mastic Quest 4’’ siding in Pebblestone Clay with Rugged Canyon trim as a beautiful accent while capping all windows and doors in white.
Sponsored
Sunbury, OH
J.Holderby - Renovations
Franklin County's Leading General Contractors - 2X Best of Houzz!
 PassivWorks, Inc. - Better Buildings
Kassidy Love Photography | www.Kassidylove.com
Inspiration for a mid-sized mediterranean beige one-story stucco house exterior remodel in San Francisco with a shingle roof
Inspiration for a mid-sized mediterranean beige one-story stucco house exterior remodel in San Francisco with a shingle roof
 FINNE Architects
The Elliott Bay House is located on an urban site facing Puget Sound in Washington State. The architectural massing of the house has been wrapped around a south-facing, courtyard dominated by a large reflecting pool with two “floating” basalt boulders. The main living space has sweeping westerly views of Puget Sound and the Olympic Mountains. The east side of the living space is the courtyard with reflecting pool, providing a sense of intimacy and quiet in contrast to the dramatic views on the west side.
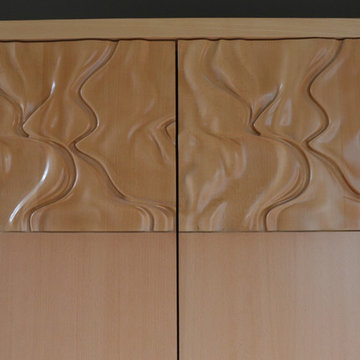
Similar to other FINNE projects, a strong sense of “crafted modernism” is present in the house. A water jet-cut steel fence and gate leads to the house entry. Stainless steel stands elevate the basalt boulders in the pool so they hover slightly above the water’s surface. Roof drainage from the living space drops onto the basalt boulder in a 10-ft. waterfall. Exterior siding is custom stained red cedar with two different patterns and colors. The striking steel and wood stairs have water jet-cut steel railings with a pattern based on hand-drawn ink brush strokes. The beech interior cabinets have a custom topographic milled pattern called “imaginary landscape.” Freeform steel lighting bars in the ceiling tie together the kitchen and dining spaces.
The house is highly energy efficient and sustainable. All roof drainage is directed to the reflecting pool for collection. The house is insulated 30% higher than code. Radiant heating is used throughout; generous glass areas provide natural lighting and ventilation; large overhangs are used for sun and snow protection; interior wood is FSC certified. The house has been pre-wired for photovoltaic roof panels, and an electric vehicle charging station has been installed in the garage.
86