
Search results for "High energy" in Home Design Ideas



Find the right local pro for your project
 NIDO.
Mid-sized transitional blue two-story concrete fiberboard and clapboard house exterior photo with a shed roof, a metal roof and a gray roof



Sponsored
Fredericksburg, OH

High Point Cabinets
Columbus' Experienced Custom Cabinet Builder | 4x Best of Houzz Winner
 NIDO.
Example of a mid-sized transitional blue two-story concrete fiberboard and clapboard house exterior design with a shed roof, a metal roof and a gray roof




Sponsored
Columbus, OH

Snider & Metcalf Interior Design, LTD
Leading Interior Designers in Columbus, Ohio & Ponte Vedra, Florida
 Juniper Design + Build
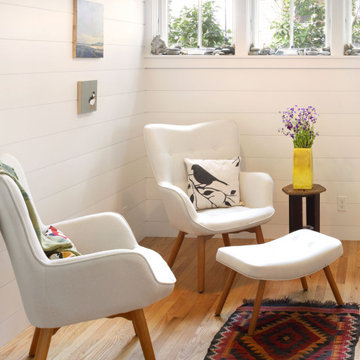
By placing windows high in the wall, the kitchen gains a seating area without losing light.
Example of an eclectic kitchen design in Portland Maine
Example of an eclectic kitchen design in Portland Maine


 Atmosphere Design Build
photo by: Kat Alves Photography
Small trendy green one-story stucco exterior home photo in San Francisco with a shed roof
Small trendy green one-story stucco exterior home photo in San Francisco with a shed roof

 One Sky Homes
High Performance Living in Silicon Valley. One Sky Homes Designs and Builds the healthiest, most comfortable and energy balanced homes on the planet. Passive House and Zero Net Energy standards for both new and existing homes.


 Atmosphere Design Build
photo by: Kat Alves Photography
Small contemporary green one-story stucco exterior home idea in San Francisco with a shed roof
Small contemporary green one-story stucco exterior home idea in San Francisco with a shed roof

 Wright Jenkins Home Design
This second-story addition to an already 'picture perfect' Naples home presented many challenges. The main tension between adding the many 'must haves' the client wanted on their second floor, but at the same time not overwhelming the first floor. Working with David Benner of Safety Harbor Builders was key in the design and construction process – keeping the critical aesthetic elements in check. The owners were very 'detail oriented' and actively involved throughout the process. The result was adding 924 sq ft to the 1,600 sq ft home, with the addition of a large Bonus/Game Room, Guest Suite, 1-1/2 Baths and Laundry. But most importantly — the second floor is in complete harmony with the first, it looks as it was always meant to be that way.
©Energy Smart Home Plans, Safety Harbor Builders, Glenn Hettinger Photography

90