
Search results for "High gloss laminate backsplash" in Home Design Ideas

 Somrak Kitchens, Inc.
Eldon Brugger, Majestic Imaging Ltd.
Trendy l-shaped light wood floor wet bar photo in Cleveland with an undermount sink, flat-panel cabinets, dark wood cabinets and mirror backsplash
Trendy l-shaped light wood floor wet bar photo in Cleveland with an undermount sink, flat-panel cabinets, dark wood cabinets and mirror backsplash


 The Wood Workshop
Modern work desk featuring high gloss top, maple finish and plywood legs.
Inspiration for a small modern freestanding desk dark wood floor study room remodel in Toronto with white walls
Inspiration for a small modern freestanding desk dark wood floor study room remodel in Toronto with white walls
Find the right local pro for your project
 Tangerine Designs Kitchens and Baths
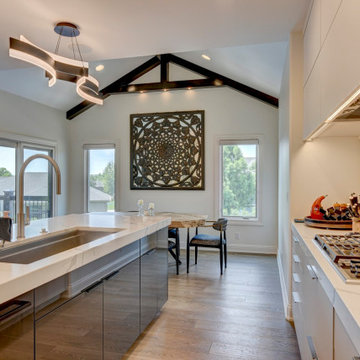
A prep island with an integrated sink runs beneath the vaulted ceiling and its striking black exposed trusses, opposite a gas cooktop set in a Calacatta slab backsplash. High-gloss grey island cabinetry and warm oak floors balance the minimalist white scheme.


 CLR Design Services, Inc.
Corner shower - large contemporary master marble floor and gray floor corner shower idea in Houston with shaker cabinets, white cabinets, multicolored walls, an undermount sink, quartz countertops, a hinged shower door and gray countertops



Sponsored
Fredericksburg, OH

High Point Cabinets
Columbus' Experienced Custom Cabinet Builder | 4x Best of Houzz Winner

 Kitchens by Design
Deborah Scannell - Saint Simons Island, GA
Example of a small beach style single-wall wet bar design in Jacksonville with a drop-in sink, beaded inset cabinets, blue cabinets, mirror backsplash and white countertops
Example of a small beach style single-wall wet bar design in Jacksonville with a drop-in sink, beaded inset cabinets, blue cabinets, mirror backsplash and white countertops

 CAB Architects
Inspiration for a mid-sized modern galley medium tone wood floor and brown floor enclosed kitchen remodel in Toronto with an undermount sink, flat-panel cabinets, white cabinets, stainless steel appliances, an island, quartz countertops, gray backsplash and stone tile backsplash

 KabCo Kitchens
A sleek modern appeal was achieved is this space using a combination of matte and high gloss finishes. The gray island cabinets create a stunning contrast against porcelain tile foors, Carrara quartz waterfalls and Miralis High Gloss cabinets. A rustic wood-like tile was used as backsplash throughout this open space. Photo Credit: Julie Lehite

 MainStreet Design Build
When we started this project, opening up the kitchen to the surrounding space was not an option. Instead, the 10-foot ceilings gave us an opportunity to create a glamorous room with all of the amenities of an open floor plan.
The beautiful sunny breakfast nook and adjacent formal dining offer plenty of seats for family and guests in this modern home. Our clients, none the less, love to sit at their new island for breakfast, keeping each other company while cooking, reading a new recipe or simply taking a well-deserved coffee break. The gorgeous custom cabinetry is a combination of horizontal grain walnut base and tall cabinets with glossy white upper cabinets that create an open feeling all the way up the walls. Caesarstone countertops and backsplash join together for a nearly seamless transition. The Subzero and Thermador appliances match the quality of the home and the cooks themselves! Finally, the heated natural limestone floors keep this room welcoming all year long. Alicia Gbur Photography

 Wayne Tucker
Shaker style cabinets, High Gloss painted bottoms, concrete countertops, tile backsplash, down-draft hood for cooktop
Minimalist light wood floor eat-in kitchen photo with an undermount sink, shaker cabinets, gray cabinets, concrete countertops, white backsplash, ceramic backsplash, stainless steel appliances and an island
Minimalist light wood floor eat-in kitchen photo with an undermount sink, shaker cabinets, gray cabinets, concrete countertops, white backsplash, ceramic backsplash, stainless steel appliances and an island
 Wayne Tucker
Shaker style cabinets, High Gloss painted bottoms, concrete countertops, tile backsplash, Accessible pull down shelf
Inspiration for a modern light wood floor eat-in kitchen remodel with an undermount sink, shaker cabinets, gray cabinets, concrete countertops, white backsplash, ceramic backsplash, stainless steel appliances and an island
Inspiration for a modern light wood floor eat-in kitchen remodel with an undermount sink, shaker cabinets, gray cabinets, concrete countertops, white backsplash, ceramic backsplash, stainless steel appliances and an island

Sponsored
Columbus, OH

Hope Restoration & General Contracting
Columbus Design-Build, Kitchen & Bath Remodeling, Historic Renovations

 Cherry City Interiors & Design
Builder: Mike Riddle Construction Materials provided by: Cherry City Interiors & Design
Bathroom - mid-sized traditional master beige tile and stone tile bathroom idea in Portland with a drop-in sink, shaker cabinets, dark wood cabinets, laminate countertops, a one-piece toilet and gray walls
Bathroom - mid-sized traditional master beige tile and stone tile bathroom idea in Portland with a drop-in sink, shaker cabinets, dark wood cabinets, laminate countertops, a one-piece toilet and gray walls


 Scavolini Store Brooklyn
Inspiration for a mid-sized contemporary galley beige floor and light wood floor open concept kitchen remodel in New York with flat-panel cabinets, dark wood cabinets, stainless steel appliances, an island, an undermount sink, quartz countertops, white backsplash and glass sheet backsplash


 Ébénisterie St-Denis
Large minimalist l-shaped vinyl floor and beige floor open concept kitchen photo in Montreal with an undermount sink, flat-panel cabinets, white cabinets, granite countertops, gray backsplash, ceramic backsplash, stainless steel appliances, an island and gray countertops
 Gregory Hitchcock Design
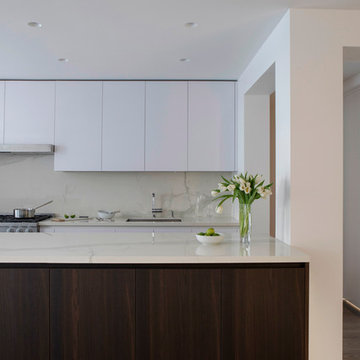
Sapienstone backsplash and countertop. polish statuary marble. High gloss lacquer cabinets
Kitchen - mid-sized contemporary kitchen idea in New York
Kitchen - mid-sized contemporary kitchen idea in New York
203