
Search results for "High gloss laminate backsplash" in Home Design Ideas

 Signature Kitchens of Vero Beach
Large transitional l-shaped laminate floor and multicolored floor open concept kitchen photo with a farmhouse sink, shaker cabinets, white cabinets, quartz countertops, multicolored backsplash, mosaic tile backsplash, paneled appliances, an island and white countertops

 KIKI Interiors
LOVE this kitchen! Its so modern and welcoming all at the same time! The butcher block counters are a nice touch against the flat panel cabinetry.
Small trendy l-shaped porcelain tile and gray floor enclosed kitchen photo in Ottawa with flat-panel cabinets, gray cabinets, wood countertops, white backsplash, subway tile backsplash, stainless steel appliances, no island and a drop-in sink
Small trendy l-shaped porcelain tile and gray floor enclosed kitchen photo in Ottawa with flat-panel cabinets, gray cabinets, wood countertops, white backsplash, subway tile backsplash, stainless steel appliances, no island and a drop-in sink

 AFFORDABLE KITCHENS & BATHS
Traditional shaker cabinetry with modern door and drawer pulls, neutral glass mosaic tile and granite countertops. Modern elements in warm, neutral tones, creates a timeless and inviting space.
Find the right local pro for your project


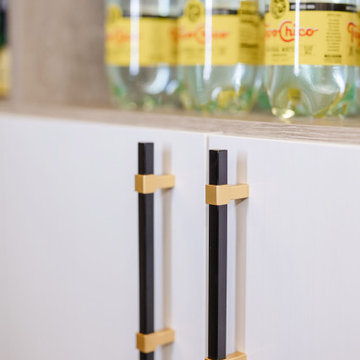
 Closet Envy
Luxury Pantry with gorgeous high gloss front
Example of a mid-sized transitional home design design in Dallas
Example of a mid-sized transitional home design design in Dallas





 Frey Construction & Home Improvement, LLC
tile back splash | www.FreyConstruction.com
Inspiration for a mid-sized timeless u-shaped kitchen remodel with a double-bowl sink, raised-panel cabinets, light wood cabinets, multicolored backsplash, matchstick tile backsplash, stainless steel appliances and no island
Inspiration for a mid-sized timeless u-shaped kitchen remodel with a double-bowl sink, raised-panel cabinets, light wood cabinets, multicolored backsplash, matchstick tile backsplash, stainless steel appliances and no island

 Affinity Construction Group
Large trendy single-wall concrete floor open concept kitchen photo in Miami with an undermount sink, flat-panel cabinets, white cabinets, quartz countertops, gray backsplash, matchstick tile backsplash, paneled appliances and an island

 L.A. Carpet & Tile Inc.
Home Builder Ridgestone Homes
Drop-in bathtub - mid-sized contemporary master black tile and ceramic tile porcelain tile and multicolored floor drop-in bathtub idea in Edmonton with recessed-panel cabinets, black cabinets, a two-piece toilet, gray walls, a drop-in sink, granite countertops and a hinged shower door
Drop-in bathtub - mid-sized contemporary master black tile and ceramic tile porcelain tile and multicolored floor drop-in bathtub idea in Edmonton with recessed-panel cabinets, black cabinets, a two-piece toilet, gray walls, a drop-in sink, granite countertops and a hinged shower door

 MasterBrand Cabinets
Inspiration for a transitional kitchen pantry remodel with an integrated sink, shaker cabinets, white cabinets, stainless steel appliances, an island and white countertops

 HMH Architecture + Interiors
David Lauer Photo
Inspiration for a mid-sized modern master gray tile and mosaic tile porcelain tile and gray floor freestanding bathtub remodel in Denver with flat-panel cabinets, white cabinets, white walls, a trough sink and solid surface countertops
Inspiration for a mid-sized modern master gray tile and mosaic tile porcelain tile and gray floor freestanding bathtub remodel in Denver with flat-panel cabinets, white cabinets, white walls, a trough sink and solid surface countertops


Sponsored
Fredericksburg, OH

High Point Cabinets
Columbus' Experienced Custom Cabinet Builder | 4x Best of Houzz Winner

 Melling Granite
Small u-shaped eat-in kitchen photo in Las Vegas with light wood cabinets, granite countertops, brown backsplash, white appliances and no island

 Precise Home Builders
This modern kitchen features recessed lighting, drop lighting, high gloss cabinetry, stone counters, a glass tile backsplash, stainless steel appliances, under the range storage and a large kitchen island.

 Toronto Interior Design Group
SILVER LINING
A city retreat in shades of silver and stone.
DESIGN DESCRIPTION
High above the city, this condo is a calm retreat dressed in dove grey, ivory and gleaming silver. In the living room, a charcoal velvet sofa sits beneath a textural framed artwork, paired with an acrylic-and-glass coffee table that keeps the space feeling open and airy. A tufted wingback with nailhead trim, a silver-leaf stump table and frosted glass sconces add warmth and dimension. The dining area gathers cream upholstered chairs around a glass table beneath a striking multi-arm rod chandelier, steps from a sleek white kitchen with black glass backsplash. In the bedroom, a tall upholstered headboard, a plush fur throw and delicate butterfly art create a soft, restful mood. The bathroom is a jewel box of onyx-look tile, with a cut-crystal vessel sink, a lacquered black vanity and nickel fretwork mirrors. Calm, luminous and beautifully considered, it is a true urban sanctuary.

 North Bay Kitchen & Bath Inc.
High-gloss white and matte black cabinets with quartz countertop and backsplash
Eat-in kitchen - mid-sized modern u-shaped eat-in kitchen idea in Toronto with a farmhouse sink, flat-panel cabinets, white cabinets, quartz countertops, white backsplash, stone slab backsplash, stainless steel appliances, an island and white countertops
Eat-in kitchen - mid-sized modern u-shaped eat-in kitchen idea in Toronto with a farmhouse sink, flat-panel cabinets, white cabinets, quartz countertops, white backsplash, stone slab backsplash, stainless steel appliances, an island and white countertops

Sponsored
Fredericksburg, OH
High Point Cabinets
Columbus' Experienced Custom Cabinet Builder | 4x Best of Houzz Winner

 R&R Cabinetry, LLC
Eat-in kitchen - mid-sized traditional l-shaped medium tone wood floor eat-in kitchen idea in Denver with shaker cabinets, gray cabinets, granite countertops, beige backsplash, porcelain backsplash, stainless steel appliances and an island

 RG Design Studio Inc.
Designer: RG Design Studio Inc.
GC: Westmark Construction
Photography: Janis Nicolay
Trendy galley porcelain tile and gray floor utility room photo in Vancouver with a drop-in sink, flat-panel cabinets, white cabinets, laminate countertops, white walls and a side-by-side washer/dryer
Trendy galley porcelain tile and gray floor utility room photo in Vancouver with a drop-in sink, flat-panel cabinets, white cabinets, laminate countertops, white walls and a side-by-side washer/dryer

 Dwellings Design Group
Quartzite Kitchen Counters
Large beach style dark wood floor and gray floor kitchen photo in Orange County with an undermount sink, white cabinets, quartzite countertops, white backsplash, glass tile backsplash, stainless steel appliances, flat-panel cabinets, an island and white countertops
Large beach style dark wood floor and gray floor kitchen photo in Orange County with an undermount sink, white cabinets, quartzite countertops, white backsplash, glass tile backsplash, stainless steel appliances, flat-panel cabinets, an island and white countertops
204