
Search results for "High gloss laminate backsplash" in Home Design Ideas


 Rejuvenate: a remodeling company llc
Eat-in kitchen - contemporary medium tone wood floor eat-in kitchen idea in Chicago with an undermount sink, flat-panel cabinets, white cabinets, metallic backsplash, metal backsplash, stainless steel appliances, gray walls and a peninsula

 Woodstock Flooring & Design Center
In this Kitchen Update in Wausau, Wisconsin we replaced old counter tops with White Ice Polished Granite Counter tops with an undermount Agranite Gun Smoke Colored Sink.
Find the right local pro for your project

 Affinity Construction Group
Large trendy single-wall concrete floor open concept kitchen photo in Miami with an undermount sink, flat-panel cabinets, white cabinets, quartz countertops, gray backsplash, matchstick tile backsplash, paneled appliances and an island

 Charanza Contracting Inc.
photos by Mundee Charanza
Large elegant l-shaped light wood floor eat-in kitchen photo in Houston with a farmhouse sink, raised-panel cabinets, granite countertops, beige backsplash, stainless steel appliances, beige walls, an island, white cabinets and stone tile backsplash
Large elegant l-shaped light wood floor eat-in kitchen photo in Houston with a farmhouse sink, raised-panel cabinets, granite countertops, beige backsplash, stainless steel appliances, beige walls, an island, white cabinets and stone tile backsplash


 Breathe Design Studio
Our Austin studio decided to go bold with this project by ensuring that each space had a unique identity in the Mid-Century Modern style bathroom, butler's pantry, and mudroom. We covered the bathroom walls and flooring with stylish beige and yellow tile that was cleverly installed to look like two different patterns. The mint cabinet and pink vanity reflect the mid-century color palette. The stylish knobs and fittings add an extra splash of fun to the bathroom.
The butler's pantry is located right behind the kitchen and serves multiple functions like storage, a study area, and a bar. We went with a moody blue color for the cabinets and included a raw wood open shelf to give depth and warmth to the space. We went with some gorgeous artistic tiles that create a bold, intriguing look in the space.
In the mudroom, we used siding materials to create a shiplap effect to create warmth and texture – a homage to the classic Mid-Century Modern design. We used the same blue from the butler's pantry to create a cohesive effect. The large mint cabinets add a lighter touch to the space.

Sponsored
Columbus, OH

Hope Restoration & General Contracting
Columbus Design-Build, Kitchen & Bath Remodeling, Historic Renovations

 New Caney Countertops
Inspiration for a mid-sized galley light wood floor open concept kitchen remodel in Houston with a double-bowl sink, recessed-panel cabinets, brown cabinets, granite countertops, beige backsplash, ceramic backsplash, stainless steel appliances and an island


 Kenosha & Racine Granite Corp
Example of a mid-sized transitional l-shaped travertine floor and beige floor enclosed kitchen design in Milwaukee with a double-bowl sink, flat-panel cabinets, red cabinets, granite countertops, beige backsplash, stone slab backsplash, stainless steel appliances and an island

 Liberty Cedar Inc.
Douglas Fir custom cabinets from Liberty Cedar. Custom backsplash by Clancy Design, Jamestown, RI.
Inspiration for a craftsman eat-in kitchen remodel in Providence with recessed-panel cabinets, medium tone wood cabinets, granite countertops, multicolored backsplash, ceramic backsplash and stainless steel appliances
Inspiration for a craftsman eat-in kitchen remodel in Providence with recessed-panel cabinets, medium tone wood cabinets, granite countertops, multicolored backsplash, ceramic backsplash and stainless steel appliances

 RECODECO
Location: Kissimmee, FL, United States
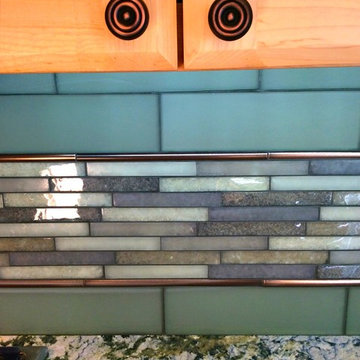
A variation of 3 different textures of Glass Tiles with 3 different lengths and 3 different sizes. The centered displayed area measured 12" but the complete length of the piece was almost 20"; the process of marking, making the cuts and installing was a bit more time than average since they are longer pieces and securing them to mark and cut was necessary. Cuts in the Glass Tiles was Perfect; the outside Corner on the Right was left without the "Schluters" because we wanted to expose the nice finish of the glass as it connected with one another.


 PEA Builders
By Steve M. Homa
Eat-in kitchen - mid-sized transitional single-wall concrete floor and brown floor eat-in kitchen idea in Milwaukee with a single-bowl sink, flat-panel cabinets, red cabinets, quartz countertops, multicolored backsplash, glass sheet backsplash, stainless steel appliances and an island
Eat-in kitchen - mid-sized transitional single-wall concrete floor and brown floor eat-in kitchen idea in Milwaukee with a single-bowl sink, flat-panel cabinets, red cabinets, quartz countertops, multicolored backsplash, glass sheet backsplash, stainless steel appliances and an island

 Jim Farris Cabinets
Open concept kitchen - mid-sized contemporary l-shaped medium tone wood floor and beige floor open concept kitchen idea in Houston with flat-panel cabinets, medium tone wood cabinets, beige backsplash, stone slab backsplash, stainless steel appliances, an island, an undermount sink and granite countertops

 Landmark Construction Crew
Kitchen of the remodeled house construction in Studio City which included the installation of matchstick tile backsplash.
Inspiration for a mid-sized timeless u-shaped dark wood floor and black floor eat-in kitchen remodel in Los Angeles with an undermount sink, raised-panel cabinets, gray backsplash, stainless steel appliances, an island, concrete countertops, white cabinets, gray countertops and matchstick tile backsplash
Inspiration for a mid-sized timeless u-shaped dark wood floor and black floor eat-in kitchen remodel in Los Angeles with an undermount sink, raised-panel cabinets, gray backsplash, stainless steel appliances, an island, concrete countertops, white cabinets, gray countertops and matchstick tile backsplash

Sponsored
Plain City, OH

The Creative Kitchen Company
Columbus Area Kitchen Remodeling and Refacing Professional


 Lorraine Franklin Designs Inc
Design By Lorraine Franklin Design interiors@lorrainefranklin.com
Photography by Valerie Wilcox
http://www.valeriewilcox.ca/

 Redl World Class Kitchens
This contemporary style kitchen features a stunning combination of black and white high gloss, grey lacquer and red accents.
Kitchen - large contemporary u-shaped porcelain tile kitchen idea in Calgary with an undermount sink, flat-panel cabinets, quartz countertops, red backsplash, glass tile backsplash, paneled appliances and an island
Kitchen - large contemporary u-shaped porcelain tile kitchen idea in Calgary with an undermount sink, flat-panel cabinets, quartz countertops, red backsplash, glass tile backsplash, paneled appliances and an island
234