
Search results for "High gloss laminate backsplash" in Home Design Ideas


 Fisher Gross Kitchen & Bath Studio
Eat-in kitchen - large contemporary galley porcelain tile eat-in kitchen idea in San Diego with an undermount sink, flat-panel cabinets, white cabinets, quartz countertops and stainless steel appliances
Find the right local pro for your project

 Davida's Kitchen & Tiles
The petal shaped glass mosaic backsplash has a variety of colors bringing everything together.
Photo: Bob Narod
Inspiration for a small transitional l-shaped light wood floor eat-in kitchen remodel in DC Metro with an undermount sink, recessed-panel cabinets, light wood cabinets, quartzite countertops, blue backsplash, glass tile backsplash, stainless steel appliances and an island
Inspiration for a small transitional l-shaped light wood floor eat-in kitchen remodel in DC Metro with an undermount sink, recessed-panel cabinets, light wood cabinets, quartzite countertops, blue backsplash, glass tile backsplash, stainless steel appliances and an island



 Forward Design Build Remodel
An open-concept kitchen, designed and built by one Ann Arbor team.
Inspiration for a large transitional u-shaped dark wood floor and brown floor open concept kitchen remodel in Detroit with an undermount sink, shaker cabinets, white cabinets, quartzite countertops, white backsplash, subway tile backsplash, stainless steel appliances, an island and white countertops
Inspiration for a large transitional u-shaped dark wood floor and brown floor open concept kitchen remodel in Detroit with an undermount sink, shaker cabinets, white cabinets, quartzite countertops, white backsplash, subway tile backsplash, stainless steel appliances, an island and white countertops

 Custom Surface Solutions
 - Owner Craig Thompson (512) 430-1215. This project shows a kitchen backsplash with Porcelanosa Qatar Nacar White large dimensional panel tile - 35 1/2" x 12 1/2".

Sponsored
Columbus, OH

Hope Restoration & General Contracting
Columbus Design-Build, Kitchen & Bath Remodeling, Historic Renovations

 Method Residential Design
Modern open concept kitchen accented with rustic wide plank flooring and high gloss cabinetry.
Eat-in kitchen - mid-sized contemporary u-shaped light wood floor and beige floor eat-in kitchen idea in Calgary with an undermount sink, flat-panel cabinets, white cabinets, quartzite countertops, white backsplash, stone slab backsplash, paneled appliances, an island and white countertops
Eat-in kitchen - mid-sized contemporary u-shaped light wood floor and beige floor eat-in kitchen idea in Calgary with an undermount sink, flat-panel cabinets, white cabinets, quartzite countertops, white backsplash, stone slab backsplash, paneled appliances, an island and white countertops

 Rejuvenate: a remodeling company llc
Example of a trendy l-shaped medium tone wood floor eat-in kitchen design in Chicago with flat-panel cabinets, quartz countertops, white backsplash, glass tile backsplash, stainless steel appliances, white walls and an island

 Village Cabinet Design LLC
Michael Walz, Natick, MA
Example of a mid-sized transitional u-shaped medium tone wood floor enclosed kitchen design in Boston with a double-bowl sink, recessed-panel cabinets, white cabinets, soapstone countertops, white backsplash, ceramic backsplash, no island and gray countertops
Example of a mid-sized transitional u-shaped medium tone wood floor enclosed kitchen design in Boston with a double-bowl sink, recessed-panel cabinets, white cabinets, soapstone countertops, white backsplash, ceramic backsplash, no island and gray countertops

 LT Home Designs, LLC
Inspiration for a mid-sized contemporary galley ceramic tile and gray floor kitchen pantry remodel in Atlanta with a farmhouse sink, flat-panel cabinets, white cabinets, granite countertops, stainless steel appliances, an island and black countertops

 UV Designs
Deb Cochrane Images
Open concept kitchen - large 1950s single-wall dark wood floor and brown floor open concept kitchen idea in Denver with an undermount sink, flat-panel cabinets, light wood cabinets, solid surface countertops, multicolored backsplash, mosaic tile backsplash, stainless steel appliances and an island
Open concept kitchen - large 1950s single-wall dark wood floor and brown floor open concept kitchen idea in Denver with an undermount sink, flat-panel cabinets, light wood cabinets, solid surface countertops, multicolored backsplash, mosaic tile backsplash, stainless steel appliances and an island

 Strong Cabinetry
High-gloss doors and panels from Luxe were used for an elegant yet simple design. We designed and built the kitchen while working with the client's contractor who did the install. Photos by Mark Pinkerton

Sponsored
Fredericksburg, OH

High Point Cabinets
Columbus' Experienced Custom Cabinet Builder | 4x Best of Houzz Winner

 Masterwork Builders
Large trendy l-shaped eat-in kitchen photo with flat-panel cabinets, white cabinets, quartz countertops, black backsplash, subway tile backsplash, stainless steel appliances and an island


 ING Construction
Mt. Washington, CA - Complete Kitchen Remodel
Installation of the flooring, cabinets/cupboards, countertops, appliances, tiled backsplash. windows and and fresh paint to finish.

 Rose Edwards
Bellmont Sapele Cabinetry with Java Stain
Backsplash Tile by Elysium
Example of a mid-century modern kitchen design in Orange County
Example of a mid-century modern kitchen design in Orange County


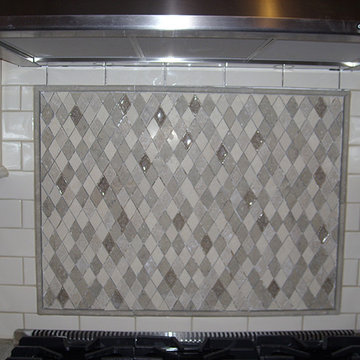
 Fiorano Tile Showrooms
 is a family owned and operated business that has been serving the Long Island / NY Tri-State area since 1977.
Visit one of our beautiful showrooms, located in: Elmont, NY (516) 354-8453 Manhasset, NY (516) 365-3600 Bellmore, NY (516) 221-3990
#FioranoTile “New York’s Favorite Source for Tile & Stone” www.FioranoTile.com

 California Home Builders & Remodeling Inc.
Mid-sized trendy u-shaped light wood floor and beige floor enclosed kitchen photo in Los Angeles with an undermount sink, flat-panel cabinets, white cabinets, quartz countertops, gray backsplash, stone slab backsplash, stainless steel appliances, no island and gray countertops

232