
Search results for "High grade slots" in Home Design Ideas
 Cambria
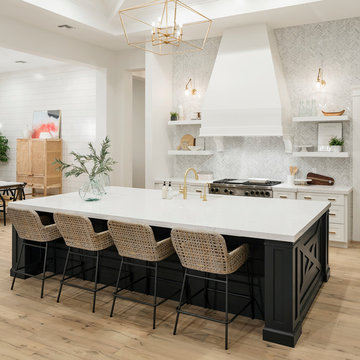
Swanbridge Island in high-contrast kitchen
Photo: High Res Media
Build: AFT Construction
Design: E Interiors
Transitional kitchen photo in Phoenix with quartz countertops
Transitional kitchen photo in Phoenix with quartz countertops
 dmg Martinez Group
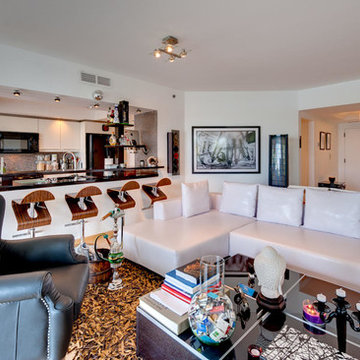
This condo is located in Williams Island Aventura, Florida. It features a complex integration with a four link music distribution system. Stereo in the Master Bedroom, Master Bathroom, Patio; and Dolby pro & DTS 5.1 Surround Sound in the Living Room. Using a swivel free standing TV from Bang & Olufsen the BeoVision 5 TV has a "1080p Broadcast grade Plasma display", built in BeoSystem 1 scaler and decoder, built in BeoLab 4000 as center channel. BeoSound 9000 as an Audio Source, a wall mounted iMac as media server source in the kitchen bar, Bang & Olufsen BeoLab 1, and Martin Logan speakers, this home theater has a great sound reproduction and a clean modern look.
V. Gonzalo Martinez
 Avalon Architectural, Inc.

The custom home client requested that his vintage Lamborghini be mounted to the wall. Architect Fleetwood Joiner designed a special skylight so that the car could be lowered in by crane after construction.
Find the right local pro for your project
 dmg Martinez Group
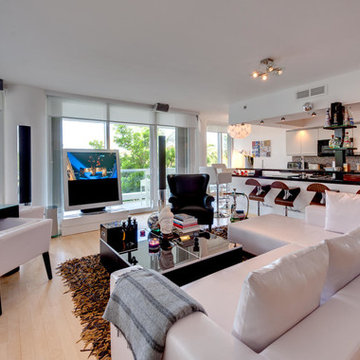

This condo is located in Williams Island Aventura, Florida. It features a complex integration with a four link music distribution system. Stereo in the Master Bedroom, Master Bathroom, Patio; and Dolby pro & DTS 5.1 Surround Sound in the Living Room. Using a swivel free standing TV from Bang & Olufsen the BeoVision 5 TV has a "1080p Broadcast grade Plasma display", built in BeoSystem 1 scaler and decoder, built in BeoLab 4000 as center channel. BeoSound 9000 as an Audio Source, a wall mounted iMac as media server source in the kitchen bar, Bang & Olufsen BeoLab 1, and Martin Logan speakers, this home theater has a great sound reproduction and a clean modern look.
V. Gonzalo Martinez
 dmg Martinez Group
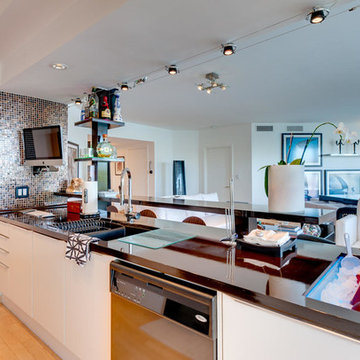
This condo is located in Williams Island Aventura, Florida. It features a complex integration with a four link music distribution system. Stereo in the Master Bedroom, Master Bathroom, Patio; and Dolby pro & DTS 5.1 Surround Sound in the Living Room. Using a swivel free standing TV from Bang & Olufsen the BeoVision 5 TV has a "1080p Broadcast grade Plasma display", built in BeoSystem 1 scaler and decoder, built in BeoLab 4000 as center channel. BeoSound 9000 as an Audio Source, a wall mounted iMac as media server source in the kitchen bar, Bang & Olufsen BeoLab 1, and Martin Logan speakers, this home theater has a great sound reproduction and a clean modern look.
V. Gonzalo Martinez
 dmg Martinez Group
This condo is located in Williams Island Aventura, Florida. It features a complex integration with a four link music distribution system. Stereo in the Master Bedroom, Master Bathroom, Patio; and Dolby pro & DTS 5.1 Surround Sound in the Living Room. Using a swivel free standing TV from Bang & Olufsen the BeoVision 5 TV has a "1080p Broadcast grade Plasma display", built in BeoSystem 1 scaler and decoder, built in BeoLab 4000 as center channel. BeoSound 9000 as an Audio Source, a wall mounted iMac as media server source in the kitchen bar, Bang & Olufsen BeoLab 1, and Martin Logan speakers, this home theater has a great sound reproduction and a clean modern look.
V. Gonzalo Martinez
 Michael Nash Design, Build & Homes
2013 NARI CAPITAL COTY, MERIT AWARD WINNER, GREEN REMODELING INTERIOR
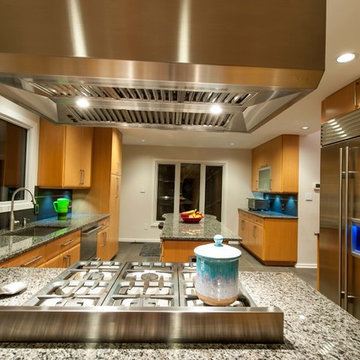
This couple wanted to update their kitchen and first floor, using environmentally-friendly products in the process. Making it green, safe and contemporary were the goals of this renovation.
The new kitchen layout with the center island has made getting around this central kitchen more possible. Taller, custom cabinetry has improved the overall storage and accessibility. The open concept design makes the space the hub of the home.
Green, safe and contemporary features make this project the jewel of the neighborhood. These features include:
• Use of custom-made Douglas Fir slab cabinetry (engineered wood veneer from younger growth trees) with low shin finish (low VOC water based finish) and kilned dried select hardwood frames construction without use of any formaldehyde glues.
• Use of no VOC paint on entire interior and exterior.
• Manufacturing and installing 12” x 12 ft x ¾” solid birch hardwood floor for entire first floor. This was finished with Low-VOC water based finish.
• Reuse of some of the existing lumber and plywood in the same project was essential.
• Installing LED recess lighting and task lighting with Lurton Home system lighting management and controllable low voltage dimmers.
• Installing high efficiency with the highest rating of Energy Star appliances.
• Installing high grade closed cell insulation in walls and open space, caulking and sealing all open gaps.
• Install large double pane-low E, argon filled gas windows.
• Use of air tight insulated duct chases on all new ducts.
The homeowners, who are active members of wildlife preservations, are pleased with green and environmentally safe kitchen and entire first floor project.

Sponsored
Columbus, OH

Structural Remodeling
Franklin County's Heavy Timber Specialists | Best of Houzz 2020!
 dmg Martinez Group
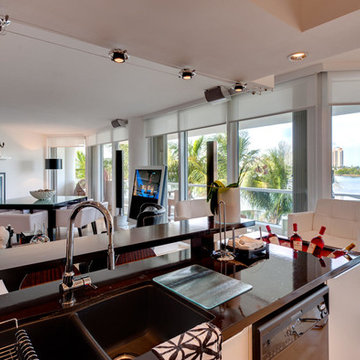
This condo is located in Williams Island Aventura, Florida. It features a complex integration with a four link music distribution system. Stereo in the Master Bedroom, Master Bathroom, Patio; and Dolby pro & DTS 5.1 Surround Sound in the Living Room. Using a swivel free standing TV from Bang & Olufsen the BeoVision 5 TV has a "1080p Broadcast grade Plasma display", built in BeoSystem 1 scaler and decoder, built in BeoLab 4000 as center channel. BeoSound 9000 as an Audio Source, a wall mounted iMac as media server source in the kitchen bar, Bang & Olufsen BeoLab 1, and Martin Logan speakers, this home theater has a great sound reproduction and a clean modern look.
V. Gonzalo Martinez
 dmg Martinez Group
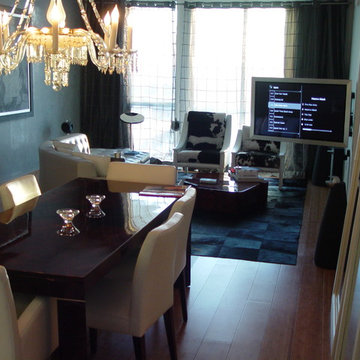
This condo is located in the heart of South Beach FL. It features a simple but yet elegant two link music distribution system, stereo in the Master bedroom, and Dolby pro & DTS 7.1 Surround sound in the Living room, using a Bang & Olufsen BeoVision 4 "1080p Broadcast grade Plasma display", BeoSystem 3 as main decoder, BeoCenter 2 as an Audio & Video Source, Bang & Olufsen BeoLab 7-4, BeoLab 9 and BeoLab 3, a full Acoustic Lent Technology® through all loudspeakers makes this home theater sound reproduction one of the most attractive ever made.
V. Gonzalo Martinez
 Ultimate Outdoor Design
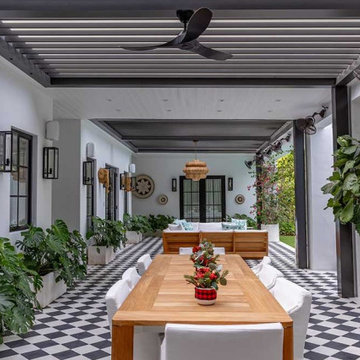
When design meets technology, the result is an outdoor space that doesn’t just serve a purpose, it elevates a lifestyle. The Azenco R-BLADE™ system shown here is more than a pergola. It is a seamless architectural feature that brings luxury, performance, and beauty into perfect alignment.
Crafted from high-grade aluminum with a smooth, powder-coated finish, the R-BLADE™ integrates fully motorized louvers that adjust for sun, shade, and rain protection. This space showcases the elegance of a fully enclosed ceiling system paired with open louvers over select zones blurring the line between outdoor freedom and indoor comfort.
Whether you’re hosting a formal dinner, enjoying Sunday brunch, or reading beneath the soft breeze of integrated ceiling fans, this pergola adapts to every moment. The concealed gutter system, ambient lighting options, and minimalist lines make it ideal for contemporary homes like this one.
Unlike traditional wood or vinyl covers that fade, warp, or require frequent maintenance, Azenco pergolas are engineered to last. They resist rust, corrosion, and weathering while maintaining a premium look for years to come. With hurricane-grade durability and French-engineered precision, it’s built to endure and designed to impress.
This isn’t just shade, it’s a functional design masterpiece made to inspire connection, beauty, and smart living.
Let’s bring your dream patio to life.
Schedule your custom design consultation today: 516-522-8249
 dmg Martinez Group
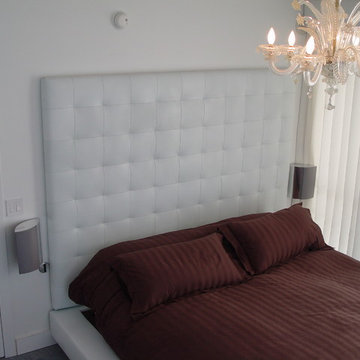
This condo is located in the heart of South Beach FL. It features a simple but yet elegant two link music distribution system, stereo in the Master bedroom, and Dolby pro & DTS 7.1 Surround sound in the Living room, using a Bang & Olufsen BeoVision 4 "1080p Broadcast grade Plasma display", BeoSystem 3 as main decoder, BeoCenter 2 as an Audio & Video Source, Bang & Olufsen BeoLab 7-4, BeoLab 9 and BeoLab 3, a full Acoustic Lent Technology® through all loudspeakers makes this home theater sound reproduction one of the most attractive ever made.
V. Gonzalo Martinez
 M2 Los Angeles Custom Furniture Manufacturing

Unique, Elegant and Glamorous.
Originally retails at $1,400. Made to exacting specs. High Quality contemporary, Modern Ottoman produced in our factory at an unbeatable price. This is not to be confused with cheap Chinese imports found in some big box retailer or even your neighborhood furniture store.
Amazing SOLID wood internal frame with High Grade Upholstery. Quality you can see and feel. Includes dozens of genuine Swarovski Crystals (valued at over $300 alone)
ANY ASPECT OF THIS OTTOMAN CAN BE CUSTOMIZED AND AVAILABLE IN 1000'S OF FABRICS, TEXTURES and COLORS.
All of our furniture is produced with incredible attention to detail for that highly tailored look and feel. No detail is overlooked and at prices to die for.
HAND CRAFTED and MADE IN L.A. LOS ANGELES, CALIFORNIA & UNPARALLELED VALUE
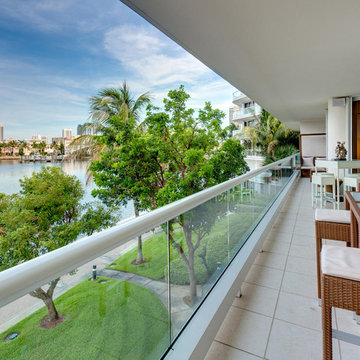 dmg Martinez Group
This condo is located in Williams Island Aventura, Florida. It features a complex integration with a four link music distribution system. Stereo in the Master Bedroom, Master Bathroom, Patio; and Dolby pro & DTS 5.1 Surround Sound in the Living Room. Using a swivel free standing TV from Bang & Olufsen the BeoVision 5 TV has a "1080p Broadcast grade Plasma display", built in BeoSystem 1 scaler and decoder, built in BeoLab 4000 as center channel. BeoSound 9000 as an Audio Source, a wall mounted iMac as media server source in the kitchen bar, Bang & Olufsen BeoLab 1, and Martin Logan speakers, this home theater has a great sound reproduction and a clean modern look.
V. Gonzalo Martinez

Sponsored
Columbus, OH
Structural Remodeling
Franklin County's Heavy Timber Specialists | Best of Houzz 2020!
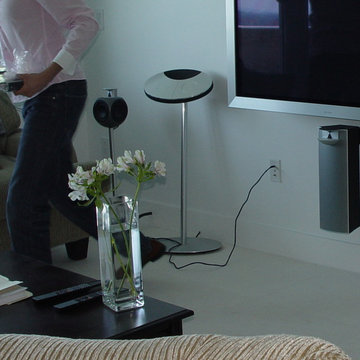 dmg Martinez Group
This condo is located in the heart of South Beach FL. It features a simple but yet elegant two link music distribution system, stereo in the Master bedroom, and Dolby pro & DTS 5.1 Surround sound in the Living room, using a Bang & Olufsen BeoVision 4 "1080p Broadcast grade Plasma display", BeoSystem 3 as main decoder, Bang & Olufsen BeoCenter 2 as Audio & Video Source, BeoLab 7-4, BeoLab 3, and BeoLab 2 Subwoofer, a full Acoustic Lent Technology® through all loudspeakers makes this home theater sound reproduction one of the most attractive ever made.
V. Gonzalo Martinez
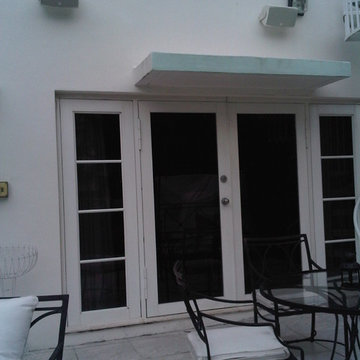 dmg Martinez Group
This system is in an Art Deco home in Bay Harbor Islands Florida. It features an eight link music distribution system. Stereo in the Master Bedroom, Master Bathroom, Patio, Kitchen, Dining room, Living room, Library, Roof Top, Pool area; and Dolby pro & DTS 5.1 Surround Sound in the Media Room. Using a 1080p Broadcast grade Plasma Monitor, BeoSystem 1 scaler and decoder, BeoLab 4000 as center channel, BeoLab 8000, and BeoSound 9000 as an Audio Source.
V. Gonzalo Martinez
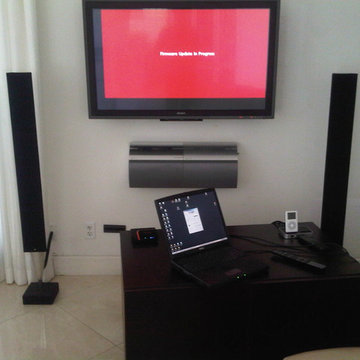 dmg Martinez Group
This system is in an Art Deco home in Bay Harbor Islands Florida. It features an eight link music distribution system. Stereo in the Master Bedroom, Master Bathroom, Patio, Kitchen, Dining room, Living room, Library, Roof Top, Pool area; and Dolby pro & DTS 5.1 Surround Sound in the Media Room. Using a 1080p Broadcast grade Plasma Monitor, BeoSystem 1 scaler and decoder, BeoLab 4000 as center channel, BeoLab 8000, and BeoSound 9000 as an Audio Source.
V. Gonzalo Martinez
 Total 360 Interiors
shoot to sell

Example of a trendy galley brown floor and dark wood floor eat-in kitchen design in Dallas with an undermount sink, flat-panel cabinets, white cabinets, solid surface countertops, metallic backsplash, porcelain backsplash, stainless steel appliances, an island and white countertops
Example of a trendy galley brown floor and dark wood floor eat-in kitchen design in Dallas with an undermount sink, flat-panel cabinets, white cabinets, solid surface countertops, metallic backsplash, porcelain backsplash, stainless steel appliances, an island and white countertops

Sponsored
Columbus, OH

Hope Restoration & General Contracting
Columbus Design-Build, Kitchen & Bath Remodeling, Historic Renovations
 D&P Associates
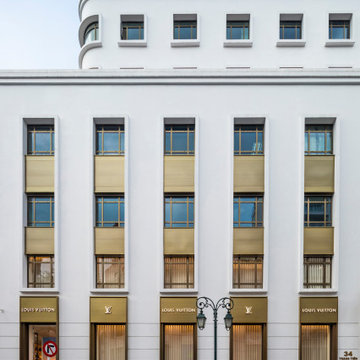
Located at the crossroads of Ngo Quyen and Trang Tien street, International Center owns a prime spot in the heart of Hanoi's central business district, surrounded by the city's iconic cultural heritages, such as, Sword Lake, Hanoi Opera House, Metropole Hotel, and Trang Tien Plaza. Consisting 8-stories of office space and two basements for parking, International Center underwent a facade and interior renovation to bring it to a full Grade A standard and blend well with the older buildings in the area. The project's overall design, by D&P Associates, takes its inspiration from the area's heritage look and seeks a modern-classic style in which the past aligns harmoniously with the present.
Aiming to respect its historical values, we preserved the original building's familiar French colonial structure. However, instead of being arranged separately, the existing windows were combined into 3-window columns, spread symmetrically on both facades to bring a sense of elegance to the building. We also used simple decorative molding and the combination of white and bronze colors to give a soft, yet luxurious look with classical architectural accents for the project.
To strike a balance between past and present, we implemented modern and high-class materials wherever possible. An extensive use of bronze steel imported from Taiwan and genuine 2-layer Schuco glass imported from Germany for the cladding, helped to make a striking facade while minimizing solar and noise gain.
Another statement of our exterior design is the canopies which are located at the main entrance of both facades. Extending 3 meters from the building’s face, they’re reminiscent of a pair of wings that float above the entrance hall providing a sense of lightness, and soften the building’s monolithic appearance.
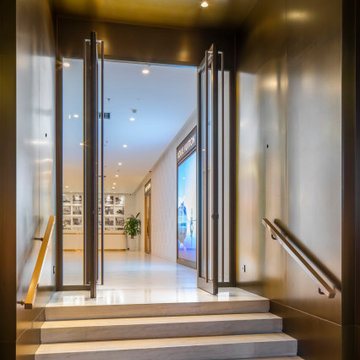
For the interior, the emphasis was on the reception hall, which is considered as the building's face. Our ultimate goal was to create a seamless fusion of interior and exterior architecture and a profound visual effect for its visitors. We achieved this by covering the entire ceiling and walls of the 3-meter long lobby with luxurious bronze steel to make a strong impression for passersby. In contrast, the combination of white walls, high-grade marble floors, reception desk, and black and white paintings of the old Hanoi provides an elegant monochrome look for the main hall. This style was also applied to the corridors and other public areas.
For the restrooms, we introduced green for the doors and skirtings combined with white walls and marble floors. The green is inspired by the distinctive green wooden doors of the Metropole hotel - a symbol of the French colonial architectural style.
Overall, with the nostalgia trend blooming in Asian culture, D&P Associates's design team aimed to express past local cultural values in a contemporary manner for the new International Center office building.
 D&P Associates
Located at the crossroads of Ngo Quyen and Trang Tien street, International Center owns a prime spot in the heart of Hanoi's central business district, surrounded by the city's iconic cultural heritages, such as, Sword Lake, Hanoi Opera House, Metropole Hotel, and Trang Tien Plaza. Consisting 8-stories of office space and two basements for parking, International Center underwent a facade and interior renovation to bring it to a full Grade A standard and blend well with the older buildings in the area. The project's overall design, by D&P Associates, takes its inspiration from the area's heritage look and seeks a modern-classic style in which the past aligns harmoniously with the present.
Aiming to respect its historical values, we preserved the original building's familiar French colonial structure. However, instead of being arranged separately, the existing windows were combined into 3-window columns, spread symmetrically on both facades to bring a sense of elegance to the building. We also used simple decorative molding and the combination of white and bronze colors to give a soft, yet luxurious look with classical architectural accents for the project.
To strike a balance between past and present, we implemented modern and high-class materials wherever possible. An extensive use of bronze steel imported from Taiwan and genuine 2-layer Schuco glass imported from Germany for the cladding, helped to make a striking facade while minimizing solar and noise gain.
Another statement of our exterior design is the canopies which are located at the main entrance of both facades. Extending 3 meters from the building’s face, they’re reminiscent of a pair of wings that float above the entrance hall providing a sense of lightness, and soften the building’s monolithic appearance.
For the interior, the emphasis was on the reception hall, which is considered as the building's face. Our ultimate goal was to create a seamless fusion of interior and exterior architecture and a profound visual effect for its visitors. We achieved this by covering the entire ceiling and walls of the 3-meter long lobby with luxurious bronze steel to make a strong impression for passersby. In contrast, the combination of white walls, high-grade marble floors, reception desk, and black and white paintings of the old Hanoi provides an elegant monochrome look for the main hall. This style was also applied to the corridors and other public areas.
For the restrooms, we introduced green for the doors and skirtings combined with white walls and marble floors. The green is inspired by the distinctive green wooden doors of the Metropole hotel - a symbol of the French colonial architectural style.
Overall, with the nostalgia trend blooming in Asian culture, D&P Associates's design team aimed to express past local cultural values in a contemporary manner for the new International Center office building.
 D&P Associates
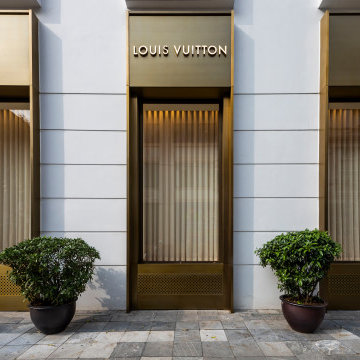
Located at the crossroads of Ngo Quyen and Trang Tien street, International Center owns a prime spot in the heart of Hanoi's central business district, surrounded by the city's iconic cultural heritages, such as, Sword Lake, Hanoi Opera House, Metropole Hotel, and Trang Tien Plaza. Consisting 8-stories of office space and two basements for parking, International Center underwent a facade and interior renovation to bring it to a full Grade A standard and blend well with the older buildings in the area. The project's overall design, by D&P Associates, takes its inspiration from the area's heritage look and seeks a modern-classic style in which the past aligns harmoniously with the present.
Aiming to respect its historical values, we preserved the original building's familiar French colonial structure. However, instead of being arranged separately, the existing windows were combined into 3-window columns, spread symmetrically on both facades to bring a sense of elegance to the building. We also used simple decorative molding and the combination of white and bronze colors to give a soft, yet luxurious look with classical architectural accents for the project.
To strike a balance between past and present, we implemented modern and high-class materials wherever possible. An extensive use of bronze steel imported from Taiwan and genuine 2-layer Schuco glass imported from Germany for the cladding, helped to make a striking facade while minimizing solar and noise gain.
Another statement of our exterior design is the canopies which are located at the main entrance of both facades. Extending 3 meters from the building’s face, they’re reminiscent of a pair of wings that float above the entrance hall providing a sense of lightness, and soften the building’s monolithic appearance.
For the interior, the emphasis was on the reception hall, which is considered as the building's face. Our ultimate goal was to create a seamless fusion of interior and exterior architecture and a profound visual effect for its visitors. We achieved this by covering the entire ceiling and walls of the 3-meter long lobby with luxurious bronze steel to make a strong impression for passersby. In contrast, the combination of white walls, high-grade marble floors, reception desk, and black and white paintings of the old Hanoi provides an elegant monochrome look for the main hall. This style was also applied to the corridors and other public areas.
For the restrooms, we introduced green for the doors and skirtings combined with white walls and marble floors. The green is inspired by the distinctive green wooden doors of the Metropole hotel - a symbol of the French colonial architectural style.
Overall, with the nostalgia trend blooming in Asian culture, D&P Associates's design team aimed to express past local cultural values in a contemporary manner for the new International Center office building.
28