
Search results for "High grade slots" in Home Design Ideas

 ProVia
The Aspect Window Series has been independently tested to meet strict energy efficiency standards and is ENERGY STAR® certified.
Aspect brand custom vinyl windows come standard with an innovative, multi-chambered frame and sash design, triple weather-stripping and ComforTech™ Warm Edge Glazing, a high-tech glass package that measurably improves thermal performance—for less heat loss, warmer glass temperatures and reduced interior condensation.
 Home Frosting

New construction luxury high rise living. Custom furnishings, window treatments, art curation
Living room - mid-sized contemporary living room idea in Tampa
Living room - mid-sized contemporary living room idea in Tampa
 Villeroy and Boch
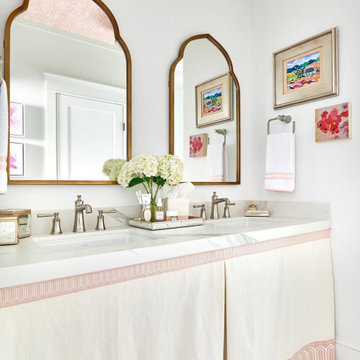
This year's ASPIRE DESIGN AND HOME Junior League High Point Designer's Show House prominently featured hansgrohe's new Joleena collection. We'll be sharing the final room designs with you over the next few weeks! High Point native Kate Hutchison of @kate.h.design, designed this charming hall bathroom in the historic residence. Kate says, "I don't know how else to describe Joleena other than to say it's the perfect transitional collection. Fresh and current, it's also classic. It's a no brainer, because its lines work really well with many other styles of lighting, cabinetry hardware and mirrors, whether they are contemporary or traditional. The polished nickel finish was perfect (it's one of my favorites), because I often like to mix and match finishes in the same space." Joleena is also available in matte black, brushed nickel and chrome finishes. Featured here: Joleena Widespread Faucet, Joleena 1-Jet Showerhead and Joleena Shower Trim, as well as Joleena toilet paper holder, towel ring and robe hooks.
Find the right local pro for your project

 Spire Integrated Systems Inc.
Welcome to five separate units of luxury living.
The residences at Greenleaf are the new standard for living the integrated lifestyle. While multiple systems control everything from lighting and powered windows, to custom wireless shades, the life of a Greenleaf resident iseasily controlled through their touchscreen interface.
A Single Interface – Unlimited Control
Greenleaf units are all controlled through an AMX system using an intuitive iPad user interface. With such a powerful system, residents are able to control their lighting, as well as powered shades and motorized windows through the simple touch of a button.
Intelligence in Technology
Thanks to automated sensors, residents are always in the know about their home and safety – whether at home or away. The control system monitors the weather and natural lighting to close powered windows if they need to be shut for incoming rain, and raise or lower shades automatically.
Lights can be set to turn on as any resident gets home from work late at night, welcoming them home after a long day away. While they are getting ready to head out for a night on the town, residents can listen to their favorite music throughout the home and call the elevator when they’re ready all from one spot.
Call stations allow you to always know who is at the front door, so having multiple guests over for dinner is easier (with less trips up and down the stairs). Remote, secure access allows the home owner to control their property from anywhere in the world and make sure everything is safe and sound.
Save Energy Without Lifting a Finger
Motorized shades can be raised and lowered automatically by the system according to weather and season for efficient light harvesting. Dimmers throughout the residences are set to a default turn-on of 80% for more energy savings. Residents can monitor their heating and cooling systems, as well as energy use, all from their touch pads at home or away.
Control that Disappears
At every Greenleaf residence your eyes focus on the luxurious design, not the state-of-theart technology that seamlessly controls it all. Spire collaborated to create custom solutions focused around an integrated lifestyle while maintaining the high-end design expected at the Greenleaf Trust building.
Equipment List:
• Lutron RA 2 Lighting
• AMX control processors
• Custom iPad user interface
• Sonance in-wall iPad dock
• Marantz Surround Receivers
• Motorized Window Control
• Sonance Architectural Series Speakers
• Motorized TV lift
• Leon Speaker Bars
• AMX integrated thermostats w/ weather forecasting
• Rain sensors
• Elevator control
• Pico remotes
• Door access control
• Siedle Vario Residential Intercom system
• Intelix HDMI distribution
• Sonic Wall routers with secure remote access (client has remote access)
• Apple TV
• Airplay Endpoint
• Motorola Cable Box
• Samsung bluray player
• Samsung televisions
• Gaming system integration
(Xbox and Playstation)
• Lutron QS Shades
 Metropolis Drafting and Construction Inc
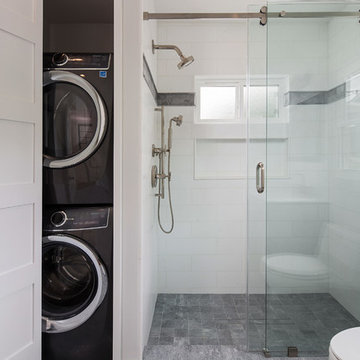
Contemporary interpolation to a classical bathroom.
The materials used here is Marble... yes Marble! we have gray sandblasted marble on the floor in Versailles pattern to give the bathroom floor depth and sensation of space, we used pure high grade Thasos marble cut to 18x6 too be placed in a staggered pattern (brick pattern)
Just look at that pure white marble look. To finish the edges installation of a pencil liner from same material and to add some trim a gray marble linear trim line was installed with same color pencil liner to border it.
The classical furniture vanity comes in dark gray to compliment the flooring and the top is the classical Carrara marble material.
Notice the bi-fold doors on the right, looks like a linen cabinet but it’s not.
Due to lack of space in the house (this is a small craftsman home in the hills of Glendale) we were requested to bring the laundry from the basement to the house and so we did. Those bi-fold doors you are looking at are hiding the stackable washer and dryer.
To finish everything off all the fixtures are in a great Kohler vibrant polished nickel finish.
 The Kitchen Source

Inspiration for a contemporary eat-in kitchen remodel in Dallas with flat-panel cabinets, blue cabinets, blue backsplash, stone slab backsplash, an island and white countertops
 Michael Nash Design, Build & Homes
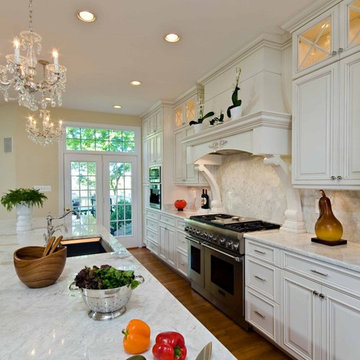
2013 PROFESSIONAL REMODELER, SILVER AWARD WINNER, RESIDENTIAL KITCHEN
Located in the new Trump International Golf Course Community, this contemporary home has a great location overlooking the golf course. The current layout, however, prevented the owners from taking advantage of its breathtaking view.
Goals of the remodel were to open up the first floor layout by taking down the partition walls between the kitchen and dining room. The homeowner also wanted to update the home’s galley kitchen, replacing its dark cabinets and counters.
Once the walls were removed, major obstacles because they were load bearing, the new design could evolve. The ten foot ceilings provided the opportunity to stack up decorative glass cabinetry and highly crafted crown moldings on top, while maintaining a considerable amount of cabinetry right below it. The custom made brush stroke finished cabinetry with bells and whistles such as corbels and chimney style wood hood surrounded with leaded glass cabinetry. Pillars were all part of detailed craftsmanship of this project.
A large 5’ x 14’ island is the focal point of the design. The island consists of main sink with a pedal style control disposal, dishwasher, microwave, second bar sink, beverage center refrigerator and still has room to sit five to six people. Its darker cabinetry provides a beautiful contrast to the opaque white cabinets on the surrounding walls.
White marble counters and backsplash brighten up the kitchen and two crystal chandeliers create a timeless yet elegant feel. High-end Thermador appliances covered in custom inset panels are part of this featured project to implement the classic look the homeowner wanted for this kitchen. Finally, a featured cabinet arch with leaded glass separates the kitchen from the dining room and displays the homeowner’s fine china.
Finally, large windows and French doors offer beautiful golf course views from multiple vantage points.

Sponsored
Fredericksburg, OH

High Point Cabinets
Columbus' Experienced Custom Cabinet Builder | 4x Best of Houzz Winner
 Paper Moon Painting

Fabulous home bar where we installed the koi wallpaper backsplash and painted the cabinets in a high-gloss black lacquer!
Inspiration for a mid-sized eclectic single-wall wet bar remodel in Austin with an undermount sink, flat-panel cabinets, black cabinets, marble countertops and black countertops
Inspiration for a mid-sized eclectic single-wall wet bar remodel in Austin with an undermount sink, flat-panel cabinets, black cabinets, marble countertops and black countertops

 mackmiller design+build
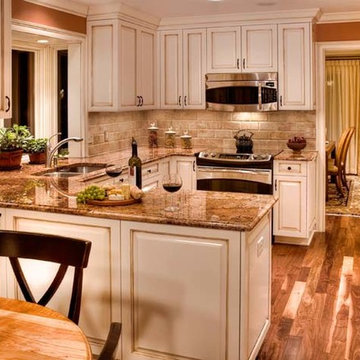
The cabinet doors have an ivory painted finish and hand applied chocolate brown glaze. These raised-panel cabinets have full overlay doors and drawers and are constructed with high precision to maintain a 1/8” gap between every side of a door and drawer.
The countertops are Typhoon Bordeaux with an ogee edge. The backsplash tile is beige natural stone. The flooring is #3 character grade American Black walnut. The walls are painted with a deep shade of terra cotta. The cabinet hardware is oil rubbed bronze.
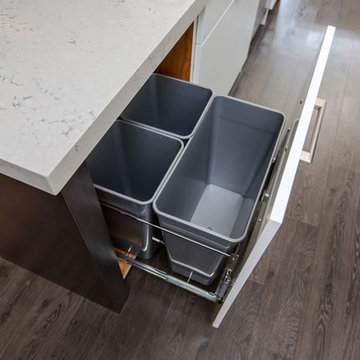
 William Standen Co.
Designer: Cassandra Nordell-MacLean
3 bin garbage and recycling pull out cabinet
All products from William Standen Co.
Example of a large trendy l-shaped eat-in kitchen design in Toronto with an undermount sink, flat-panel cabinets, white cabinets, quartz countertops, white backsplash, ceramic backsplash, colored appliances and an island
Example of a large trendy l-shaped eat-in kitchen design in Toronto with an undermount sink, flat-panel cabinets, white cabinets, quartz countertops, white backsplash, ceramic backsplash, colored appliances and an island
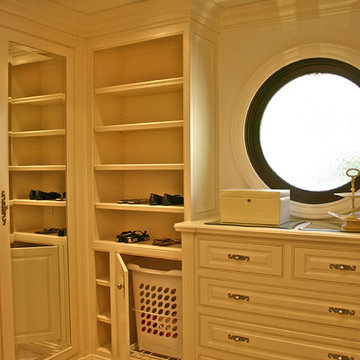
 Interior Exterior Designs Inc.
Master Walk In Closet, High End, Built In Furniture Grade. White Lacquer Finish, Inset Craftsman Style.
Dhasti Williams
Large elegant gender-neutral carpeted and beige floor walk-in closet photo in Orange County with white cabinets and raised-panel cabinets
Large elegant gender-neutral carpeted and beige floor walk-in closet photo in Orange County with white cabinets and raised-panel cabinets

 Divine Custom Homes
Home built by Divine Custom Homes
Photos by Spacecrafting
Mid-sized elegant l-shaped dark wood floor and brown floor enclosed kitchen photo in Minneapolis with a farmhouse sink, white cabinets, white backsplash, subway tile backsplash, stainless steel appliances, soapstone countertops, an island and shaker cabinets
Mid-sized elegant l-shaped dark wood floor and brown floor enclosed kitchen photo in Minneapolis with a farmhouse sink, white cabinets, white backsplash, subway tile backsplash, stainless steel appliances, soapstone countertops, an island and shaker cabinets

Sponsored
Fredericksburg, OH
High Point Cabinets
Columbus' Experienced Custom Cabinet Builder | 4x Best of Houzz Winner

 The Wall units
The future of modern entertainment, the B-Modern Coordinator Grey High-Gloss TV Stand sets the standard for luxury. For the ultimate functionality, it features proprietary IR-Glass Technology allowing you to hide your components behind the glass while maintaining full use of the remote control. The Coordinator has state-of-the-art slow-closing cabinet doors and drawers with commercial grade stainless steel legs. The unique design will create a new perspective on modern entertainment with its smooth grey high-gloss finis and black glass front completed with polished stainless steel legs.
Dimensions:
TV Stand: 79" L x 20" W x 19.25" H
Free shipping US
www.thewallunits.com/listing/modern-tv-stands
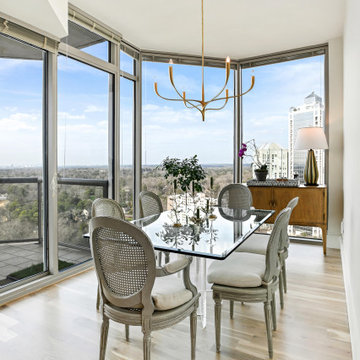
 Classy Flooring ATL
4-inch white oak select grade in the dining room of a 21st-floor Buckhead high-rise. Floor-to-ceiling windows with Atlanta skyline views. The floor runs continuously from the dining area through the full open-plan living space — site-finished in place as one uninterrupted surface. Cork underlayment beneath for HOA sound compliance. Finished with LOBA 2K Duo.
 Carolina Custom Kitchens and Baths
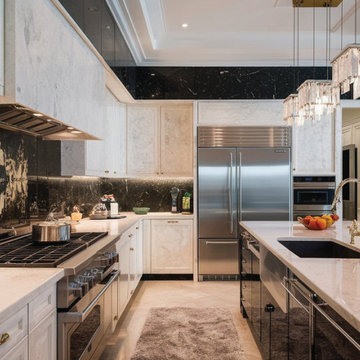
This breathtaking kitchen is a showpiece of modern opulence and striking design. Floor-to-ceiling marble-look cabinetry and countertops meet bold black stone backsplashes with dramatic gold veining, setting the tone for high-contrast elegance. The sleek, integrated appliances and polished chrome accents are softened by luxe details like crystal pendant lighting and brushed gold fixtures. The oversized island combines performance and polish with a waterfall edge, professional-grade range, and elegant prep sink area. A perfect harmony of drama, refinement, and top-tier craftsmanship.
 BA Furniture Stores
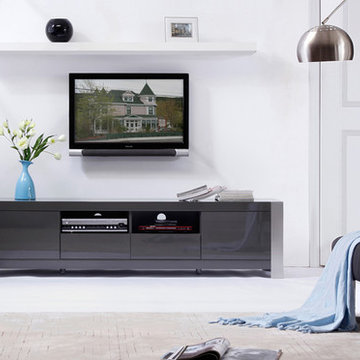
The luxurious B-Modern Composer Grey High-Gloss TV Stand has state-of-the-art slow-closing cabinet doors and drawers with commercial grade stainless steel legs. The TV stand has two component shelves with easy wiring access for the ultimate functionality.
https://www.ba-stores.com/product/b-modern-composer-grey-high-gloss-tv-stand

Sponsored
Columbus, OH

Structural Remodeling
Franklin County's Heavy Timber Specialists | Best of Houzz 2020!
 Porch Enclosure Systems

The internally installed porch enclosure system makes opening and closing easy from their second story screened porch. The home owner was looking for an attractive, simple and high quality alternative to elaborate 3 season rooms and bulky storm shutters. Our marine grade, high tech and low profile solution protect the contents of their screened porch from blowing sand, salt spray, wind, rain & snow. It allows them to use this outdoor space during colder months as well as on rainy and windy days. Yet, when rolled up the minimalistic design allows the home owners to keep their screened porch completely intact, with zero interference either from a cool summer breeze or their beautiful clear view.

 Landmark Design Landscaping
Grading the back yard up as high as the waterproofing to make it easier to waterproof the rest.
Inspiration for a mid-sized traditional side yard landscaping in Raleigh.
Inspiration for a mid-sized traditional side yard landscaping in Raleigh.
 The Wall units

This stand has three convenient component shelves with easy wiring access for the maximum use of a small space. The gray high-gloss finish offers design in a class of its own. With three media drawers featuring state-of-the-art slow closing technology and exclusive, commercial grade, brushed stainless steel legs, the B-Modern Stylist Grey High Gloss TV Stand is made to impress.
Dimensions:
TV Stand: 63" L x 19.75" W x 17.5" H
Free shipping US
www.thewallunits.com/listing/modern-tv-stands
29