
Search results for "High grade slots" in Home Design Ideas
 MRP Painting
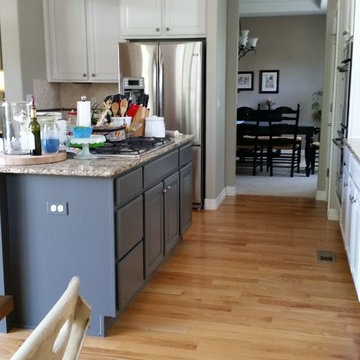
This is a photo showing the painted kitchen after photo. All cabinets have high grade primer and high-grade paint Benjamin Moore. The white cabinets are a white color from Benjamin Moore and the kitchen island is a charcoal black color from Sherwin-Williams called Thunder Grey
 Amy Kartheiser Design

Inspiration for a mid-sized transitional galley dark wood floor kitchen pantry remodel in Chicago with glass-front cabinets, blue cabinets, quartzite countertops and white backsplash
 Rochman Design Build

In this project, Rochman Design Build converted an unfinished basement of a new Ann Arbor home into a stunning home pub and entertaining area, with commercial grade space for the owners' craft brewing passion. The feel is that of a speakeasy as a dark and hidden gem found in prohibition time. The materials include charcoal stained concrete floor, an arched wall veneered with red brick, and an exposed ceiling structure painted black. Bright copper is used as the sparkling gem with a pressed-tin-type ceiling over the bar area, which seats 10, copper bar top and concrete counters. Old style light fixtures with bare Edison bulbs, well placed LED accent lights under the bar top, thick shelves, steel supports and copper rivet connections accent the feel of the 6 active taps old-style pub. Meanwhile, the brewing room is splendidly modern with large scale brewing equipment, commercial ventilation hood, wash down facilities and specialty equipment. A large window allows a full view into the brewing room from the pub sitting area. In addition, the space is large enough to feel cozy enough for 4 around a high-top table or entertain a large gathering of 50. The basement remodel also includes a wine cellar, a guest bathroom and a room that can be used either as guest room or game room, and a storage area.
Find the right local pro for your project
 Kelle Dame Interiors

Utility room - large transitional u-shaped ceramic tile and gray floor utility room idea in Milwaukee with white cabinets, granite countertops, multicolored walls, a side-by-side washer/dryer and gray countertops
 Vanillawood

Inspiration for a large contemporary enclosed carpeted and beige floor family room remodel in Portland with white walls, a ribbon fireplace and a media wall
 Lakota Cove
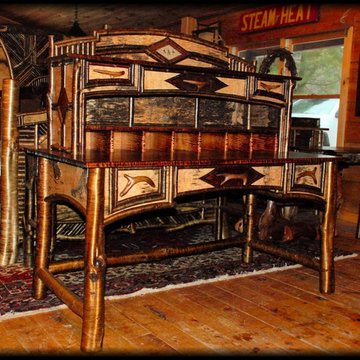
This fabulous desk is from the Old Style of the Adirondacks. Burl wood and birch are used to inlaid the exquisite style of the Old hotels and homes of yesteryear. Notice the detail in the slots for mail and papers and the antler handles for the drawers. This is a custom piece and is hand made for you.





 D.E. Interior Designs
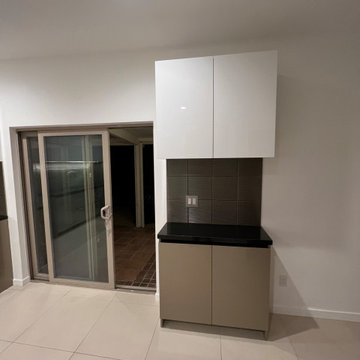
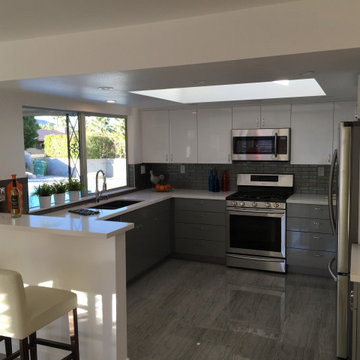

This condo underwent an amazing transformation! The kitchen was moved from one side of the condo to the other so the homeowner could take advantage of the beautiful view. This beautiful hutch makes a wonderful serving counter and the tower on the left hides a supporting column. The beams in the ceiling are not only a great architectural detail but they allow for lighting that could not otherwise be added to the condos concrete ceiling. The lovely crown around the room also conceals solar shades and drapery rods.
 Roots Kitchens Bedrooms Bathrooms
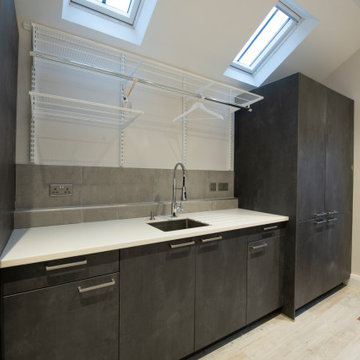
This photo has a better view of the Elfa shelving system. The twin slot verticals allow shelves to be quickly removed and repositioned as needs change. Bigger laundry basket? no problem! Keen eyed viewers may noticed the plinths of these units are 100mm high rather than the more common 150mm, which allows a little more storage space inside the cabinets.

50