
Search results for "High grade slots" in Home Design Ideas
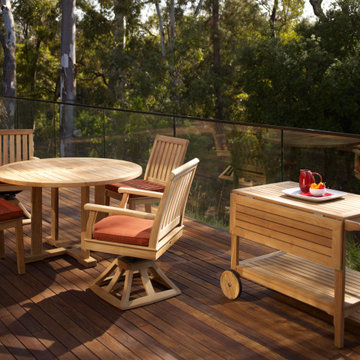
 Patio 1 Outdoor Furniture
Grade 5 – Top Grade
Designed, engineered, and handcrafted in transitional/classical style. Offered in 140 high-performance fabric colors with optional rain-through quick-dry fillers, made to order in 5 days with 3-5 year no fade warranty.
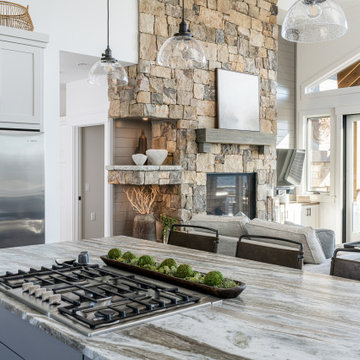
 Living Stone Design + Build
A stunning chef's kitchen that masterfully combines functionality with mountain modern aesthetics. The space features high-end finishes and professional-grade appliances while maintaining Living Stone's commitment to sustainable building practices. This thoughtfully designed kitchen seamlessly integrates with the home's open floor plan, creating an ideal space for both cooking and entertaining.

Find the right local pro for your project

 Marsh & Associates Inc.
Mountain style gray floor wine cellar photo in Austin with beige walls and storage racks
 b9 architects
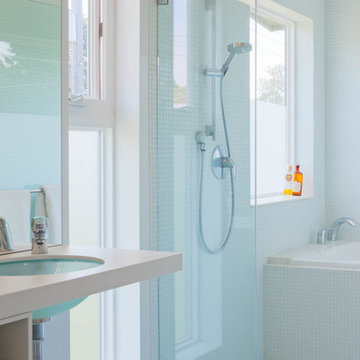
Our client’s goal was to create a small, high-performance, healthy home for herself and her teenage son while providing a place for her father to age in place. An attached private accessory dwelling provides a space for him as well as flexibility in the future. The new home was designed to minimize its footprint on site, made smaller than the original 1930’s house.
Embracing adaptability and efficiency, the residence includes two dwellings: a one-bedroom 795 square-foot accessory dwelling at the lower grade and a two-story 1330 square-foot primary dwelling located above. Involved in all aspects of project execution, our client oversaw the process by living in a used trailer parked in the backyard throughout the project’s construction. Family-Share focused on maximizing the footprint’s performance, access to natural light and the health of the occupants. Sustainable features include high-performance glazing, solar preheat for domestic and hot water in-floor heating and reclaimed fir car decking rainscreen siding.
 Vineyard Wine Cellars

Located in the HALL Arts Residences in the Dallas Arts District, this custom wine cellar is a stunning combination of wine and design. The wine racks are made from high gloss European panels with clear acrylic cradles holding each individual bottle. The configuration includes cork forward and label forward displays as well as suspended bottles floating over the pouring and decanting area. Inlaid, dimmable LED lighting creates the perfect ambiance for entertaining. The refrigeration system is concealed out of view with streamlined slots to diffuse the airflow and keep with the modern aesthetic.
 Vineyard Wine Cellars
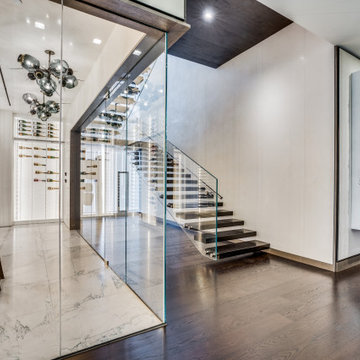
Located in the HALL Arts Residences in the Dallas Arts District, this custom wine cellar is a stunning combination of wine and design. The wine racks are made from high gloss European panels with clear acrylic cradles holding each individual bottle. The configuration includes cork forward and label forward displays as well as suspended bottles floating over the pouring and decanting area. Inlaid, dimmable LED lighting creates the perfect ambiance for entertaining. The refrigeration system is concealed out of view with streamlined slots to diffuse the airflow and keep with the modern aesthetic.


 Drewett Works

Charcoal limestone flooring and Cartier Quartzite counters are highlights of this calm and serene master bath. Carefully located slot windows highlight views while affording privacy in all the right places.
Estancia Club
Builder: Peak Ventures
Interiors: Ownby Design
Landscape: High Desert Designs
Photography: Jeff Zaruba

 building Lab, inc.
The remodeling of the kitchen and bathroom forms the core of this interior renovation.
The existing peninsula design and cabinetry broke up the ‘great room’ and stood the kitchen as a distinct element within the room. Our design strategy operates more on a principle of integration. As such, we created a galley condition with a spine of cabinetry and appliances that anchors to the long wall of the room. The feature design element is the solid Caesarstone backsplash which appears to be carved from the wall itself.
The particular challenge in the windowless bathroom was how to create an inviting, expanded sense of depth without a resulting cave-like feel. Removal of a half wall, soffit and tub unified the space overall. We reinforced the unification with the deployment of a single large format tile spec. Smaller details such as touch latch cabinetry hardware and flush conditions between tile, wall and mirror further the principle that simpler is bigger, deeper and more inviting.
We were also charged with elevating what was a pedestrian 1990’s townhouse to something more sophisticated and engaging. Our approach was to first remove builder grade detailing around windows and railings. Then, we introduced simplified profiles and glass guardrails that would extend a consistency established in the new kitchen and bathroom designs.
photo by Scott Hargis
 Vineyard Wine Cellars
Located in the HALL Arts Residences in the Dallas Arts District, this custom wine cellar is a stunning combination of wine and design. The wine racks are made from high gloss European panels with clear acrylic cradles holding each individual bottle. The configuration includes cork forward and label forward displays as well as suspended bottles floating over the pouring and decanting area. Inlaid, dimmable LED lighting creates the perfect ambiance for entertaining. The refrigeration system is concealed out of view with streamlined slots to diffuse the airflow and keep with the modern aesthetic.
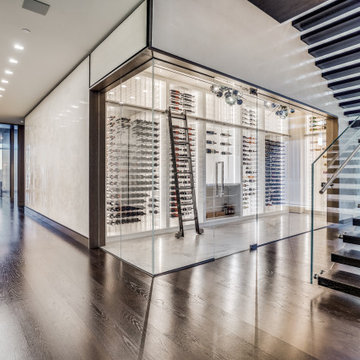 Vineyard Wine Cellars
Located in the HALL Arts Residences in the Dallas Arts District, this custom wine cellar is a stunning combination of wine and design. The wine racks are made from high gloss European panels with clear acrylic cradles holding each individual bottle. The configuration includes cork forward and label forward displays as well as suspended bottles floating over the pouring and decanting area. Inlaid, dimmable LED lighting creates the perfect ambiance for entertaining. The refrigeration system is concealed out of view with streamlined slots to diffuse the airflow and keep with the modern aesthetic.

 KohlMark Architects and Builders
The design of this home was driven by the owners’ desire for a three-bedroom waterfront home that showcased the spectacular views and park-like setting. As nature lovers, they wanted their home to be organic, minimize any environmental impact on the sensitive site and embrace nature.
This unique home is sited on a high ridge with a 45° slope to the water on the right and a deep ravine on the left. The five-acre site is completely wooded and tree preservation was a major emphasis. Very few trees were removed and special care was taken to protect the trees and environment throughout the project. To further minimize disturbance, grades were not changed and the home was designed to take full advantage of the site’s natural topography. Oak from the home site was re-purposed for the mantle, powder room counter and select furniture.
The visually powerful twin pavilions were born from the need for level ground and parking on an otherwise challenging site. Fill dirt excavated from the main home provided the foundation. All structures are anchored with a natural stone base and exterior materials include timber framing, fir ceilings, shingle siding, a partial metal roof and corten steel walls. Stone, wood, metal and glass transition the exterior to the interior and large wood windows flood the home with light and showcase the setting. Interior finishes include reclaimed heart pine floors, Douglas fir trim, dry-stacked stone, rustic cherry cabinets and soapstone counters.
Exterior spaces include a timber-framed porch, stone patio with fire pit and commanding views of the Occoquan reservoir. A second porch overlooks the ravine and a breezeway connects the garage to the home.
Numerous energy-saving features have been incorporated, including LED lighting, on-demand gas water heating and special insulation. Smart technology helps manage and control the entire house.
Greg Hadley Photography

 Innovate Building Solutions
Check out the shiny optical grade high blue high gloss acrylic wall panels with the colored glass blocks - bathrooms can pop with color!
Doorless shower - large contemporary master blue tile and glass sheet doorless shower idea in Columbus with blue walls
Doorless shower - large contemporary master blue tile and glass sheet doorless shower idea in Columbus with blue walls

Sponsored
Columbus, OH
Free consultation for landscape design!

Peabody Landscape Group
Franklin County's Reliable Landscape Design & Contracting

 Heartwood Residential
Jake Thomas Photography
Inspiration for a mid-sized modern loft-style carpeted and beige floor bedroom remodel in San Francisco with gray walls and no fireplace
Inspiration for a mid-sized modern loft-style carpeted and beige floor bedroom remodel in San Francisco with gray walls and no fireplace
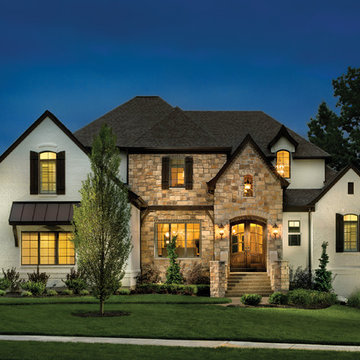
 AR Homes - Cincinnati, OH
Asheville 1296 with painted brick and stone accent at dusk.
Example of a large transitional white two-story mixed siding exterior home design in Cincinnati with a hip roof
Example of a large transitional white two-story mixed siding exterior home design in Cincinnati with a hip roof

 ODS Architecture
In a wooded area of Lafayette, a mid-century home was re-imagined for a graphic designer and kindergarten teacher couple and their three children. A major new design feature is a high ceiling great room that wraps from the front to the back yard, turning a corner at the kitchen and ending at the family room fireplace. This room was designed with a high flat roof to work in conjunction with existing roof forms to create a unified whole, and raise interior ceiling heights from eight to over ten feet. All new lighting and large floor to ceiling Fleetwood aluminum windows expand views of the trees beyond.
The existing home was enlarged by 700 square feet with a small exterior addition enlarging the kitchen over an existing deck, and a larger amount by excavating out crawlspace at the garage level to create a new home office with full bath, and separate laundry utility room. The remodeled residence became 3,847 square feet in total area including the garage.
Exterior curb appeal was improved with all new Fleetwood windows, stained wood siding and stucco. New steel railing and concrete steps lead up to the front entry. Front and rear yard new landscape design by Huettl Landscape Architecture dramatically alters the site. New planting was added at the front yard with landscape lighting and modern concrete pavers and the rear yard has multiple decks for family gatherings with the focal point a concrete conversation circle with central fire feature.
Everything revolves around the corner kitchen, large windows to the backyard, quartz countertops and cabinetry in painted and walnut finishes. The homeowners enjoyed the process of selecting Heath Tile for the kitchen backsplash and white oval tiles at the family room fireplace. Black brick tiles by Fireclay were used on the living room hearth. The kitchen flows into the family room all with views to the beautifully landscaped yards.
The primary suite has a built-in window seat with large windows overlooking the garden, walnut cabinetry in a skylit walk-in closet, and a large dramatic skylight bouncing light into the shower. The kid’s bath also has a skylight slot with light angling downward over double sinks. More colorful tile shows up in these spaces, as does a geometric patterned tile in the downstairs office bath shower.
The large yard is taken full advantage of with concrete paved walkways, stairs and firepit circle. New retaining walls in the rear yard helped to add more level usable outdoor space, with wood slats to visually blend them into the overall design.
The end result is a beautiful transformation of a mid-century home, that both captures the client’s personalities and elevates the house into the modern age.



 Hickox Williams Architects, Inc.
Example of a mid-sized minimalist brown one-story wood flat roof design in Boston
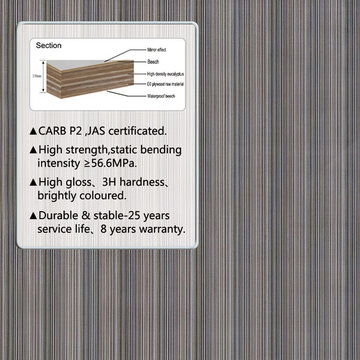
 Foshan Daban Decoration Materials Co., Ltd
high gloss MDF wood grain line
Plywood comes not only in different thicknesses, but also in different grades, so you can choose the right one for your project.
 Regenesis Ecological Design

Inspiration for a large traditional full sun backyard gravel retaining wall landscape.
60