
Search results for "High performance liquid" in Home Design Ideas


Find the right local pro for your project

 Aqua-Link Pools and Spas
Built By Aqua-Link Pools and Spas
Designed By Studio H
Inspiration for a mid-sized contemporary backyard tile and rectangular lap pool remodel in Los Angeles
Inspiration for a mid-sized contemporary backyard tile and rectangular lap pool remodel in Los Angeles

 Naikoon Contracting Ltd
Situated above the Vancouver skyline, overlooking the city below, this custom home is a top performer on top of it all. An open kitchen, dining, and great room with a 99 bottle capacity wine wall, this space is made for entertaining.
The three car garage houses the technical equipment including solar inverters and the Tesla Powerwall 2. A vehicle lift allows for easy maintenance and double parking storage. From BBQ season in the summer to the gorgeous sunsets of fall, the views are simply stunning both from and within the home. A cozy library and home office are well placed to allow for a more intimate atmosphere while still absorbing the beautiful city below.
Luxury custom homes are not always as high on the performance scale but this home boasts a modelled energy rating of 60 GJ/year compared with the 182 GJ/year standard, close to 70% better! With high-efficiency appliances and a well positioned solar array, this home may perform so well that it starts generating income through Net Metering.
Photo Credits: SilentSama Architectural Photography

 James Sankey & Assoc. Ltd.
Residential In-ground Pool with Sundeck and Spa
Example of a backyard pool design in Philadelphia
Example of a backyard pool design in Philadelphia

 Westeck Windows and Doors
Su Casa Design featuring Westeck Windows and Doors Products
Living room - large contemporary formal and open concept dark wood floor and brown floor living room idea in Seattle with white walls, a standard fireplace, a concrete fireplace and no tv
Living room - large contemporary formal and open concept dark wood floor and brown floor living room idea in Seattle with white walls, a standard fireplace, a concrete fireplace and no tv

Sponsored
Columbus, OH

Structural Remodeling
Franklin County's Heavy Timber Specialists | Best of Houzz 2020!


 Naikoon Contracting Ltd
Situated above the Vancouver skyline, overlooking the city below, this custom home is a top performer on top of it all. An open kitchen, dining, and great room with a 99 bottle capacity wine wall, this space is made for entertaining.
The three car garage houses the technical equipment including solar inverters and the Tesla Powerwall 2. A vehicle lift allows for easy maintenance and double parking storage. From BBQ season in the summer to the gorgeous sunsets of fall, the views are simply stunning both from and within the home. A cozy library and home office are well placed to allow for a more intimate atmosphere while still absorbing the beautiful city below.
Luxury custom homes are not always as high on the performance scale but this home boasts a modelled energy rating of 60 GJ/year compared with the 182 GJ/year standard, close to 70% better! With high-efficiency appliances and a well positioned solar array, this home may perform so well that it starts generating income through Net Metering.
Photo Credits: SilentSama Architectural Photography



 BLDG Workshop Inc.
a board formed concrete wall sets a backdrop behind a steel cut stringer carrying open wood treads with skylights above
Staircase - large modern wooden straight open staircase idea in Vancouver
Staircase - large modern wooden straight open staircase idea in Vancouver

 Versa Homes
This "Palatial Villa" is an architectural statement, amidst a sprawling country setting. An elegant, modern revival of the Spanish Tudor style, the high-contrast white stucco and black details pop against the natural backdrop.
Round and segmental arches lend an air of European antiquity, and fenestrations are placed providently, to capture picturesque views for the occupants. Massive glass sliding doors and modern high-performance, low-e windows, bathe the interior with natural light and at the same time increase efficiency, with the highest-rated air-leakage and water-penetration resistance.
Inside, the lofty ceilings, rustic beam detailing, and wide-open floor-plan inspire a vast feel. Patterned repetition of dark wood and iron elements unify the interior design, creating a dynamic contrast with the white, plaster faux-finish walls.
A high-efficiency furnace, heat pump, heated floors, and Control 4 automated environmental controls ensure occupant comfort and safety. The kitchen, wine cellar, and adjoining great room flow naturally into an outdoor entertainment area. A private gym and his-and-hers offices round out a long list of luxury amenities.
With thoughtful design and the highest quality craftsmanship in every detail, Palatial Villa stands out as a gleaming jewel, set amongst charming countryside environs.

Sponsored
Columbus, OH
Structural Remodeling
Franklin County's Heavy Timber Specialists | Best of Houzz 2020!




 Cadmus Design-Build
©2014 Cadmus Construction, LLC
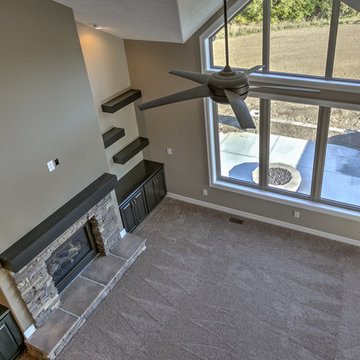
Example of a mid-sized arts and crafts three-story concrete fiberboard gable roof design in Atlanta
Example of a mid-sized arts and crafts three-story concrete fiberboard gable roof design in Atlanta
 Optimum Windows and Doors
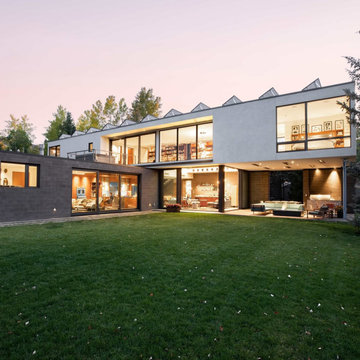
Showcasing expansive Zola windows in a contemporary home, this design offers unmatched clarity, energy efficiency, and architectural elegance. Perfectly blending indoor and outdoor living, Zola windows bring natural light and high performance to any luxury residence.
 Sable Homes
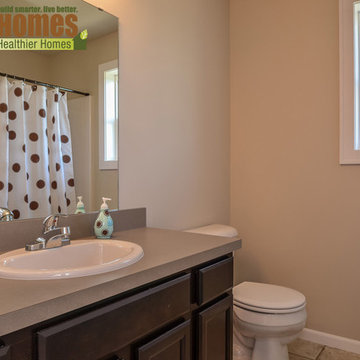
A bathroom in a Bayberry Sable Homes Floor Plan
Inspiration for a timeless home design remodel in Grand Rapids
Inspiration for a timeless home design remodel in Grand Rapids
167