
Search results for "High return" in Home Design Ideas
 Integrated Media Inc.
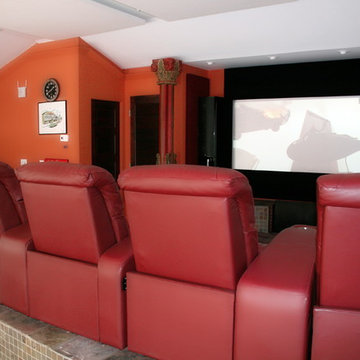

Our entertainment solutions create the ultimate video experience–no matter the size of your home. Home theater and video systems are one of the most requested from our clients. We believe it’s because of the outstanding return on investment and the amount of family enjoyment our high quality home theater systems offer. Often it’s best to arrange for one of our design concierge team members to take a look at your space. From there we will discuss what you would like to accomplish and what’s important to you and your family. With this information we will personalize a system that meets your needs and provide you with a project proposal. Once you approve the project we can get started on your dream room!
 Mosaics Lab
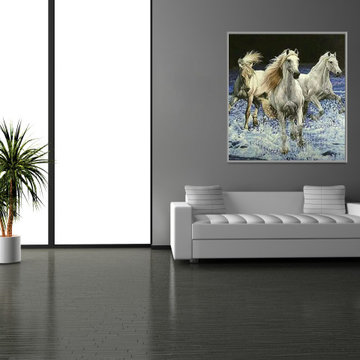
> At Mosaics Lab, we make mosaic artworks for you to walk all over, lean all over and look all over. We invest in high-quality handcrafted glass and marble mosaic tiles, offer infinite designs through customizations, deliver to your doorstep for free and offer great customer service, so you can be sure to love your mosaic. > Find the living room mosaic mural look you love and we will customize it for your space for free. > If you have your own design, send us a picture and we will craft it into a gorgeous mosaic artwork to fit what you have in mind. > All our mosaic artworks are covered by a lifetime warranty. > We have over 30 Years of Experience. > We offer Fast & Free Shipping and Free Returns worldwide. > We have over 1400 Verified Reviews.
 Fusion Bowling
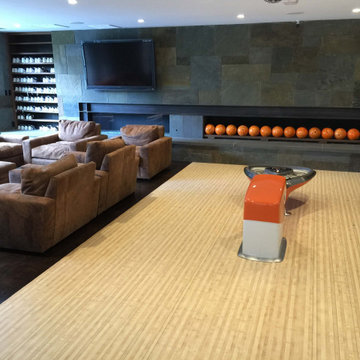
This private, residential bowling alley makes use of contrasting orange and black colors, along with refurbished retro Brunswick equipment to create a sleek and beautiful entertainment venue. Custom millwork holds guest shoes and balls neatly in the room.
Find the right local pro for your project
 DEANE Inc | Distinctive Design & Cabinetry

This collaboration was with a return client, who wanted to completely restore and renovate her over 100-year-old Victorian. It was key for the homeowner maintained the original footprint of the home with full front to back views of the sound. A contemporary vision translated into slab doors in a navy high-gloss finish for the island and smoky white for the perimeter and upper cabinetry. Simple, satin nickel contemporary hardware reiterates the linear elements throughout. Interior detailing features rich walnut to complement the herringbone floors. The custom hood is hammered stainless steel to play off the plinth block island legs. The undeniable focal point is the stunning Calacatta Corchia marble selected for the countertops and full-height backsplash and walls. The lighting is a unique, suspended adjustable LED fixture. The twin side-by-side Sub-Zero Pro Fridge/Freezer columns include a glass front to highlight interior storage. The Wolf 60" range with pro handles features 2 30" full-size ovens, 6 burners, and a double griddle. The retractable doors in the wet bar cleverly close to hide the sink and bottle storage. The many windows bring lots of light into the space to make it a warm and inviting place to entertain friends and family.
 Integrated Media Inc.
Our entertainment solutions create the ultimate video experience–no matter the size of your home. Home theater and video systems are one of the most requested from our clients. We believe it’s because of the outstanding return on investment and the amount of family enjoyment our high quality home theater systems offer. Often it’s best to arrange for one of our design concierge team members to take a look at your space. From there we will discuss what you would like to accomplish and what’s important to you and your family. With this information we will personalize a system that meets your needs and provide you with a project proposal. Once you approve the project we can get started on your dream room!
 New Leaf Home Design
Every home is filled with meaning, but this one is especially significant to its owners. The clients were high school sweethearts and were returning back to Ohio to enjoy their retirement. They decided to build next door to the house she had grown up in, which happened to be on the property once owned by his grandparents! We worked together to develop a design that provided the classic detailing they wanted, while providing connected spaces filled with light. It was built with extra TLC too, with the homeowners doing everything from the rough framing to the interior trim themselves!
 Fusion Bowling
Retro home bowling alley installed in a family recreation building in central Minnesota. Most of the bowling components were salvaged from an old commercial bowling center, and were restored to like-new, or in some technical aspects, better-than-new, condition. The over-lane ball return riser, rack, and capping were originally manufactured in the 1950s. The automatic pinsetter machines are Brunswick A-2 models, which were totally dismantled, cleaned, painted, and rebuilt piece-by-piece with the addition of many new parts. The masking units are Brunswick Gold Crown single-lane models, which were refinished with Granny Smith Apple Green vinyl, and outfitted with a modern LED "pindicator" system. The bowling alley features built-in shoe and ball storage, and a restored manual scorer's table with custom scoresheets.

Sponsored
Fredericksburg, OH

High Point Cabinets
Columbus' Experienced Custom Cabinet Builder | 4x Best of Houzz Winner
 Mountain Property Builders
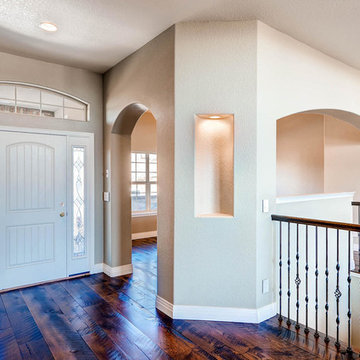
Savor the serenity of La Maison at Castle Pines Village. Custom new construction, it’s the home you’ll always love returning to. Located on a quiet cul-de-sac in gated Castle Pines, this is a ranch style layout with fully finished walk-out basement featuring Front Range mountain views from your covered back deck plus both main level master bedroom and laundry room. 5 bedrooms, 4 bathrooms, and a 3 car garage with high end finishes throughout. The features and upgrade packages are too large to list. Wide plank restoration hardwood and ten foot ceilings on the main, tile flooring in the baths, and textured carpet in the bedrooms. Infinity custom cabinetry throughout. Gorgeous five-piece master bath with freestanding vessel tub and walk-in shower. Basement features a recreation room with fireplace and wet bar, a media room, and upgraded nine foot ceiling height. Air conditioning, all kitchen appliances, interior fire sprinklers, and complete security system.
 StoneUnlimited Kitchen and Bath Remodeling

When deciding to either keep a tub and shower or take out the tub and expand the shower in the master bathroom is solely dependent on a homeowner's preference. Although having a tub in the master bathroom is still a desired feature for home buyer's, especially for those who have or are excepting children, there's no definitive proof that having a tub is going to guarantee a higher rate of return on the investment.
This chic and modern shower is easily accessible. The expanded room provides the ability to move around freely without constraint and makes showering more welcoming and relaxing. This shower is a great addition and can be highly beneficial in the future to any individuals who are elderly, wheelchair bound or have mobility impairments. Fixtures and furnishings such as the grab bar, a bench and hand shower also makes the shower more user friendly.
The decision to take out the tub and make the shower larger has visually transformed this master bathroom and created a spacious feel. The shower is a wonderful upgrade and has added value and style to our client's beautiful home.
Check out the before and after photographs as well as the video!
Here are some of the materials that were used for this transformation:
12x24 Porcelain Lara Dark Grey
6" Shower band of Keystone Interlocking Mosaic Tile
Delta fixtures throughout
Ranier Quartz vanity countertops
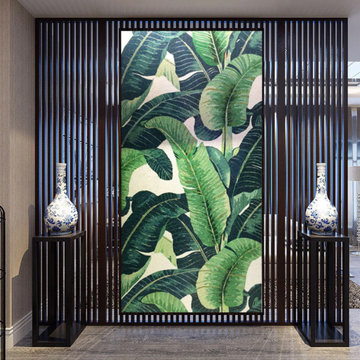 Mosaics Lab
> At Mosaics Lab, we make mosaic artworks for you to walk all over, lean all over and look all over. We invest in high-quality handcrafted glass and marble mosaic tiles, offer infinite designs through customizations, deliver to your doorstep for free and offer great customer service, so you can be sure to love your mosaic. > Find the living room mosaic mural look you love and we will customize it for your space for free. > If you have your own design, send us a picture and we will craft it into a gorgeous mosaic artwork to fit what you have in mind. > All our mosaic artworks are covered by a lifetime warranty. > We have over 30 Years of Experience. > We offer Fast & Free Shipping and Free Returns worldwide. > We have over 1400 Verified Reviews.
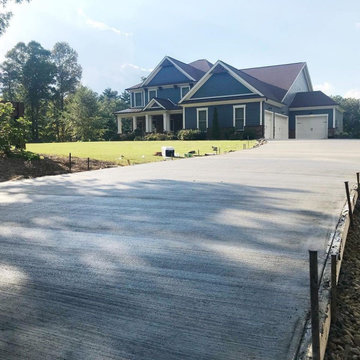
 JNJ Homes LLC
Are you looking to remodel your kitchen, build out a breathtaking garage or add home additions? If you are, JNJ Homes LLC is who you want to get in touch with.
Their captivating designs and professional craftsmanship serve as a testament to hard work, dedication and expertise of the highest magnitude. JNJ formed as a collaborative effort between two men (Jason and Chase), who were both making a name for themselves within the world of construction.
The duo paired up in 2016 and aimed to serve as the gold-standard for high-level construction and design in the Chattanooga area. Their satisfied clients and return customers act as the seal of approval for individuals that want to expand their homes.
While JNJ Homes LLC is up for any challenge that a potential client might have for them, here's where their expertise and skill shine the most:
Interior remodeling
Exterior kitchen remodel
Residential designs
Basement finishes
Garage builder services
Bathroom remodel and implementation
If you're ready to get started with your dream remodel or construction, contact JNJ Homes LLC. Remember: The journey towards your beautiful home starts today!
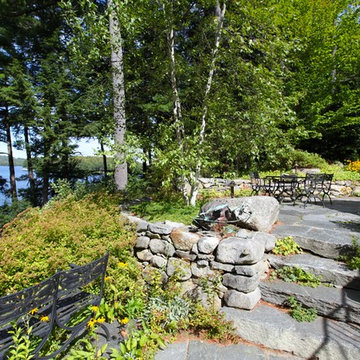
 db Landscaping LLC
After sitting on the market for three years, this property was purchased by a visionary client who understood that the right landscape designer could turn the unusable landscape into highly comfortable outdoor spaces. db Landscaping LLC designed a series of tiered outdoor living spaces, gardens, and access to the lake that responded to the steep lakeshore terrain of the property. Larger areas for entertaining were complimented by smaller, more intimate spaces for relaxing. The new landscape incorporated lake views and water access while utilizing environmentally responsible materials such as aged local stone and drought tolerant native plants. Storm-water runoff was also engineered to mitigate erosion and allow water to return to the ground rather than entering the lake directly. The resulting outdoor rooms and gardens were balanced, relaxing, and in harmony with the surrounding landscape.
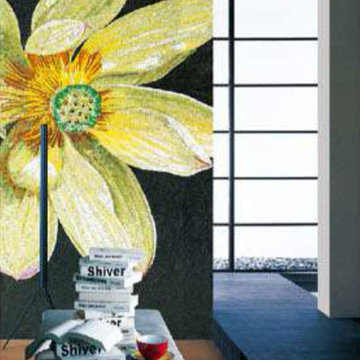 Mosaics Lab
> At Mosaics Lab, we make mosaic artworks for you to walk all over, lean all over and look all over. We invest in high-quality handcrafted glass and marble mosaic tiles, offer infinite designs through customizations, deliver to your doorstep for free and offer great customer service, so you can be sure to love your mosaic. > Find the living room mosaic mural look you love and we will customize it for your space for free. > If you have your own design, send us a picture and we will craft it into a gorgeous mosaic artwork to fit what you have in mind. > All our mosaic artworks are covered by a lifetime warranty. > We have over 30 Years of Experience. > We offer Fast & Free Shipping and Free Returns worldwide. > We have over 1400 Verified Reviews.

Sponsored
Fredericksburg, OH
High Point Cabinets
Columbus' Experienced Custom Cabinet Builder | 4x Best of Houzz Winner
 Mountain Property Builders
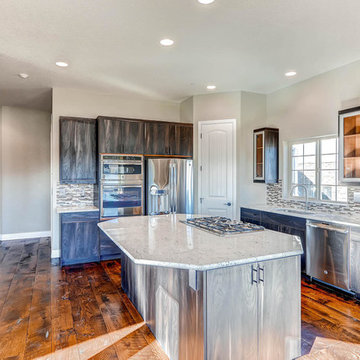
Savor the serenity of La Maison at Castle Pines Village. Custom new construction, it’s the home you’ll always love returning to. Located on a quiet cul-de-sac in gated Castle Pines, this is a ranch style layout with fully finished walk-out basement featuring Front Range mountain views from your covered back deck plus both main level master bedroom and laundry room. 5 bedrooms, 4 bathrooms, and a 3 car garage with high end finishes throughout. The features and upgrade packages are too large to list. Wide plank restoration hardwood and ten foot ceilings on the main, tile flooring in the baths, and textured carpet in the bedrooms. Infinity custom cabinetry throughout. Gorgeous five-piece master bath with freestanding vessel tub and walk-in shower. Basement features a recreation room with fireplace and wet bar, a media room, and upgraded nine foot ceiling height. Air conditioning, all kitchen appliances, interior fire sprinklers, and complete security system.

 Top Price Buyers
What Do I Need To Do To Sell My House In Laveen Arizona
September 20, 2019
By brianpascal
You want to sell your Laveen house, and you want to get top dollar.
Excellent!
But “What do I need to do to sell my house in Laveen“?
Woman holding tablet pc with question marks hiding her face
Here are some tips on how to get your home ready to sell if you’re looking for top dollar that the market will bear:
*NOTE: These instructions are if you’re looking to get full retail value for your house sale. However, if you don’t want to do the things below… or don’t have the time or money to do the things below… you can still sell your Laveen house fast for a fair value in a win-win sale that’ll save you time and expense.
What Do I Need To Do To Sell My House In Laveen Arizona - Cleaning the Floor
2) Cultivate a cohesive, neutral style. You don’t have to paint everything off-white. In fact, some subtle colors can really help change the perception of spaces – for example, a soft yellow will help brighten up a dark kitchen, while a deep dark blue or green will help a bright bedroom to feel like a calm place to sleep (but be careful, dark colors will also make rooms feel small).
Spend the money to get high-quality paint and professional help. Subconsciously people will pay more money for a property with just the right colors and very neat lines – it makes the home feel better built, even though it’s just paint.
Optical illusions are real, and psychologists study this stuff. Don’t believe me?
Look it up. And don’t neglect the outside and just do the inside, or anything else that’s unbalanced.
3) Fix or replace anything that’s broken. Yeah, it might feel like a waste of money to spend an extra couple hundred bucks on a dishwasher that someone else might just pull out and replace again. But really, quite a few buyers will get a home inspection and use the opportunity to negotiate with you. As the seller, you’ll often end up paying more if you try to hide neglected maintenance from the purchaser – and of course you don’t want to be guilty of fraud.
Make sure you stay in compliance with all the laws.
It’s often a good use of money to hire a home inspector to come through before you put the property on the market. If you ask in advance, they’ll often charge you a tiny rate to come back after you’ve done a bunch of minor repairs and deliver you a clean bill of health. Prospective buyers love to see an independent report on the condition of the house – it makes them feel very comfortable with the purchase.
4) Make only the necessary improvements. The biggest mistake people make when getting their house ready to sell is over-improving. They often spend too much money on customized frills that can’t be recovered in the sale.
Paint is about the only safe investment – it’s easy to overspend on almost everything else, and it’s easy to get ripped off by unscrupulous contractors.
It’s important to know what improvements will produce a return on investment to avoid wasting money.
5) Get expert opinions. You should definitely find at least a few decent real estate brokers who will help you price your property, but be honest with them. If you’re going to market the property on your own, don’t make enemies by lying about your intentions. Great brokers are rare, but they make more money for their clients than they earn.
6) Have a really great marketing plan. Again, great brokers earn their value by doing this work and spreading the advertising expenses across many clients. It’s pretty expensive and time-consuming to start from scratch on your own, but if you’re already a marketing expert you’re ahead of the pack.
If you’re not, spend the time listening to what the best brokers do to sell houses in Laveen – just to educate yourself on the options.
What Do I Need To Do To Sell My House In Laveen Arizona - Cash Offer7) Get a cash offer. We buy houses all over the Laveen area, and we do all the work so you don’t have to deal with any of this stuff.
——————————————-
Don’t Want To Do The Things Above Yourself? But Still Want To Sell Your Laveen Arizona House Fast?
While everyone wants to get as much as they possibly can from their house sale… not everyone can do the things or wants to do the things required to sell it at full retail value to an end buyer.
Doing the repairs, cleaning the property up, upgrading the property, marketing the property… those all take money and can take lots of time.
If you have the funds to do these things... AND you can wait the 3-9 months it takes to sell houses in this market… then you’ll be better off financially to do those things then list it on the MLS (the main property listing service that real estate agents use).
If you don’t have the funds to do these things... AND can’t wait months to sell your house… then you may be a perfect fit for our local Laveen house buying service. You’ll submit basic info about your house over here on our website, we’ll evaluate your house, we’ll make you a fair all-cash offer on your house, and you can decide if it’s a fit for you.
What Do I Need To Do To Sell My House In Laveen Arizona Exterior House Arizona Photo
Then we can close FAST (often times within 7 days) if you need us to.
Take a look at what we’ll pay you not to do anything versus the time, expense and hassle involved with doing it on your own.
So if you’re still asking “what do I need to do to sell my house in Laveen“… now you have 2 solid options.
Either…
Fix the property up and get it all nice and ready with the steps above to sell it at top dollar
Let us do all of the work and we’ll make you a cash offer on your house in AS-IS condition. This saves you time, money, and gets the hassle off of your hands.
If you need to sell a property near Laveen, we can help you.
We buy properties like yours from people who need to sell fast.
We’d like to make you a fair offer on your Laveen house
Give us a call anytime at (602) 560-9260 or
fill out the form on this website today!
 Brett Hardy Landscapes Ltd
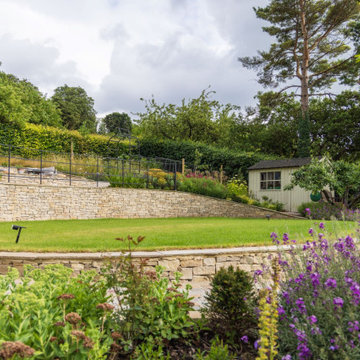
Our clients came to us looking for a complete country-style garden design and landscape build.
Their existing garden was an open space dominated by a sloping lawn, a feature summerhouse in the top corner and a shed for storage. There were two raised beds for growing home produce and some small trees in the existing garden.
They wanted design inspiration to create a feature path to the summerhouse. It must be easy to mow the lawns and have considered planting in the beds. They didn’t want anything high maintenance to look after.
Our clients wanted a crisp and clean formal feel to the country-style garden design, and we knew they enjoyed their Yew Topiary balls. Our other consideration for the brief was that they wanted some privacy from neighbours.
Our garden designer took up the challenge and worked with the client to create their garden. Before we started, we surveyed the space in detail as we do before we start any project.
After discussing their needs and desires, we knew they needed to create a feature landscaped pathway to the destination summerhouse with an adjoined gorgeous seating area.
Among this, it was essential to create a level lawn area that was flat and trouble-free and fill the planting areas with perennials and shrubs in the customer’s preferred colours of white, blue and purple.
Brett came along and presented me with a very professional and beautiful design to turn my unloved outdoor space into something to be proud of. I had to wait for the transformation, but once it was underway, it soon became clear that it had been worth it. The lads were hard-working and polite and left me with a lovely new feature.
A flat oval lawn on the mid-level was integral to the design and surrounded by a sweeping curved pathway leading to the summerhouse. The sett cobbled path takes you up and around to the top seating area.
landscape country style garden design
A GARDEN PARADISE
To the back of the oval lawn is a spectacular feature stone retaining topped wall finished with country-style estate-style fencing for safety and effect.
On the highest level by the summerhouse, there is a spacious seating terrace to relax.
Head through the arch of black galvanised steel, where you will find several raised beds for vegetables and fruit crops. This added to their established apple tree collection. Then we planted some espalier fruit tree screens to define the garden’s zones. This abundant growing area is surrounded by wildflower meadow planting to attract wildlife and pollinators.
For privacy, there are trees strategically planted on the boundaries to provide effective green screening.
Descending from the lawn, you will find stepping stones to take you down to the shed. Here you will find a delightfully secluded seating spot.
The area closest to the house has stepped levels of planted banks. They are filled with easy-to-care-for shrubs and perennial planting that will return year after year. The roses and lavender fill the air with a glorious scent as you pass them.
We are proud to have been involved in this thrilling country-style garden project from start to finish.
 Tile Doctor Ltd
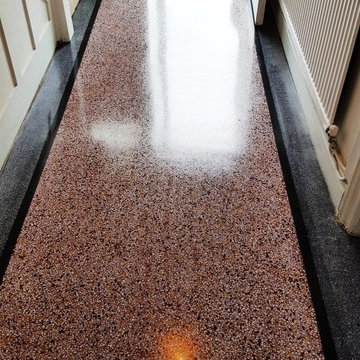
Terrazzo is a quite a bit different from the natural stone floors we most commonly work with. It’s a type of flooring material that was made popular by Venetian builders in Italy in the 1920s, but is ultimately descended from styles of design that date back hundreds of years. A typical Terrazzo floor consists of chips of marble or granite set in concrete and polished to result in a smooth surface.
This Terrazzo floor, installed in the hallway of a property in Bridgend, South Wales, was in relatively good physical condition, but it had clearly lost its shine due to the build-up of dirt and muck over the years. In fact, it was first installed in around 1940! The owner was keen to have it rejuvenated to its best possible condition, so they asked me to come in to see what I could do.
My first course of action was to apply Tile Doctor Pro Clean liberally across the floor and leave it to dwell for a short period. This is a high alkaline cleaner that is designed to deal with light to moderate soil build-up, and to strip away any old sealer remaining on the floor. I scrubbed the product in using a black pad fitted to a rotary machine and vacuumed up the resulting cleaning with a wet-vac machine.
Next, to restore the shine to the floor, I undertook a process known as burnishing, which involves the application of diamond encrusted polishing pads. We will typically start with a Coarse grit pad to level off any uneven areas of the floor and grind down any particularly stubborn marks and stains. Then, we gradually refine the polish on the floor using Medium and Fine grit pads. A small amount of water is used as lubrication with each pad.
After I had finished applying the first three pads in our four-pad system, I gave the floor a thorough rinse and left it to dry overnight.
I returned to the property the next day and immediately ran some damp tests to check for excess moisture issues, which one might expect with an old floor like this one. Thankfully, the floor proved dry – and I could finish the burnishing process with the fourth and final Very Fine diamond encrusted burnishing pad, which achieved a beautiful shine finish.
Finally, I sealed the floor with three coats of Tile Doctor Colour Grow, an impregnating sealer which provides robust protection and enhances the coloured patterns in the Terrazzo.
As you can see from the photos above, the floor is looking so much more colourful and bright after a deep clean, polish and a fresh seal. The customer was over the moon!
Julian Iancono
South East Wales Tile Doctor

Sponsored
Columbus, OH

Structural Remodeling
Franklin County's Heavy Timber Specialists | Best of Houzz 2020!
 Daniel Krienbuehl Contractors Inc.
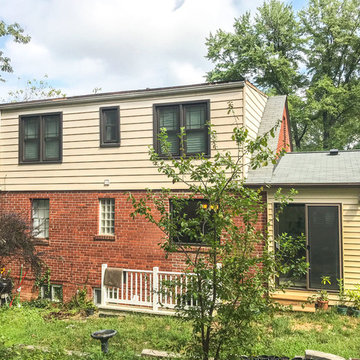
In the popular town of Takoma Park (MD) many houses were built in the 40s and 50s and are in need of upgrades. Like many other houses in the neighborhood, this one could not accommodate modern appliances such as a double door refrigerator, a dishwasher, or a larger sized kitchen sink as there was virtually no counter space. To create this new layout, we needed to remove the chimney, which resulted in upgrades for newer high-efficient furnace and water heater units. And to prevent the upper floor from overheating on hot summer days, we ran a new return air duct to the second floor.
 Intown Craftsmen
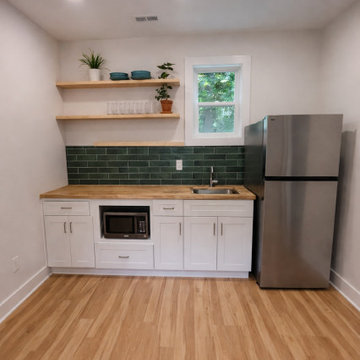
The space features a sleek kitchenette, durable high-quality finishes, and efficient layout planning to maximize usability within a compact footprint. Natural light and thoughtful design details create a productive work environment today, while the floor plan allows for an easy transition into a future rental unit or private guest suite.
This project highlights how a well-designed ADU can serve immediate lifestyle needs while adding measurable real estate value over time.
If you’re considering a backyard office, guest house, or income-producing ADU in ITP Atlanta, this build demonstrates the versatility and return on investment these spaces can offer.
 JNJ Homes LLC
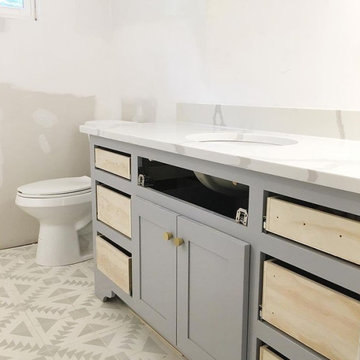
Are you looking to remodel your kitchen, build out a breathtaking garage or add home additions? If you are, JNJ Homes LLC is who you want to get in touch with.
Their captivating designs and professional craftsmanship serve as a testament to hard work, dedication and expertise of the highest magnitude. JNJ formed as a collaborative effort between two men (Jason and Chase), who were both making a name for themselves within the world of construction.
The duo paired up in 2016 and aimed to serve as the gold-standard for high-level construction and design in the Chattanooga area. Their satisfied clients and return customers act as the seal of approval for individuals that want to expand their homes.
While JNJ Homes LLC is up for any challenge that a potential client might have for them, here's where their expertise and skill shine the most:
Interior remodeling
Exterior kitchen remodel
Residential designs
Basement finishes
Garage builder services
Bathroom remodel and implementation
If you're ready to get started with your dream remodel or construction, contact JNJ Homes LLC. Remember: The journey towards your beautiful home starts today!
40