
Search results for "High rollers" in Home Design Ideas

 Locati Architects
Bedroom - rustic master dark wood floor bedroom idea with white walls and a standard fireplace

 Dynamic Garage Door
This is one of several custom made gates for a Tuscan Villa style home in Newport Beach, CA. Dynamic Garage Door worked closely with the proud homeowners to achieve a rustic style gate that transmitted the essence of Tuscany's rugged riviera homes. The gates features world-class European hardware including mortise style locks with roller catches and decorative iron pulls that feel authentic to the touch because they were made much in the same way tradition has dictated for centuries.
The goal was to achieve an architectural gate design that would harmonize, not compete, with the home's earthy elements including the rock walls and neutrally toned color scheme. We chose oak as our reclaimed barn wood species for its brown tones that differ from your typical pine species which give you a silver appearance. Oak give off a warmer, brown coloration that is closer to the tonalities found in Tuscan homes.
Nothing gives is more impressive than reclaimed bar wood gates because of the unique lumber characteristics that were given by mother nature over decades and centuries, nothing that can be achieved over night. Dynamic Garage Door craftsmen are highly skilled in preserving these lumber surfaces and keeping them intact. We developed designs and techniques that keep each piece authentic and true to its charming age. Just like wine, reclaimed wood will get better and better over the ageless decades and centuries to come. There is literally no maintenance on our reclaimed wood gates because each passing year is a new layer of gorgeous character that will pass the test of time over and over again!
As an added bonus and value to our already high-end gate designs, we craft each one of our gates on galvanized steel frames which will ensure our gorgeous gates will not only look fabulous but last a lifetime!
Contact us today for prices and perhaps design ideas you might not thought of yet or with your own ideas that others have declined to build for you.
Consultation Center: (855) 343-3667

 Alair Homes Charlotte
Jim Schmid
Elegant built-in desk dark wood floor home office photo in Charlotte with white walls
Elegant built-in desk dark wood floor home office photo in Charlotte with white walls
Find the right local pro for your project

 ZeroEnergy Design
OVERVIEW
Set into a mature Boston area neighborhood, this sophisticated 2900SF home offers efficient use of space, expression through form, and myriad of green features.
MULTI-GENERATIONAL LIVING
Designed to accommodate three family generations, paired living spaces on the first and second levels are architecturally expressed on the facade by window systems that wrap the front corners of the house. Included are two kitchens, two living areas, an office for two, and two master suites.
CURB APPEAL
The home includes both modern form and materials, using durable cedar and through-colored fiber cement siding, permeable parking with an electric charging station, and an acrylic overhang to shelter foot traffic from rain.
FEATURE STAIR
An open stair with resin treads and glass rails winds from the basement to the third floor, channeling natural light through all the home’s levels.
LEVEL ONE
The first floor kitchen opens to the living and dining space, offering a grand piano and wall of south facing glass. A master suite and private ‘home office for two’ complete the level.
LEVEL TWO
The second floor includes another open concept living, dining, and kitchen space, with kitchen sink views over the green roof. A full bath, bedroom and reading nook are perfect for the children.
LEVEL THREE
The third floor provides the second master suite, with separate sink and wardrobe area, plus a private roofdeck.
ENERGY
The super insulated home features air-tight construction, continuous exterior insulation, and triple-glazed windows. The walls and basement feature foam-free cavity & exterior insulation. On the rooftop, a solar electric system helps offset energy consumption.
WATER
Cisterns capture stormwater and connect to a drip irrigation system. Inside the home, consumption is limited with high efficiency fixtures and appliances.
TEAM
Architecture & Mechanical Design – ZeroEnergy Design
Contractor – Aedi Construction
Photos – Eric Roth Photography


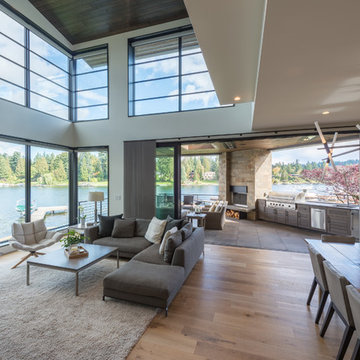
 Swift Studio
Living room - contemporary medium tone wood floor and brown floor living room idea in Seattle with gray walls
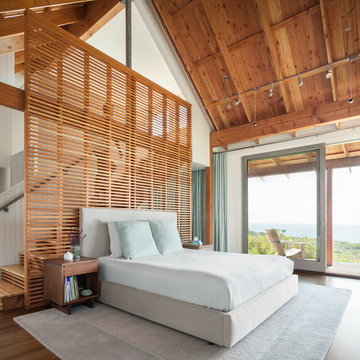
 Whitten Architects
Trent Bell Photography
Bedroom - large contemporary master medium tone wood floor and brown floor bedroom idea in Portland Maine with white walls, a standard fireplace and a stone fireplace
Bedroom - large contemporary master medium tone wood floor and brown floor bedroom idea in Portland Maine with white walls, a standard fireplace and a stone fireplace

Sponsored
Columbus, OH

Structural Remodeling
Franklin County's Heavy Timber Specialists | Best of Houzz 2020!
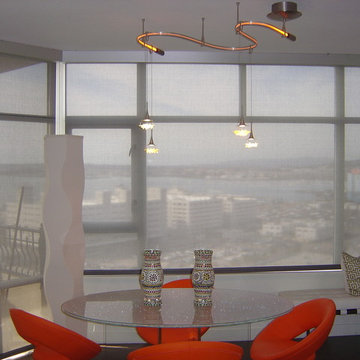
 3 Blind Mice Window Coverings, Inc.
3% Screen Motorized Roller Shades installed at high-end condo in San Diego
Dining room - contemporary dining room idea in San Diego
Dining room - contemporary dining room idea in San Diego

 Dan Nelson, Designs Northwest Architects
Lower level cabana. Photography by Lucas Henning.
Small trendy open concept concrete floor and beige floor family room photo in Seattle with beige walls and a media wall
Small trendy open concept concrete floor and beige floor family room photo in Seattle with beige walls and a media wall



 Bradford Smith - High Rock Real Estate
$8,000 Builder credit paid to you towards window coverings, closing costs or interest buy-down! Magazine quality kitchen w/ expensive high gloss white finish, frosted glass showcase and soft close / pull-out cabinetry * Upgraded touch faucet * Upgraded composite granite sink for durability * Upgraded GE Cafe SS appliances * Upgraded 4" solid hardwood flooring * Upgraded slimline fireplace * Upgraded tankless water heater for high efficiency* Upgraded solid core doors throughout (twice the price of standard hollow core) * Upgraded custom handmade wrought-iron rail / with butcher block wood stairsystem * Rec/Media Room w/ upgraded roll-up garage door double pane & insulated for energy efficiency * Expansive patio with panoramic unobstructed city skyline AND mountain views perfect for entertaining* Full wet bar w/ wine refrigerator, sink and storage * 4 bedroom potential (call broker for specs) * 2 car detached garage * Ample storage space in 14' garage and temp controlled 3' crawl space.
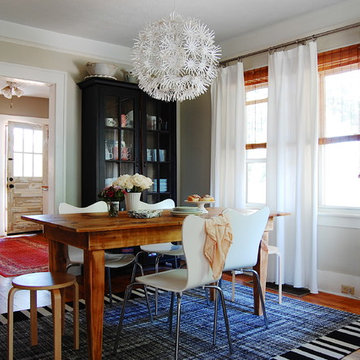
 Corynne Pless
Photo: Corynne Pless © 2013 Houzz
Example of an eclectic dark wood floor dining room design in New York with beige walls
Example of an eclectic dark wood floor dining room design in New York with beige walls




 T.S. Adams Studio, Architects
Jean Allsopp
Inspiration for a coastal master medium tone wood floor and brown floor bedroom remodel with white walls
Inspiration for a coastal master medium tone wood floor and brown floor bedroom remodel with white walls

 Tim Reid GC
Inspiration for a mid-sized transitional 3/4 gray tile and mosaic tile white floor and marble floor sliding shower door remodel in Los Angeles with gray cabinets, white walls, an undermount sink, white countertops, raised-panel cabinets and quartz countertops

 KBK Interior Design
Designed by KBK Interior Design
KBKInteriorDesign.com
Photo by Peter Rymwid
Example of a classic beige tile and subway tile alcove bathtub design in New York with an undermount sink, recessed-panel cabinets and white cabinets
Example of a classic beige tile and subway tile alcove bathtub design in New York with an undermount sink, recessed-panel cabinets and white cabinets

 Garbel's Furniture & Flooring
Example of a mid-sized transitional slate floor and multicolored floor enclosed dining room design with white walls and no fireplace

Sponsored
Columbus, OH
Structural Remodeling
Franklin County's Heavy Timber Specialists | Best of Houzz 2020!
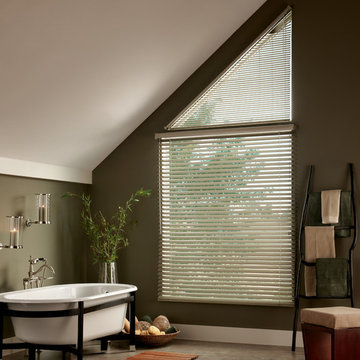
 Budget Blinds
Budget Blinds can cover any window size and shape.
Elegant bathroom photo in Orange County
Elegant bathroom photo in Orange County
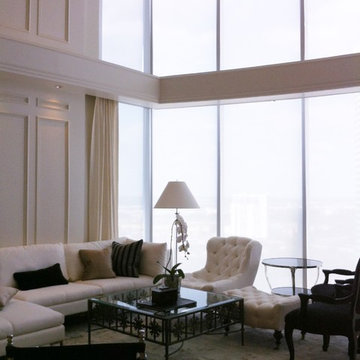
 Automated Shade
Custom Shades and Draperies, Hi-Rise Living, Motorized Shades, Side Panel Linen Draperies
Inspiration for a huge modern loft-style carpeted family room remodel in Houston with white walls
Inspiration for a huge modern loft-style carpeted family room remodel in Houston with white walls

 Cutting Edge Homes Inc.
Styled with light and bright marble countertops, a custom library ladder, and rich-colored cabinets accompanied with bold finishes, this space is stunning and truly speaks for itself!
•
Interior Restoration + Renovation, 1840 Built Home
Newton, MA
20