
Search results for "High rtp title" in Home Design Ideas
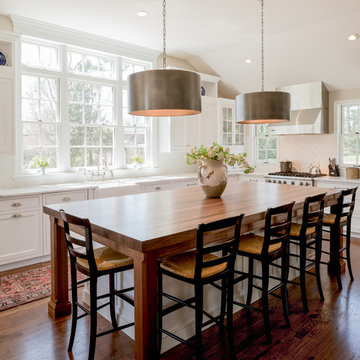
 Lindsay Construction, Inc.
Angle Eye photography
Large elegant l-shaped dark wood floor kitchen photo in Philadelphia with a farmhouse sink, shaker cabinets, white cabinets, white backsplash, subway tile backsplash, stainless steel appliances and an island
Large elegant l-shaped dark wood floor kitchen photo in Philadelphia with a farmhouse sink, shaker cabinets, white cabinets, white backsplash, subway tile backsplash, stainless steel appliances and an island

 Stephen Green Architecture, Inc.
Ian Lindsey
Open concept kitchen - large tropical l-shaped limestone floor open concept kitchen idea in Hawaii with a double-bowl sink, recessed-panel cabinets, medium tone wood cabinets, quartz countertops, stainless steel appliances and a peninsula
Open concept kitchen - large tropical l-shaped limestone floor open concept kitchen idea in Hawaii with a double-bowl sink, recessed-panel cabinets, medium tone wood cabinets, quartz countertops, stainless steel appliances and a peninsula

 GLYNNdesignbuild
Inspiration for a mid-sized contemporary slate floor and gray floor open concept kitchen remodel in Los Angeles with an undermount sink, flat-panel cabinets, dark wood cabinets, white backsplash, subway tile backsplash, stainless steel appliances, quartzite countertops and no island
Find the right local pro for your project
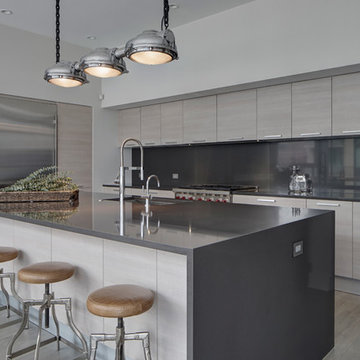
 Melissa Lewis Interiors
Example of a trendy l-shaped kitchen design in Chicago with flat-panel cabinets, gray cabinets, gray backsplash, stainless steel appliances and an island
 Wine Cellar Specialists
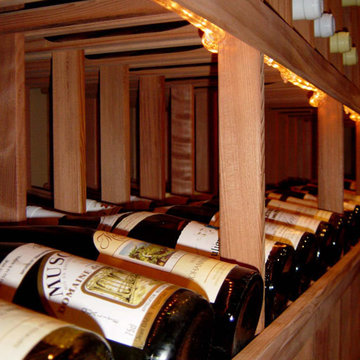
These are some premium redwood custom wine racks in Chicago. They were left unfinished, in favor of a natural appearance.
Redwood racks are highly sought-after, known for their fine grain and rosy hue.
Specifically, this is a high reveal display rack; it showcases our client's most prized wines beautifully. It stores the bottles at a 15-degree angle to keep the cork moist. Drying out of cor results in shrinkage and brittleness, resulting in wine oxidation.
A lighting fixture was installed above the display row to illuminate the bottles beautifully.
Learn more about this project: http://www.winecellarspec.com/custom-wine-cellar-palos-heights-illinois-dave/
Wine Cellar Specialists
Chicago Design Office
+1 (773) 234-0112
info@winecellarspec.com
Follow us on Twitter: https://twitter.com/winecellarspec

 C-Reese Architectural Design
Example of a tuscan u-shaped terra-cotta tile and orange floor eat-in kitchen design in Austin with a farmhouse sink, recessed-panel cabinets, light wood cabinets, multicolored backsplash, mosaic tile backsplash, stainless steel appliances, an island and beige countertops

 ECO CEILING INC
A High Gloss Stretch Ceiling project at a beach club condo in Hallandale!
Walk-in closet - small wallpaper ceiling walk-in closet idea in Miami with white cabinets
Walk-in closet - small wallpaper ceiling walk-in closet idea in Miami with white cabinets

Sponsored
Sunbury, OH

J.Holderby - Renovations
Franklin County's Leading General Contractors - 2X Best of Houzz!
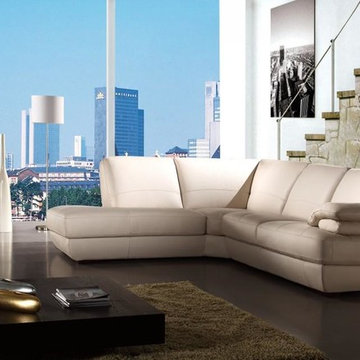
 EuroLux Furniture
Features:
Durable, sturdy hardwood frame
High grade stitched Italian leather front & back.
Color: White
Sleek, modern Italian styling.
Cushion comfort that is not too soft, and not too firm.
Dimensions:
2 Seater: W67" x D43" x H35"
3 Seater: W94" x D43" x H35"
Chaise: W92" x D43" x H35"
Seat Height: 19"
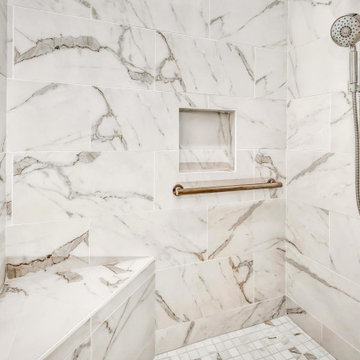
 Golden Shore Design and Build
This bathroom embodies luxury, sophistication, and modern minimalism, with a high-end, spa-like ambiance. Here’s are some more details:
• Elegant White Marble Aesthetic: The use of large-format marble tiles with delicate veining creates a seamless, opulent look that elevates the entire space.
• Sleek, Modern Vanity: The floating white vanity with marble countertops and integrated sinks enhances the clean and airy design, maximizing both form and function.
• LED-Backlit Mirrors: The built-in LED mirrors provide a contemporary touch, offering both practical illumination and a high-end feel.
• Walk-In Spa Shower: The curb-less, oversized shower features a built-in bench, a recessed niche for storage, and high-end brushed metal fixtures, making it both functional and indulgent.
• Minimalist Fixtures: Wall-mounted faucets and streamlined hardware contribute to a modern and clutter-free aesthetic.
• Soft, Ambient Lighting: Recessed lighting adds warmth to the all-white space, preventing it from feeling too clinical while maintaining its luxurious charm.
This bathroom is the perfect blend of high-end elegance and modern simplicity, offering a relaxing, spa-like retreat right at home.
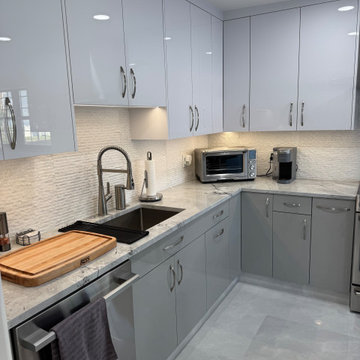
 Palm Beach Kitchen Design
Modern two-tone kitchen in a galley shape with high gloss Milino Cabinets and Quartzite countertops.
Appliances in stainless steel compliment this style well.
 Kaoud Rugs
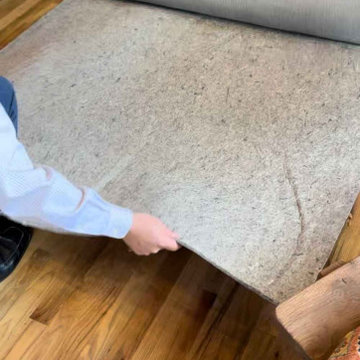
Our team recently completed a professional rug installation at Café Nero, showcasing our ability to elevate high-traffic commercial spaces with carefully selected, high-quality rugs. We prioritized durability and aesthetic appeal to meet the café’s needs, ensuring the space is both functional and visually captivating. This project highlights our commitment to meticulous craftsmanship and customized solutions, perfect for transforming any business environment.
 Affinity Home & Design
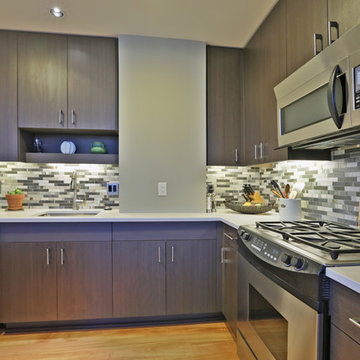
This modern high rise full remodel project was done by our Principal Designer, Lori Brock. The scope was extensive and includes kitchen & bath, living room, bedrooms, common living spaces and more. Notable features include a refaced kitchen, island seating, high pressure laminate flat panel cabinet doors, refinished oak flooring, and more.
 Golden Shore Design and Build
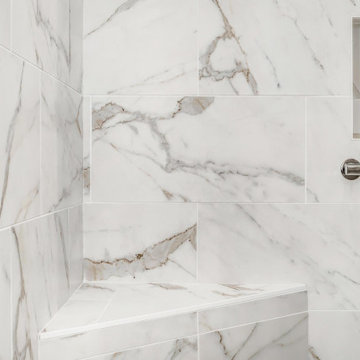
This bathroom embodies luxury, sophistication, and modern minimalism, with a high-end, spa-like ambiance. Here’s are some more details:
• Elegant White Marble Aesthetic: The use of large-format marble tiles with delicate veining creates a seamless, opulent look that elevates the entire space.
• Sleek, Modern Vanity: The floating white vanity with marble countertops and integrated sinks enhances the clean and airy design, maximizing both form and function.
• LED-Backlit Mirrors: The built-in LED mirrors provide a contemporary touch, offering both practical illumination and a high-end feel.
• Walk-In Spa Shower: The curb-less, oversized shower features a built-in bench, a recessed niche for storage, and high-end brushed metal fixtures, making it both functional and indulgent.
• Minimalist Fixtures: Wall-mounted faucets and streamlined hardware contribute to a modern and clutter-free aesthetic.
• Soft, Ambient Lighting: Recessed lighting adds warmth to the all-white space, preventing it from feeling too clinical while maintaining its luxurious charm.
This bathroom is the perfect blend of high-end elegance and modern simplicity, offering a relaxing, spa-like retreat right at home.

Sponsored
Fredericksburg, OH

High Point Cabinets
Columbus' Experienced Custom Cabinet Builder | 4x Best of Houzz Winner
 Golden Shore Design and Build
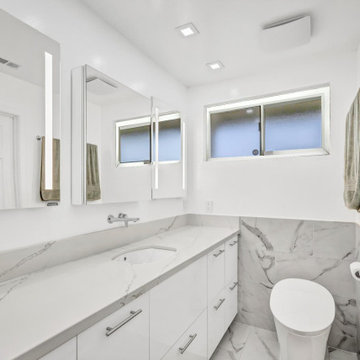
This bathroom embodies luxury, sophistication, and modern minimalism, with a high-end, spa-like ambiance. Here’s are some more details:
• Elegant White Marble Aesthetic: The use of large-format marble tiles with delicate veining creates a seamless, opulent look that elevates the entire space.
• Sleek, Modern Vanity: The floating white vanity with marble countertops and integrated sinks enhances the clean and airy design, maximizing both form and function.
• LED-Backlit Mirrors: The built-in LED mirrors provide a contemporary touch, offering both practical illumination and a high-end feel.
• Walk-In Spa Shower: The curb-less, oversized shower features a built-in bench, a recessed niche for storage, and high-end brushed metal fixtures, making it both functional and indulgent.
• Minimalist Fixtures: Wall-mounted faucets and streamlined hardware contribute to a modern and clutter-free aesthetic.
• Soft, Ambient Lighting: Recessed lighting adds warmth to the all-white space, preventing it from feeling too clinical while maintaining its luxurious charm.
This bathroom is the perfect blend of high-end elegance and modern simplicity, offering a relaxing, spa-like retreat right at home.
 Drury Design
THE SETUP
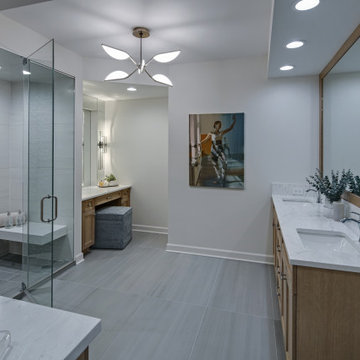
This client lives in a great high-rise condo in downtown Chicago. Alicia has already remodeled a few areas of her home, including her kitchen and home office. The bathroom is one of the last big places the client wanted to update. The existing bathroom had a large, outdated whirlpool tub in the corner. It was a darker space that had a lack of natural light. There are no windows (due to the bathroom’s location within the high-rise building). So, the idea was to brighten up the space and give the client an updated, elegant primary bathroom that is more her style and tailor-made for her routines.
Design Objectives:
- Make the space brighter.
- Create different daily routine stations to maximize functionality while keeping things clutter-free – a makeup station, a blow-dry station, and a sink-needs station.
- Achieve the client’s specific style and function needs while also keeping the look and design open to future possibilities: different users of the space/resale clients.
Design Challenges:
- Toilet cannot be moved. (In a high-rise, you can’t really move plumbing around too much when reimagining a space)
- Existing bathroom had a soffit that hid a lot of electrical wiring, so completely removing the soffit wasn’t an option.
- The blow-dry station needs to accommodate the client’s preference for standing up.
- Finding a place for the make-up station, which the client wants oriented for sitting.
- Create storage within the shower that can eliminate the clutter of personal care products that are actually needed every day. Do this, while keeping the client’s favorite things about the existing shower: the shower bench, a tub filler faucet (for rinsing shaving cream when shaving legs) and a low niche for placing her foot when shaving her legs.
THE RENEWED SPACE
Design Solutions:
- Extended a bit of wall near the toilet to give the commode its own area within the space, but without closing it off into a claustrophobic WC.
- Worked within the reality of the existing soffit situation, reshaping it to align with the new shower. Can lights were also added. Installed a beautiful ceiling light fixture that works within the new soffit shape, commanding attention and adding light, as if the sofit shape was chosen for it.
- Created a nice, furniture-looking 42”-high cabinet with pullout drawers to be the blow-dry station, complete with a mirror and a nice top. The pullout drawers are all powered, concealing a Dyson dryer and curling iron (and all the accoutrements) while keeping them plugged in, which is ideal for easy usage and put away. A stylish mirror on the wall above the cabinet, and proper lighting, make this the perfect blow-dry station. The top has a grommet that can accommodate a power cord should the client ever want to have a powered device on top of the cabinet.
- Put the sit-down makeup station where the tub used to be, putting the mirror back into a new recessed wall just a bit, allowing the area to have more room.
- Created a niche in the shower’s inner wall so that you can’t see it unless you are literally inside the shower. At the client’s request, it also has a hook so she can hang her loofa. Hiding the utility niche in this way allowed us to use the full main wall of the shower as a canvas for a beautiful accent stripe of raised decorative tile. The new shower has her old favorites, too: the tub filler, foot niche and bench.
Alicia’s client loves her new primary bathroom, especially the blow dry area. It is very accommodating for her, as a tall lady, while being very easy to use. The drawers store everything. Being powered, they make using already-plugged in appliances very easy to use and put away.
Her previous makeup station was a freestanding vanity with a single drawer, so beauty products were all over the surface top. With her new makeup station, everything is nicely tucked away and organized in drawers.
The new lighting is fantastic and the colors are light and soft. The clients loves the overall look and feel of her new bathroom and raves about how well the functionality-minded design makes her morning routine – and her life – easier and enjoyable!
 Drury Design
THE SETUP
This client lives in a great high-rise condo in downtown Chicago. Alicia has already remodeled a few areas of her home, including her kitchen and home office. The bathroom is one of the last big places the client wanted to update. The existing bathroom had a large, outdated whirlpool tub in the corner. It was a darker space that had a lack of natural light. There are no windows (due to the bathroom’s location within the high-rise building). So, the idea was to brighten up the space and give the client an updated, elegant primary bathroom that is more her style and tailor-made for her routines.
Design Objectives:
- Make the space brighter.
- Create different daily routine stations to maximize functionality while keeping things clutter-free – a makeup station, a blow-dry station, and a sink-needs station.
- Achieve the client’s specific style and function needs while also keeping the look and design open to future possibilities: different users of the space/resale clients.
Design Challenges:
- Toilet cannot be moved. (In a high-rise, you can’t really move plumbing around too much when reimagining a space)
- Existing bathroom had a soffit that hid a lot of electrical wiring, so completely removing the soffit wasn’t an option.
- The blow-dry station needs to accommodate the client’s preference for standing up.
- Finding a place for the make-up station, which the client wants oriented for sitting.
- Create storage within the shower that can eliminate the clutter of personal care products that are actually needed every day. Do this, while keeping the client’s favorite things about the existing shower: the shower bench, a tub filler faucet (for rinsing shaving cream when shaving legs) and a low niche for placing her foot when shaving her legs.
THE RENEWED SPACE
Design Solutions:
- Extended a bit of wall near the toilet to give the commode its own area within the space, but without closing it off into a claustrophobic WC.
- Worked within the reality of the existing soffit situation, reshaping it to align with the new shower. Can lights were also added. Installed a beautiful ceiling light fixture that works within the new soffit shape, commanding attention and adding light, as if the sofit shape was chosen for it.
- Created a nice, furniture-looking 42”-high cabinet with pullout drawers to be the blow-dry station, complete with a mirror and a nice top. The pullout drawers are all powered, concealing a Dyson dryer and curling iron (and all the accoutrements) while keeping them plugged in, which is ideal for easy usage and put away. A stylish mirror on the wall above the cabinet, and proper lighting, make this the perfect blow-dry station. The top has a grommet that can accommodate a power cord should the client ever want to have a powered device on top of the cabinet.
- Put the sit-down makeup station where the tub used to be, putting the mirror back into a new recessed wall just a bit, allowing the area to have more room.
- Created a niche in the shower’s inner wall so that you can’t see it unless you are literally inside the shower. At the client’s request, it also has a hook so she can hang her loofa. Hiding the utility niche in this way allowed us to use the full main wall of the shower as a canvas for a beautiful accent stripe of raised decorative tile. The new shower has her old favorites, too: the tub filler, foot niche and bench.
Alicia’s client loves her new primary bathroom, especially the blow dry area. It is very accommodating for her, as a tall lady, while being very easy to use. The drawers store everything. Being powered, they make using already-plugged in appliances very easy to use and put away.
Her previous makeup station was a freestanding vanity with a single drawer, so beauty products were all over the surface top. With her new makeup station, everything is nicely tucked away and organized in drawers.
The new lighting is fantastic and the colors are light and soft. The clients loves the overall look and feel of her new bathroom and raves about how well the functionality-minded design makes her morning routine – and her life – easier and enjoyable!
 William Standen Co.
Designer: Cassandra Nordell-MacLean
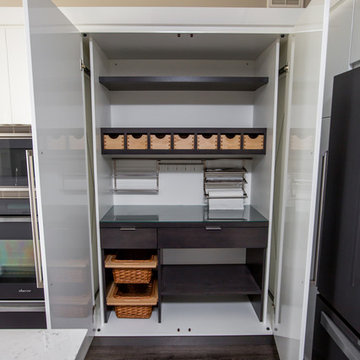
Custom designed and built pantry cabinet with retractable doors. Interior storage space for product, wicker baskets, apothecary drawers for spices, adjustable shelving and paper towel, plastic wrap and aluminum foil storage.
All products from William Standen Co.


 Paper Moon Painting
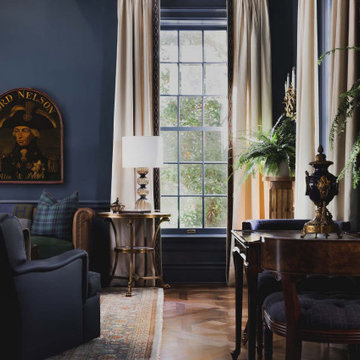
Elegant furnishings and custom draperies stand out beautifully against the high-gloss lacquered blue walls in the sitting area of this home bar and lounge space.
 ECO CEILING INC

Seaside condos look great with High Gloss ceilings!
Living room - large traditional formal and open concept marble floor, beige floor and wallpaper ceiling living room idea in Miami with yellow walls and a wall-mounted tv
Living room - large traditional formal and open concept marble floor, beige floor and wallpaper ceiling living room idea in Miami with yellow walls and a wall-mounted tv
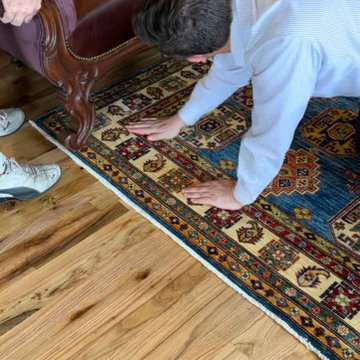 Kaoud Rugs
Our team recently completed a professional rug installation at Café Nero, showcasing our ability to elevate high-traffic commercial spaces with carefully selected, high-quality rugs. We prioritized durability and aesthetic appeal to meet the café’s needs, ensuring the space is both functional and visually captivating. This project highlights our commitment to meticulous craftsmanship and customized solutions, perfect for transforming any business environment.
51