
Search results for "High rtp title" in Home Design Ideas
 Paper Moon Painting
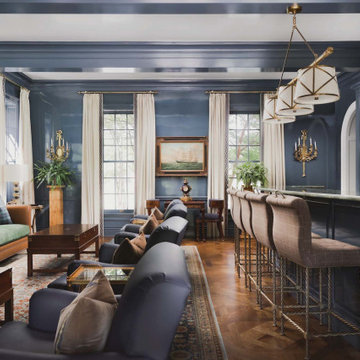
Stunning high-gloss walls and woodwork in a rich navy blue elevate this gorgeous home bar and lounge space.
Seated home bar - huge traditional medium tone wood floor seated home bar idea in Austin with blue cabinets
Seated home bar - huge traditional medium tone wood floor seated home bar idea in Austin with blue cabinets
 Leon General Hardwoods & Millwork
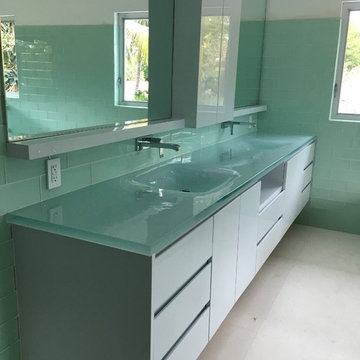
Example of a large trendy master bathroom design in Miami with glass-front cabinets, white cabinets, white walls and glass countertops
 ECO CEILING INC

Seaside condos look great with High Gloss ceilings!
Large elegant formal and open concept marble floor, beige floor and wallpaper ceiling living room photo in Miami with yellow walls and no tv
Large elegant formal and open concept marble floor, beige floor and wallpaper ceiling living room photo in Miami with yellow walls and no tv
Find the right local pro for your project
 11 Ravens
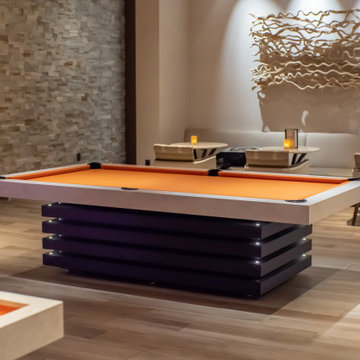
This marquis piece embodies a shrewd, thoughtful nature. Each individually crafted layer is meticulously integrated into a composition that renders the Arclight a whole that truly becomes greater than the sum of all its parts. This luminary statement piece faithfully sparks an aura of high design.
 Golden Shore Design and Build
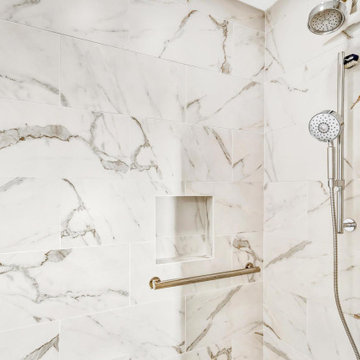
This bathroom embodies luxury, sophistication, and modern minimalism, with a high-end, spa-like ambiance. Here’s are some more details:
• Elegant White Marble Aesthetic: The use of large-format marble tiles with delicate veining creates a seamless, opulent look that elevates the entire space.
• Sleek, Modern Vanity: The floating white vanity with marble countertops and integrated sinks enhances the clean and airy design, maximizing both form and function.
• LED-Backlit Mirrors: The built-in LED mirrors provide a contemporary touch, offering both practical illumination and a high-end feel.
• Walk-In Spa Shower: The curb-less, oversized shower features a built-in bench, a recessed niche for storage, and high-end brushed metal fixtures, making it both functional and indulgent.
• Minimalist Fixtures: Wall-mounted faucets and streamlined hardware contribute to a modern and clutter-free aesthetic.
• Soft, Ambient Lighting: Recessed lighting adds warmth to the all-white space, preventing it from feeling too clinical while maintaining its luxurious charm.
This bathroom is the perfect blend of high-end elegance and modern simplicity, offering a relaxing, spa-like retreat right at home.
 Golden Shore Design and Build
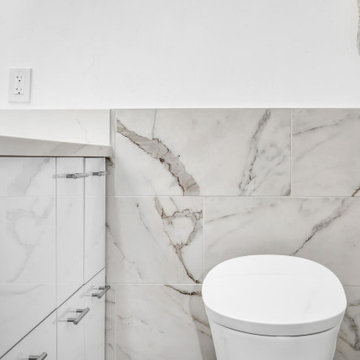
This bathroom embodies luxury, sophistication, and modern minimalism, with a high-end, spa-like ambiance. Here’s are some more details:
• Elegant White Marble Aesthetic: The use of large-format marble tiles with delicate veining creates a seamless, opulent look that elevates the entire space.
• Sleek, Modern Vanity: The floating white vanity with marble countertops and integrated sinks enhances the clean and airy design, maximizing both form and function.
• LED-Backlit Mirrors: The built-in LED mirrors provide a contemporary touch, offering both practical illumination and a high-end feel.
• Walk-In Spa Shower: The curb-less, oversized shower features a built-in bench, a recessed niche for storage, and high-end brushed metal fixtures, making it both functional and indulgent.
• Minimalist Fixtures: Wall-mounted faucets and streamlined hardware contribute to a modern and clutter-free aesthetic.
• Soft, Ambient Lighting: Recessed lighting adds warmth to the all-white space, preventing it from feeling too clinical while maintaining its luxurious charm.
This bathroom is the perfect blend of high-end elegance and modern simplicity, offering a relaxing, spa-like retreat right at home.
 11 Ravens
This marquis piece embodies a shrewd, thoughtful nature. Each individually crafted layer is meticulously integrated into a composition that renders the Arclight a whole that truly becomes greater than the sum of all its parts. This luminary statement piece faithfully sparks an aura of high design.

Sponsored
Fredericksburg, OH

High Point Cabinets
Columbus' Experienced Custom Cabinet Builder | 4x Best of Houzz Winner
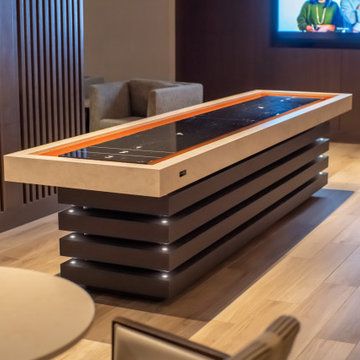 11 Ravens
This marquis piece embodies a shrewd, thoughtful nature. Each individually crafted layer is meticulously integrated into a composition that renders the Arclight a whole that truly becomes greater than the sum of all its parts. This luminary statement piece faithfully sparks an aura of high design.
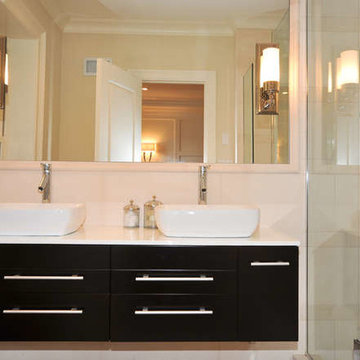
 BSA Construction
High end bathroom remodel in a South End condo.
Transitional alcove shower photo in Boston with a vessel sink, dark wood cabinets and white walls
Transitional alcove shower photo in Boston with a vessel sink, dark wood cabinets and white walls
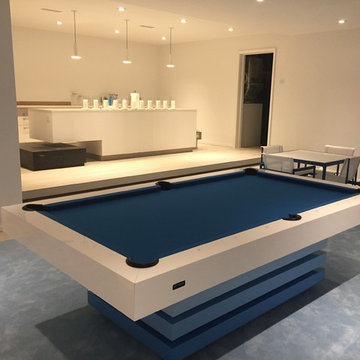 11 Ravens
This marquis piece embodies a shrewd, thoughtful nature. Each individually crafted layer is meticulously integrated into a composition that renders the Arclight a whole that truly becomes greater than the sum of all its parts. This luminary statement piece faithfully sparks an aura of high design.
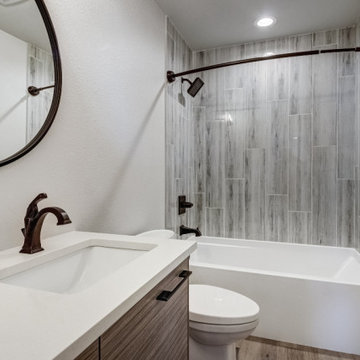
 euro1 Cabinets
New Construction:
Suburb area of Colorado Springs, “Divide, CO.
Modern Slab Style Kitchen & bath Cabinetry in High Definition Wood Grain Textured finishes.
Darker Cabinets:
Premier EuroCase High Definition in “Basalt”
Lighter Cabinets: along kitchen under windows and bathrooms
Premier EuroCase High Definition in “Silverton”
Countertops: Quartz
Backsplash: Gloss White Subway Tile
Hardware:
Brushed Nickel Stainless Steel Pulls
Flooring:
Simulated Wood Grain Plank style flooring.
Appliances:
Samsung, in Stainless Steel
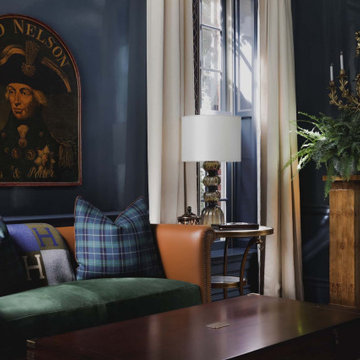 Paper Moon Painting
The camel leather sofa stands out beautifully against the high-gloss lacquered blue walls in the sitting area of this home bar and lounge space.
Inspiration for a timeless living room remodel in Austin with blue walls
Inspiration for a timeless living room remodel in Austin with blue walls
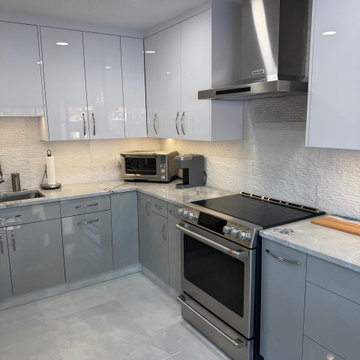
 Palm Beach Kitchen Design
Modern two-tone kitchen in a galley shape with high gloss Milino Cabinets and Quartzite countertops.
Appliances in stainless steel compliment this style well.

Sponsored
Columbus, OH

Structural Remodeling
Franklin County's Heavy Timber Specialists | Best of Houzz 2020!
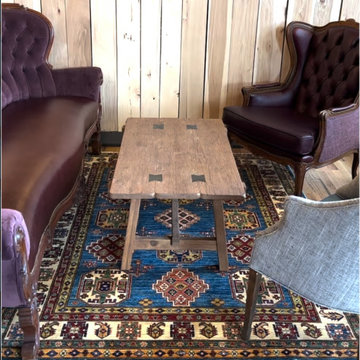
 Kaoud Rugs
Our team recently completed a professional rug installation at Café Nero, showcasing our ability to elevate high-traffic commercial spaces with carefully selected, high-quality rugs. We prioritized durability and aesthetic appeal to meet the café’s needs, ensuring the space is both functional and visually captivating. This project highlights our commitment to meticulous craftsmanship and customized solutions, perfect for transforming any business environment.
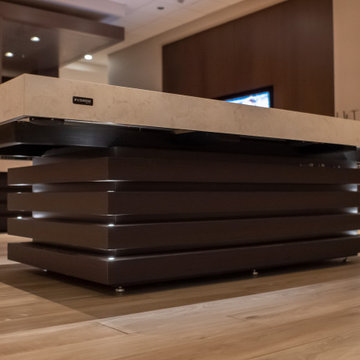 11 Ravens
This marquis piece embodies a shrewd, thoughtful nature. Each individually crafted layer is meticulously integrated into a composition that renders the Arclight a whole that truly becomes greater than the sum of all its parts. This luminary statement piece faithfully sparks an aura of high design.
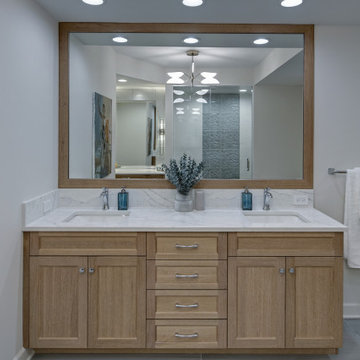
 Drury Design
THE SETUP
This client lives in a great high-rise condo in downtown Chicago. Alicia has already remodeled a few areas of her home, including her kitchen and home office. The bathroom is one of the last big places the client wanted to update. The existing bathroom had a large, outdated whirlpool tub in the corner. It was a darker space that had a lack of natural light. There are no windows (due to the bathroom’s location within the high-rise building). So, the idea was to brighten up the space and give the client an updated, elegant primary bathroom that is more her style and tailor-made for her routines.
Design Objectives:
- Make the space brighter.
- Create different daily routine stations to maximize functionality while keeping things clutter-free – a makeup station, a blow-dry station, and a sink-needs station.
- Achieve the client’s specific style and function needs while also keeping the look and design open to future possibilities: different users of the space/resale clients.
Design Challenges:
- Toilet cannot be moved. (In a high-rise, you can’t really move plumbing around too much when reimagining a space)
- Existing bathroom had a soffit that hid a lot of electrical wiring, so completely removing the soffit wasn’t an option.
- The blow-dry station needs to accommodate the client’s preference for standing up.
- Finding a place for the make-up station, which the client wants oriented for sitting.
- Create storage within the shower that can eliminate the clutter of personal care products that are actually needed every day. Do this, while keeping the client’s favorite things about the existing shower: the shower bench, a tub filler faucet (for rinsing shaving cream when shaving legs) and a low niche for placing her foot when shaving her legs.
THE RENEWED SPACE
Design Solutions:
- Extended a bit of wall near the toilet to give the commode its own area within the space, but without closing it off into a claustrophobic WC.
- Worked within the reality of the existing soffit situation, reshaping it to align with the new shower. Can lights were also added. Installed a beautiful ceiling light fixture that works within the new soffit shape, commanding attention and adding light, as if the sofit shape was chosen for it.
- Created a nice, furniture-looking 42”-high cabinet with pullout drawers to be the blow-dry station, complete with a mirror and a nice top. The pullout drawers are all powered, concealing a Dyson dryer and curling iron (and all the accoutrements) while keeping them plugged in, which is ideal for easy usage and put away. A stylish mirror on the wall above the cabinet, and proper lighting, make this the perfect blow-dry station. The top has a grommet that can accommodate a power cord should the client ever want to have a powered device on top of the cabinet.
- Put the sit-down makeup station where the tub used to be, putting the mirror back into a new recessed wall just a bit, allowing the area to have more room.
- Created a niche in the shower’s inner wall so that you can’t see it unless you are literally inside the shower. At the client’s request, it also has a hook so she can hang her loofa. Hiding the utility niche in this way allowed us to use the full main wall of the shower as a canvas for a beautiful accent stripe of raised decorative tile. The new shower has her old favorites, too: the tub filler, foot niche and bench.
Alicia’s client loves her new primary bathroom, especially the blow dry area. It is very accommodating for her, as a tall lady, while being very easy to use. The drawers store everything. Being powered, they make using already-plugged in appliances very easy to use and put away.
Her previous makeup station was a freestanding vanity with a single drawer, so beauty products were all over the surface top. With her new makeup station, everything is nicely tucked away and organized in drawers.
The new lighting is fantastic and the colors are light and soft. The clients loves the overall look and feel of her new bathroom and raves about how well the functionality-minded design makes her morning routine – and her life – easier and enjoyable!
 ECO CEILING INC

A High Gloss Stretch Ceiling project at a beach club condo in Hallandale!
Mid-sized master beige floor and wallpaper ceiling bedroom photo in Miami with white walls
Mid-sized master beige floor and wallpaper ceiling bedroom photo in Miami with white walls

Sponsored
Fredericksburg, OH
High Point Cabinets
Columbus' Experienced Custom Cabinet Builder | 4x Best of Houzz Winner
 Galilee Lighting
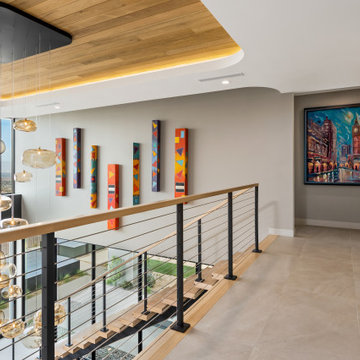
The Cloud chandelier is a sculptural installation of hand‑blown glass designed to elevate high‑ceiling living spaces with modern elegance and artistic presence. Each glass piece is individually crafted into soft, organic forms that appear to float weightlessly, creating a luminous cloud‑like composition that fills the vertical volume with movement and serenity.
Perfect for double‑height living rooms and open‑concept spaces, this custom Cloud chandelier is tailored to the exact ceiling height, sightlines, and proportions of the room. Its cascading arrangement draws the eye upward, enhancing architectural drama while maintaining a refined, minimalist aesthetic. By day, the glass forms a striking centerpiece; by night, it radiates a warm, ambient glow that transforms the entire space.
This installation reflects our signature approach: museum‑level craftsmanship, hand‑blown artistry, and fully bespoke design for luxury interiors seeking a statement chandelier that feels both airy and sculptural
 ECO CEILING INC

Seaside condos look great with High Gloss ceilings!
Large elegant galley marble floor, beige floor and wallpaper ceiling enclosed kitchen photo in Miami with a single-bowl sink, recessed-panel cabinets, beige cabinets, granite countertops, beige backsplash, ceramic backsplash, black appliances, no island and orange countertops
Large elegant galley marble floor, beige floor and wallpaper ceiling enclosed kitchen photo in Miami with a single-bowl sink, recessed-panel cabinets, beige cabinets, granite countertops, beige backsplash, ceramic backsplash, black appliances, no island and orange countertops
 Nicole Arnold Interiors
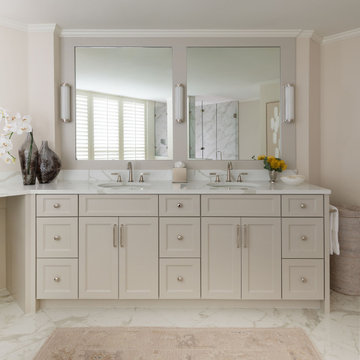
This high-rise condominium at The Mayfair longed for the renewal conceptualized in its 3 bathrooms. Each was a complete renovation, adding relevant aesthetic updates and much-needed functionality and storage. We capitalized on the immense amount of natural light in the primary bath and we amplified it throughout the space by opening up walls to the shower, lining the vanity with full-sized, built-in vanity mirrors, and distributing electrified lighting throughout. Custom cabinetry was designed to capture every inch of usable perimeter space and incorporate the elevated tub platform. The guest bath emulates a classic, luxury hotel feel infused with color, a great tile pattern on the focal shower wall, a furniture-style vanity, and a fun floor design. The powder bath is dark and moody with textural wallpaper and an espresso-colored porcelain floor tile emulating marble. All of the appointments throughout exude the luxury look and feel the client desired, are maintenance friendly and will stand the test of time.
55