
Search results for "High rtp title" in Home Design Ideas
 Betty Wasserman Art & Interiors
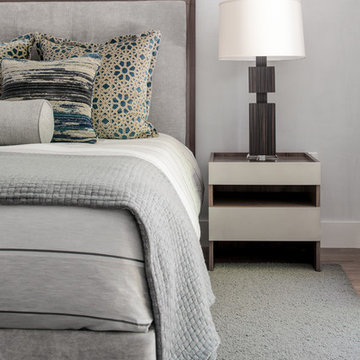
A large 2 bedroom, 2.5 bath home in New York City’s High Line area exhibits artisanal, custom furnishings throughout, creating a Mid-Century Modern look to the space. Also inspired by nature, we incorporated warm sunset hues of orange, burgundy, and red throughout the living area and tranquil blue, navy, and gray in the bedrooms. Stunning woodwork, unique artwork, and exquisite lighting can be found throughout this home, making every detail in this home add a special and customized look.
The bathrooms showcase gorgeous marble walls which contrast with the dark chevron floor tiles, gold finishes, and espresso woods.
 Luchsinger Interior Design
Luxe Magazine
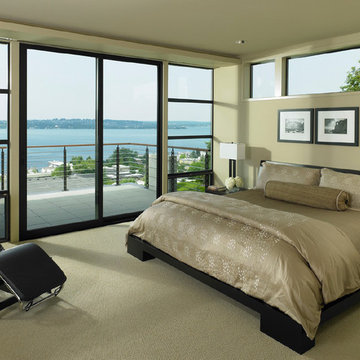
Example of a trendy carpeted bedroom design in Seattle with beige walls
Example of a trendy carpeted bedroom design in Seattle with beige walls
 DreamMaker Bath & Kitchen

Family room - tropical open concept family room idea in Miami with beige walls
Find the right local pro for your project
 THE KITCHEN FACTORY
Designer - Jana Lowenthal
Photo- Andrew Bramasco
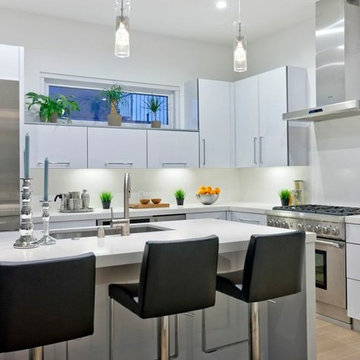
Example of a trendy kitchen design in Los Angeles with an undermount sink, flat-panel cabinets, white cabinets and stainless steel appliances
Example of a trendy kitchen design in Los Angeles with an undermount sink, flat-panel cabinets, white cabinets and stainless steel appliances
 Favreau Design
David Duncan Livingston

Large trendy light wood floor entryway photo in San Francisco with white walls and a light wood front door
Large trendy light wood floor entryway photo in San Francisco with white walls and a light wood front door
 Bakes & Kropp Fine Cabinetry
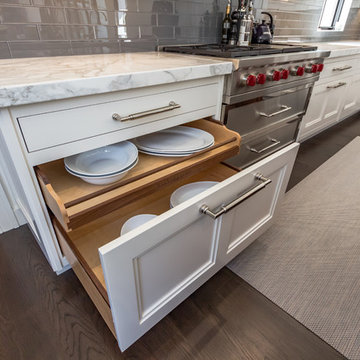
Featuring Bakes & Kropp Meridian Cabinetry in a white hand-painted finish, this custom Southampton kitchen is an open-concept space high on elegant style and smart storage. The upper doors showcase a beautiful patterned glass for a subtle touch of shine and texture, and the rich Walnut island warms the entire space. A striking focal point, the Bakes & Kropp range hood is a one-of-a-kind stainless steel masterpiece built for this space. All of the specialty details and finishes, including the polished nickel hardware, coordinate beautifully for a truly spectacular luxury kitchen.
 Boston Virtual Imaging
Kim Hallen - Boston Virtual Imaging

Inspiration for a small contemporary enclosed dark wood floor family room library remodel in Boston with blue walls, no fireplace and no tv
Inspiration for a small contemporary enclosed dark wood floor family room library remodel in Boston with blue walls, no fireplace and no tv


 Shuster Design Associates

The Asian feel of the master bathroom is apparent in every detail. Horizontal lines are reinforced throughout via tiered ceiling, under cabinet shelves and glass front cabinets that resemble Japanese room dividers. Striations in the natural stone provide a "zen-like" counterbalance
 High Desert Interior Design

Mid-sized transitional u-shaped medium tone wood floor and brown floor kitchen photo in Denver with an undermount sink, shaker cabinets, green cabinets, quartz countertops, white backsplash, subway tile backsplash, stainless steel appliances, no island and white countertops
 Designtheory Inc.
Valerie Wilcox
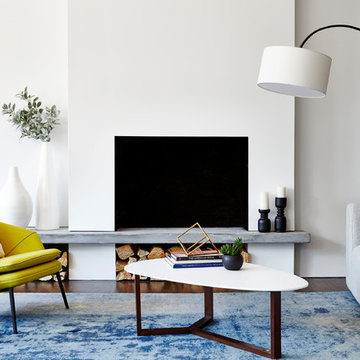
Example of a large transitional open concept medium tone wood floor family room design in Toronto with white walls and a concrete fireplace
Example of a large transitional open concept medium tone wood floor family room design in Toronto with white walls and a concrete fireplace
 Illusions Vinyl Fence

8' high Hunter Green Illusions Fence. Need a new fence idea? Here it is. Blend your fence into the background with this dark green color vinyl fence. Grand Illusions Color Spectrum Hunter Green (E117). The style of fence is the popular V300-8 tongue and groove vinyl PVC privacy fence.
David Silver - Silver Photography
 Kaplan Architects, AIA
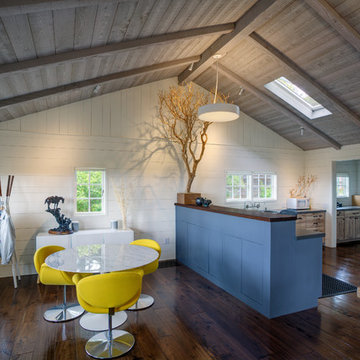
Rustic one bedroom one bath cabin was completely rebuilt from the studs inside and out. The main space was opened up to create a spacious great room within this small 750 square foot residence.
Mitchell Shenker Photography
 Bakes & Kropp Fine Cabinetry
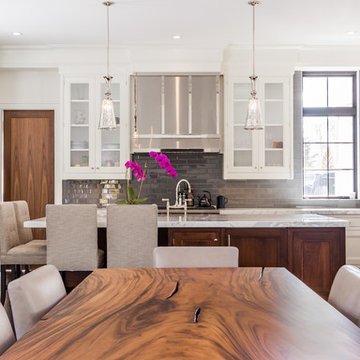
Featuring Bakes & Kropp Meridian Cabinetry in a white hand-painted finish, this custom Southampton kitchen is an open-concept space high on elegant style and smart storage. The upper doors showcase a beautiful patterned glass for a subtle touch of shine and texture, and the rich Walnut island warms the entire space. A striking focal point, the Bakes & Kropp range hood is a one-of-a-kind stainless steel masterpiece built for this space. All of the specialty details and finishes, including the polished nickel hardware, coordinate beautifully for a truly spectacular luxury kitchen.

Sponsored
Columbus, OH

Structural Remodeling
Franklin County's Heavy Timber Specialists | Best of Houzz 2020!
 Luke Gibson Photography
Luke Gibson Photography
Inspiration for a contemporary bathroom remodel in Los Angeles
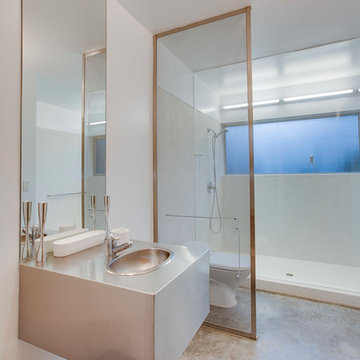
Inspiration for a contemporary bathroom remodel in Los Angeles
 High Performance Homes
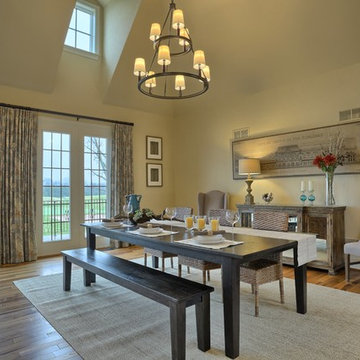
Inspiration for a transitional medium tone wood floor dining room remodel in Other with yellow walls and no fireplace
 Lori Whitaker-Noel

Attorneys who work globally needed to feel at home in this high rise.
Inspiration for a large modern light wood floor, gray floor and wallpaper kitchen/dining room combo remodel in Atlanta with gray walls
Inspiration for a large modern light wood floor, gray floor and wallpaper kitchen/dining room combo remodel in Atlanta with gray walls
 DOCA Boston Kitchens
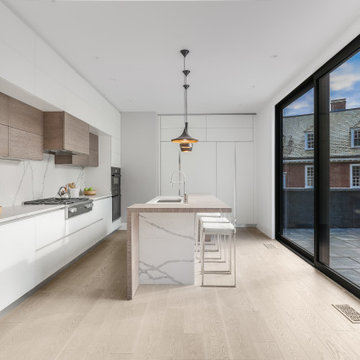
This project showcases a stunning modern luxury home renovation featuring a seamless blend of contemporary architecture and sophisticated design elements. The kitchen is the centerpiece of this home, characterized by a sleek, minimalistic design with white cabinetry, high-end appliances, and a marble island with waterfall edges. The living spaces emphasize an open layout, featuring large windows that bring in natural light, while the living room centers around a modern fireplace, complemented by plush seating arrangements. The design exudes elegance and comfort, with neutral tones, polished hardwood floors, and clean lines that offer a spacious and welcoming ambiance. The overall aesthetic creates a luxurious, yet functional home suitable for both relaxation and entertainment.


 Cantoni Dallas
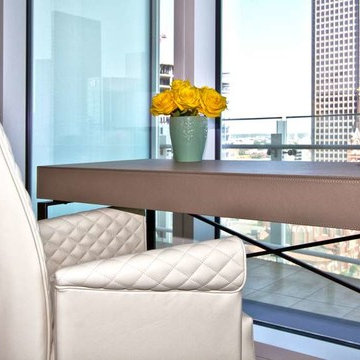
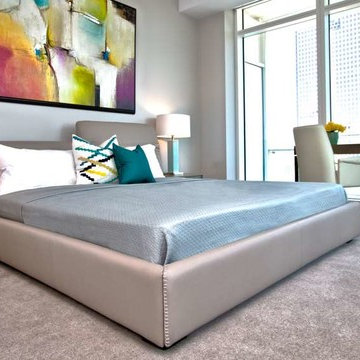
After receiving the opportunity in March 2014 to design the 3,000 square foot model home for Museum Tower, a 42-story luxury residential high-rise in the heart of the Dallas Arts District, Cantoni's dynamic duo, Josh De La Fuente and Elizabeth Lewis received an amazing response from clients as well as residents of Museum Tower and have been helping new residents furnish and design their spacious and luxurious units at Museum Tower.
Their most recent design project, a 2 bedroom, 2 bathroom and outdoor terrace with sweeping city views defines luxury high rise living at its best. The design goal was to create a clean and modern home that was also warm and inviting. By selecting a neutral color scheme featuring warm taupes with wood materials and pops of soft green and yellow tones contrasted with dramatic light fixtures and bold art accessories, Josh and Elizabeth achieved that modern and contemporary look that still exuded warmth. To learn more about this design project along with Cantoni Dallas designers Josh and Elizabeth, click here: http://cantoni.com/blog/2014/12/museum-tower-dallas/
Photos by David DeLeon
 Cantoni Dallas
After receiving the opportunity in March 2014 to design the 3,000 square foot model home for Museum Tower, a 42-story luxury residential high-rise in the heart of the Dallas Arts District, Cantoni's dynamic duo, Josh De La Fuente and Elizabeth Lewis received an amazing response from clients as well as residents of Museum Tower and have been helping new residents furnish and design their spacious and luxurious units at Museum Tower.
Their most recent design project, a 2 bedroom, 2 bathroom and outdoor terrace with sweeping city views defines luxury high rise living at its best. The design goal was to create a clean and modern home that was also warm and inviting. By selecting a neutral color scheme featuring warm taupes with wood materials and pops of soft green and yellow tones contrasted with dramatic light fixtures and bold art accessories, Josh and Elizabeth achieved that modern and contemporary look that still exuded warmth. To learn more about this design project along with Cantoni Dallas designers Josh and Elizabeth, click here: http://cantoni.com/blog/2014/12/museum-tower-dallas/
Photos by David DeLeon
 Aria Stone Gallery
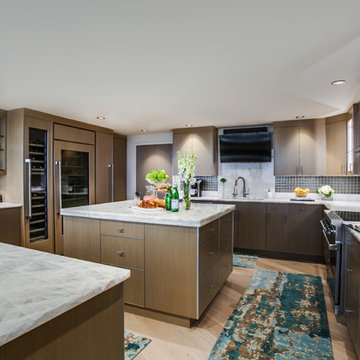
Eat-in kitchen - large contemporary u-shaped light wood floor eat-in kitchen idea in Dallas with an undermount sink, flat-panel cabinets, medium tone wood cabinets, quartzite countertops, green backsplash, stone slab backsplash, stainless steel appliances and an island
71