
Search results for "High stakes difficulty" in Home Design Ideas

 Designs By Mark, Inc.
Design Statement:

My design challenge was to create and build a new ultra modern kitchen with a futuristic flare. This state of the art kitchen was to be equipped with an ample amount of usable storage and a better view of the outside while balancing design and function.
Some of the project goals were to include the following; a multi-level island with seating for four people, dramatic use of lighting, state of the art appliances, a generous view of the outside and last but not least, to create a kitchen space that looks like no other...”The WOW Factor”.
This challenging project was a completely new design and full renovation. The existing kitchen was outdated and in desperate need help. My new design required me to remove existing walls, cabinetry, flooring, plumbing, electric…a complete demolition. My job functions were to be the interior designer, GC, electrician and a laborer.
Construction and Design
The existing kitchen had one small window in it like many kitchens. The main difficulty was…how to create more windows while gaining more cabinet storage. As a designer, our clients require us to think out of the box and give them something that they may have never dreamed of. I did just that. I created two 8’ glass backsplashes (with no visible supports) on the corner of the house. This was not easy task, engineering of massive blind headers and lam beams were used to support the load of the new floating walls. A generous amount of 48” high wall cabinets flank the new walls and appear floating in air seamlessly above the glass backsplash.
Technology and Design
The dramatic use of the latest in LED lighting was used. From color changing accent lights, high powered multi-directional spot lights, decorative soffit lights, under cabinet and above cabinet LED tape lights…all to be controlled from wall panels or mobile devises. A built-in ipad also controls not only the lighting, but a climate controlled thermostat, house wide music streaming with individually controlled zones, alarm system, video surveillance system and door bell.
Materials and design
Large amounts of glass and gloss; glass backsplash, iridescent glass tiles, raised glass island counter top, Quartz counter top with iridescent glass chips infused in it. 24” x 24” high polished porcelain tile flooring to give the appearance of water or glass. The custom cabinets are high gloss lacquer with a metallic fleck. All doors and drawers are Blum soft-close. The result is an ultra sleek and highly sophisticated design.
Appliances and design
All appliances were chosen for the ultimate in sleekness. These appliances include: a 48” built-in custom paneled subzero refrigerator/freezer, a built-in Miele dishwasher that is so quiet that it shoots a red led light on the floor to let you know that its on., a 36” Miele induction cook top and a built-in 200 bottle wine cooler. Some other cool features are the led kitchen faucet that changes color based on the water temperature. A stainless and glass wall hood with led lights. All duct work was built into the stainless steel toe kicks and grooves were cut into it to release airflow.
Photography by Mark Oser
 Cabinets of the Carolinas
Accent Photography
Open concept kitchen - contemporary medium tone wood floor open concept kitchen idea in Other with white cabinets, quartzite countertops, white backsplash, stainless steel appliances, an island, an undermount sink and flat-panel cabinets
Open concept kitchen - contemporary medium tone wood floor open concept kitchen idea in Other with white cabinets, quartzite countertops, white backsplash, stainless steel appliances, an island, an undermount sink and flat-panel cabinets
 Sofo Kitchens

Master Bathroom with sitting room in shower
Inspiration for a huge contemporary master ceramic tile and gray tile ceramic tile and gray floor bathroom remodel in Vancouver with flat-panel cabinets, quartz countertops, a hinged shower door, white countertops, medium tone wood cabinets and an undermount sink
Inspiration for a huge contemporary master ceramic tile and gray tile ceramic tile and gray floor bathroom remodel in Vancouver with flat-panel cabinets, quartz countertops, a hinged shower door, white countertops, medium tone wood cabinets and an undermount sink
Find the right local pro for your project
 Deslaurier Custom Cabinets
Photo: Gordon King, Design: Myra Flipsen
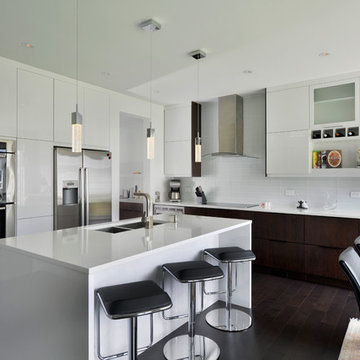
Eat-in kitchen - contemporary l-shaped dark wood floor eat-in kitchen idea in Ottawa with flat-panel cabinets, white cabinets, white backsplash, a double-bowl sink, stainless steel appliances, an island and glass tile backsplash
Eat-in kitchen - contemporary l-shaped dark wood floor eat-in kitchen idea in Ottawa with flat-panel cabinets, white cabinets, white backsplash, a double-bowl sink, stainless steel appliances, an island and glass tile backsplash
 philippePhotography
Philippe Clairo - philippephotography.com
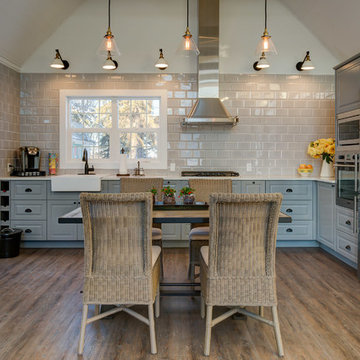
Mid-sized cottage l-shaped light wood floor eat-in kitchen photo in Calgary with a farmhouse sink, raised-panel cabinets, blue cabinets, beige backsplash, subway tile backsplash and stainless steel appliances
Mid-sized cottage l-shaped light wood floor eat-in kitchen photo in Calgary with a farmhouse sink, raised-panel cabinets, blue cabinets, beige backsplash, subway tile backsplash and stainless steel appliances
 User

UserWall to wall cabinets in converted warehouse space, this nook creates a dynamic home office. The cabinet exteriors use a high gloss melamine called Antracita. The recessed open shelving is a textured woodgrain laminate, this one is called Castellina, and the desk surface uses a formica Stainless Steel laminate. The upper doors lift upwards on stays, and we used stainless steel pulls and handles on drawers and doors. We used LED puck lights over the work surface for task lighting.
Photos by Metroviews.ca
 LWK London Kitchens

Kitchen Finish: Pearl Grey High Gloss Lacquer Laminate
Bar Extension Finish: Metallic Carbon High Gloss Lacquer
Kitchen - large contemporary u-shaped gray floor kitchen idea in London with flat-panel cabinets, gray cabinets, mirror backsplash, an island, white countertops, an undermount sink and black appliances
Kitchen - large contemporary u-shaped gray floor kitchen idea in London with flat-panel cabinets, gray cabinets, mirror backsplash, an island, white countertops, an undermount sink and black appliances



 Redl World Class Kitchens
Everything about this kitchen says contemporary. Cabinets are finished in a taupe metallic high gloss with a channel entry system.
Redl Kitchens
156 Jessop Avenue
Saskatoon, SK S7N 1Y4
10341-124th Street
Edmonton, AB T5N 3W1
1733 McAra St
Regina, SK, S4N 6H5

 LeichtUSA
Attractive living as an architectural experiment: a 136-year-old water tower, a listed building with a spectacular 360-degree panorama view over the City of London. The task, to transform it into a superior residence, initially seemed an absolute impossibility. But when the owners came across architect Mike Collier, they had found a partner who was to make the impossible possible. The tower, which had been empty for decades, underwent radical renovation work and was extended by a four-storey cube containing kitchen, dining and living room - connected by glazed tunnels and a lift shaft. The kitchen, realised by Enclosure Interiors in Tunbridge Wells, Kent, with furniture from LEICHT is the very heart of living in this new building.
Shiny white matt-lacquered kitchen fronts (AVANCE-LR), tone-on-tone with the worktops, reflect the light in the room and thus create expanse and openness. The surface of the handle-less kitchen fronts has a horizontal relief embossing; depending on the light incidence, this results in a vitally structured surface. The free-standing preparation isle with its vertical side panels with a seamlessly integrated sink represents the transition between kitchen and living room. The fronts of the floor units facing the dining table were extended to the floor to do away with the plinth typical of most kitchens. Ceiling-high tall units on the wall provide plenty of storage space; the electrical appliances are integrated here invisible to the eye. Floor units on a high plinth which thus appear to be floating form the actual cooking centre within the kitchen, attached to the wall. A range of handle-less wall units concludes the glazed niche at the top.
LEICHT international: “Architecture and kitchen” in the centre of London. www.LeichtUSA.com
 LeichtUSA
Attractive living as an architectural experiment: a 136-year-old water tower, a listed building with a spectacular 360-degree panorama view over the City of London. The task, to transform it into a superior residence, initially seemed an absolute impossibility. But when the owners came across architect Mike Collier, they had found a partner who was to make the impossible possible. The tower, which had been empty for decades, underwent radical renovation work and was extended by a four-storey cube containing kitchen, dining and living room - connected by glazed tunnels and a lift shaft. The kitchen, realised by Enclosure Interiors in Tunbridge Wells, Kent, with furniture from LEICHT is the very heart of living in this new building.
Shiny white matt-lacquered kitchen fronts (AVANCE-LR), tone-on-tone with the worktops, reflect the light in the room and thus create expanse and openness. The surface of the handle-less kitchen fronts has a horizontal relief embossing; depending on the light incidence, this results in a vitally structured surface. The free-standing preparation isle with its vertical side panels with a seamlessly integrated sink represents the transition between kitchen and living room. The fronts of the floor units facing the dining table were extended to the floor to do away with the plinth typical of most kitchens. Ceiling-high tall units on the wall provide plenty of storage space; the electrical appliances are integrated here invisible to the eye. Floor units on a high plinth which thus appear to be floating form the actual cooking centre within the kitchen, attached to the wall. A range of handle-less wall units concludes the glazed niche at the top.
LEICHT international: “Architecture and kitchen” in the centre of London. www.LeichtUSA.com
 Designtheory Inc.
Valerie Wilcox

Example of a mid-sized transitional medium tone wood floor and brown floor single front door design in Toronto with white walls
Example of a mid-sized transitional medium tone wood floor and brown floor single front door design in Toronto with white walls
 Designtheory Inc.
Valerie Wilcox
Dressing room - mid-sized transitional gender-neutral brown floor and dark wood floor dressing room idea in Toronto with shaker cabinets and white cabinets
Dressing room - mid-sized transitional gender-neutral brown floor and dark wood floor dressing room idea in Toronto with shaker cabinets and white cabinets
 Designtheory Inc.
Valerie Wilcox
Mid-sized trendy u-shaped medium tone wood floor and brown floor open concept kitchen photo in Toronto with flat-panel cabinets, white cabinets, quartz countertops, gray backsplash, stone slab backsplash, stainless steel appliances, an island and a double-bowl sink
Mid-sized trendy u-shaped medium tone wood floor and brown floor open concept kitchen photo in Toronto with flat-panel cabinets, white cabinets, quartz countertops, gray backsplash, stone slab backsplash, stainless steel appliances, an island and a double-bowl sink

Sponsored
Columbus, OH

Structural Remodeling
Franklin County's Heavy Timber Specialists | Best of Houzz 2020!

 Designtheory Inc.
Valerie Wilcox

Great room - huge contemporary medium tone wood floor and brown floor great room idea in Toronto with white walls
Great room - huge contemporary medium tone wood floor and brown floor great room idea in Toronto with white walls
 Designtheory Inc.
Valerie Wilcox

Mid-sized transitional kids' mosaic tile floor and white floor bathroom photo in Toronto with flat-panel cabinets, white cabinets, white walls, quartz countertops and an integrated sink
Mid-sized transitional kids' mosaic tile floor and white floor bathroom photo in Toronto with flat-panel cabinets, white cabinets, white walls, quartz countertops and an integrated sink
 Designtheory Inc.
Valerie Wilcox
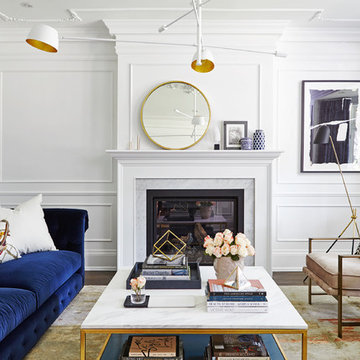
Living room - mid-sized transitional enclosed medium tone wood floor and brown floor living room idea in Toronto with white walls, a standard fireplace, a stone fireplace and no tv
Living room - mid-sized transitional enclosed medium tone wood floor and brown floor living room idea in Toronto with white walls, a standard fireplace, a stone fireplace and no tv



 Meredith Heron Design
Donna Griffith for House and Home Magazine
Small elegant carpeted family room photo in Toronto with blue walls and a standard fireplace
Small elegant carpeted family room photo in Toronto with blue walls and a standard fireplace

 Moriq
MoriqInspiration for a mid-sized contemporary galley kitchen remodel in Hyderabad with flat-panel cabinets, beige cabinets, solid surface countertops, stainless steel appliances and an island
 Floor Coverings International of Denver & Boulder
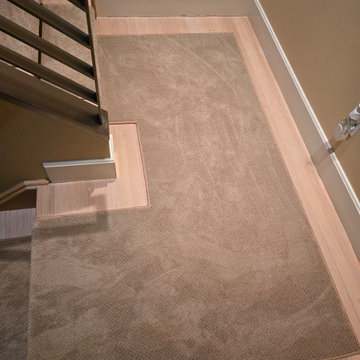
High Stakes Runner on U-Shaped Staircase
Staircase - wooden u-shaped metal railing staircase idea in Denver with wooden risers
Staircase - wooden u-shaped metal railing staircase idea in Denver with wooden risers
9