
Search results for "High stakes games" in Home Design Ideas

 WECSELMAN DESIGN
Carlos Domenech
Example of a study space and large trendy gender-neutral medium tone wood floor and beige floor kids' study room design in Miami with white walls
Example of a study space and large trendy gender-neutral medium tone wood floor and beige floor kids' study room design in Miami with white walls

 Big Wood Timber Frames, Inc.
Wet bar - rustic single-wall wet bar idea in Minneapolis with shaker cabinets, distressed cabinets and brown countertops

 Thomas Rex Hardy, AIA
Construction by Plath + Co.
Photography by Eric Rorer.
Interior Design by Jan Wasson.
Family room - large transitional enclosed dark wood floor family room idea in San Francisco with white walls and a wall-mounted tv
Family room - large transitional enclosed dark wood floor family room idea in San Francisco with white walls and a wall-mounted tv
Find the right local pro for your project

 Banister Design LLC
Seated home bar - large traditional single-wall seated home bar idea in Wichita with dark wood cabinets

 Allwood Construction Inc
Inspiration for a timeless home theater remodel in San Francisco with a wall-mounted tv

 JBMP Architecture and Interior Design
Elegant freestanding desk dark wood floor study room photo in New York with green walls
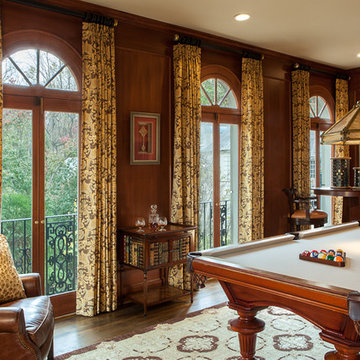
 Details Interiors, LLC
Galie Photography
Example of a mid-sized classic enclosed dark wood floor and brown floor family room design in DC Metro with brown walls, no fireplace and no tv
Example of a mid-sized classic enclosed dark wood floor and brown floor family room design in DC Metro with brown walls, no fireplace and no tv

Sponsored
Columbus, OH

Structural Remodeling
Franklin County's Heavy Timber Specialists | Best of Houzz 2020!

Example of a classic underground beige floor basement design in Indianapolis with beige walls and a bar

 Wade Design Architects
Paul Dyer Photography
Transitional concrete floor game room photo in San Francisco with beige walls
Transitional concrete floor game room photo in San Francisco with beige walls
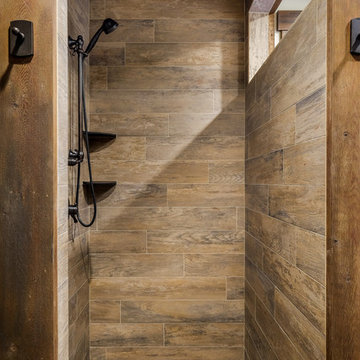
 Copper Homes Limited
Inspiration for a mid-sized rustic 3/4 brown tile, multicolored tile and stone tile porcelain tile corner shower remodel in Denver with shaker cabinets, dark wood cabinets, a two-piece toilet, beige walls and granite countertops

 360-Vip Photography
Dean Riedel of 360Vip Photography
Family room - traditional look-out dark wood floor and brown floor family room idea in Minneapolis with brown walls, a corner fireplace and a stone fireplace
Family room - traditional look-out dark wood floor and brown floor family room idea in Minneapolis with brown walls, a corner fireplace and a stone fireplace

 Romanelli & Hughes Custom Home Builders
J.E. Evans
Example of a classic medium tone wood floor and orange floor family room design in Columbus with beige walls and no fireplace
Example of a classic medium tone wood floor and orange floor family room design in Columbus with beige walls and no fireplace

 Mary Cook
Bill Taylor
Example of a classic formal and open concept dark wood floor and coffered ceiling living room design in Boston with white walls, a standard fireplace and a stone fireplace
Example of a classic formal and open concept dark wood floor and coffered ceiling living room design in Boston with white walls, a standard fireplace and a stone fireplace



 Knight Construction Design Inc.
Mid-sized transitional walk-out carpeted basement photo in Minneapolis with gray walls

 Kevin Browne Architecture
Jack Michaud Photography
Example of a transitional built-in desk medium tone wood floor and brown floor home studio design in Portland Maine with gray walls
Example of a transitional built-in desk medium tone wood floor and brown floor home studio design in Portland Maine with gray walls

 The Design Firm
Example of a large trendy u-shaped and open concept brown floor family room design in Houston with flat-panel cabinets, brown cabinets, quartzite countertops, gray backsplash, no fireplace and no tv

 De Groot Construction Co.
Family room - transitional dark wood floor and brown floor family room idea in Chicago with gray walls

Sponsored
Fredericksburg, OH

High Point Cabinets
Columbus' Experienced Custom Cabinet Builder | 4x Best of Houzz Winner

 J.P. Franzen Associates Architects, P.C.
Stacy Bass
Second floor hideaway for children's books and toys. Game area. Study area. Seating area. Red color calls attention to custom built-in bookshelves and storage space. Reading nook beneath sunny window invites readers of all ages.

 Aria Design Inc
Architecture by Horst Architects
www.horst-architects.com
John Ellis Photography
Example of a mid-sized trendy open concept family room design in Orange County with beige walls
Example of a mid-sized trendy open concept family room design in Orange County with beige walls

 Emerick Architects
Windows and door panels reaching for the 12 foot ceilings flood this kitchen with natural light. Custom stainless cabinetry with an integral sink and commercial style faucet carry out the industrial theme of the space.
Photo by Lincoln Barber
14