
Search results for "High tech" in Home Design Ideas

 Willey Design LLC
Entry hall - transitional medium tone wood floor and brown floor entry hall idea in New York with white walls

 Texas Construction Company
Photo by Ryann Ford
Example of a danish master light wood floor bedroom design in Austin with no fireplace and white walls
Example of a danish master light wood floor bedroom design in Austin with no fireplace and white walls
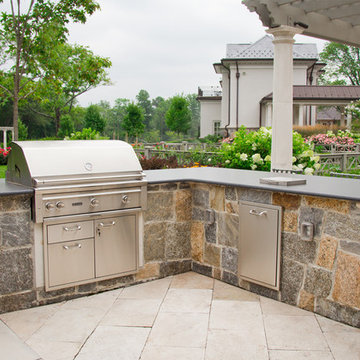
 High Tech Landscapes Inc
Large minimalist backyard concrete paver patio kitchen photo in New York with a pergola
Find the right local pro for your project

 Niemand Interiors LLC
Photo: HomeServices of Illinois, LLC
Kitchen/dining room combo - mid-sized contemporary l-shaped light wood floor and brown floor kitchen/dining room combo idea in Chicago with an undermount sink, flat-panel cabinets, white cabinets, quartz countertops, gray backsplash, glass tile backsplash, an island, gray walls and no fireplace
Kitchen/dining room combo - mid-sized contemporary l-shaped light wood floor and brown floor kitchen/dining room combo idea in Chicago with an undermount sink, flat-panel cabinets, white cabinets, quartz countertops, gray backsplash, glass tile backsplash, an island, gray walls and no fireplace

 TRG Architecture + Interior Design
Bernard Andre
Inspiration for a large timeless l-shaped dark wood floor and brown floor open concept kitchen remodel in San Francisco with a farmhouse sink, recessed-panel cabinets, white cabinets, white backsplash, black appliances, an island, granite countertops and subway tile backsplash
Inspiration for a large timeless l-shaped dark wood floor and brown floor open concept kitchen remodel in San Francisco with a farmhouse sink, recessed-panel cabinets, white cabinets, white backsplash, black appliances, an island, granite countertops and subway tile backsplash
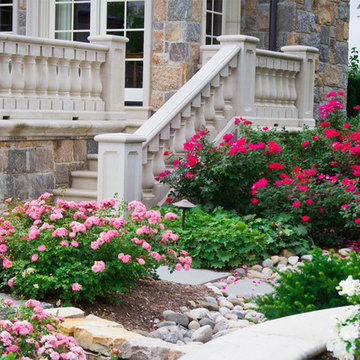 High Tech Landscapes Inc
Inspiration for a mid-sized traditional partial sun backyard mulch formal garden in New York.

 Porch Lamp Fine Homes
Example of a mid-sized transitional built-in desk ceramic tile study room design in Calgary with gray walls and no fireplace

Sponsored
Fredericksburg, OH

High Point Cabinets
Columbus' Experienced Custom Cabinet Builder | 4x Best of Houzz Winner

 PB Kitchen Design
This kitchen was part of a significant remodel to the entire home. Our client, having remodeled several kitchens previously, had a high standard for this project. The result is stunning. Using earthy, yet industrial and refined details simultaneously, the combination of design elements in this kitchen is fashion forward and fresh.
Project specs: Viking 36” Range, Sub Zero 48” Pro style refrigerator, custom marble apron front sink, cabinets by Premier Custom-Built in a tone on tone milk paint finish, hammered steel brackets.

 Battres Construction
Eat-in kitchen - mid-sized transitional u-shaped light wood floor and beige floor eat-in kitchen idea in Orange County with an undermount sink, shaker cabinets, white cabinets, solid surface countertops, multicolored backsplash, matchstick tile backsplash, stainless steel appliances and a peninsula
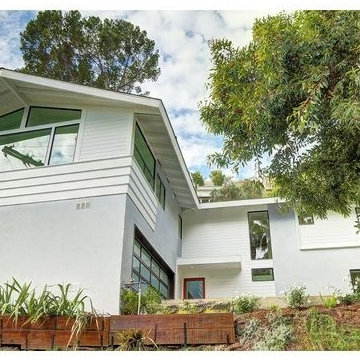

 Design Loft Company

Example of a mid-sized trendy 3/4 beige tile and ceramic tile porcelain tile and brown floor alcove shower design in San Francisco with flat-panel cabinets, white cabinets, a one-piece toilet, white walls, a vessel sink, wood countertops, a hinged shower door and brown countertops





 Wellborn + Wright
Reclaimed, smooth oak flooring - hand sanded, wax finish - and reclaimed "hit and miss" barn siding by Wellborn + Wright.
Photo Cred: Kip Dawkins Photography
16