
Search results for "High traffic" in Home Design Ideas
 JRP Design & Remodel
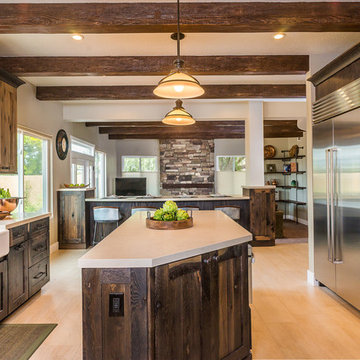
Situated in a busy suburban neighborhood, these homeowners wanted a rustic retreat that their family could enjoy every day. Although they desired the warmth and charm of a rustic cabin it needed to complement the more traditional architecture of their home. The rich wood tones of the cabinetry and beams are offset by the light colored Caeserstone countertops and the farmhouse sink. Thanks to a unique finishing process and the new rustic Alder cabinetry has the look and feel of reclaimed wood. A space comfortable for multiple occupants was important to this large family. Features such as microwave drawer on the island an adjacent eat at bar, serve to spread out the carious functions of the kitchen. The tapered island mimics the shape of the room and was designed to maximize storage while maintaining comfortable traffic flow.
 Neil Kelly Company
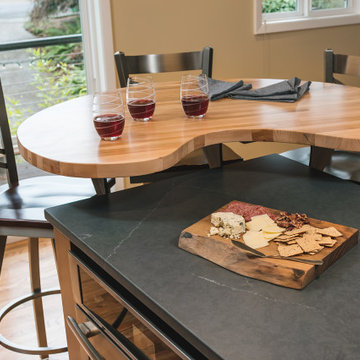
This home was worn out from family life and lacked the natural lighting the homeowners had desired for years. Removing the wall between the kitchen and dining room let the light pour in, and transformed the kitchen into an entertaining delight with seating/dining spaces at both ends.
The breeze colored island stone backsplash tile (Pental Surfaces) is low maintenance and long-wearing, and pairs perfectly against the stained cherry contemporary cabinetry (Decor Cabinets). Quartz countertops were installed on the surround (Caesarstone) and island (a charcoal color with a suede finish was selected for the island to cut down on glare - Siletsone by Cosentino). Chilewich woven fabric applied to the back of the island adds durability and interest to a high-traffic area. The elevated, locally sourced Madrone bar (Sustainable NW Woods) at the end of the island—under a stunning "ribbon" pendant (Elan Lighting)—is a perfect spot to sip Sauvignon.

 Sweet Smiling Landscape Design
When this homeowner’s neighbor removed two, two- story-high Ficus trees, her side-yard became baron and sunbaked. Concrete covers virtually the whole area from the house to the property line, but because the side-yard has a lot of foot traffic and serves as a sitting area to the basement apartment, the owner did not want to remove any of the concrete. The solution was to put up fencing to block the view of the neighbor’s house, then upcycle wine barrels and 55-gallon drums into huge planters. The drums are large enough to accommodate a full-sized tree and provide the added advantage of giving height to smaller trees to provide further screening of the neighbor’s house. Everything was painted in bright colors to give the space a cheery Caribbean feel. The neighbor’s tree removal ended up as a blessing in disguise, because what had been a drab trough-way was transformed into a happy patio.
Find the right local pro for your project
 Neil Kelly Company
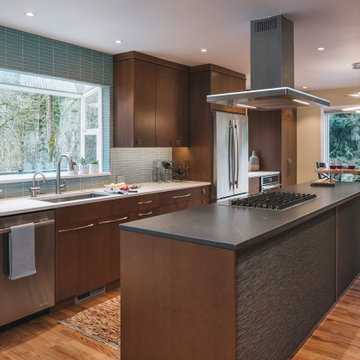
This home was worn out from family life and lacked the natural lighting the homeowners had desired for years. Removing the wall between the kitchen and dining room let the light pour in, and transformed the kitchen into an entertaining delight with seating/dining spaces at both ends.
The breeze colored island stone backsplash tile (Pental Surfaces) is low maintenance and long-wearing, and pairs perfectly against the stained cherry contemporary cabinetry (Decor Cabinets). Quartz countertops were installed on the surround (Caesarstone) and island (a charcoal color with a suede finish was selected for the island to cut down on glare - Siletsone by Cosentino). Chilewich woven fabric applied to the back of the island adds durability and interest to a high-traffic area. The elevated, locally sourced Madrone bar (Sustainable NW Woods) at the end of the island—under a stunning "ribbon" pendant (Elan Lighting)—is a perfect spot to sip Sauvignon.
 C&N Decorative Concrete
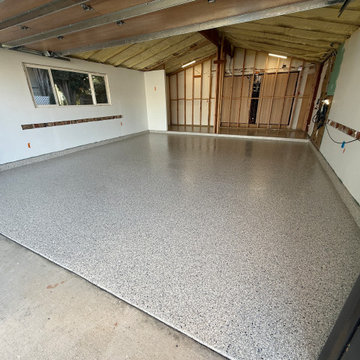
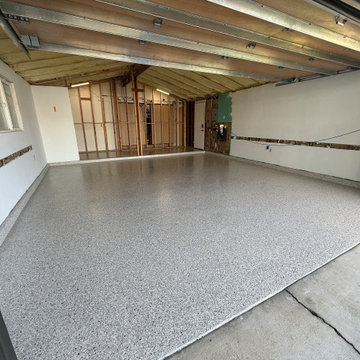
This residential workshop and garage transformation in Camarillo, California, highlights the importance of thorough mechanical surface profiling paired with integrated perimeter foundation protection. To ensure a permanent chemical bond and eliminate the risk of hot-tire delamination, the entire concrete slab and perimeter foundation curbs were mechanically ground using a heavy-duty Husqvarna rotary diamond grinder connected to a commercial-grade dual-motor HEPA dust-containment vacuum. We applied an industrial high-solids epoxy base coat across the profiled floor and wrapped the vertical stem walls, forming a monolithic, watertight barrier that defends adjacent framing and drywall against wash-down moisture and dirt. The base layer was then saturated with a 100% full broadcast of multi-tone granite vinyl flakes to build a slip-resistant, impact-absorbing wear matrix, sealed with a high-performance clear topcoat engineered to resist heavy tool traffic, vehicular fluids, and coastal grime. Installed by C&N Decorative Concrete (CSLB #908395), this project turns a utilitarian space into an ultra-durable, showroom-ready floor engineered for lifelong performance.
 C&N Decorative Concrete
This residential workshop and garage transformation in Camarillo, California, highlights the importance of thorough mechanical surface profiling paired with integrated perimeter foundation protection. To ensure a permanent chemical bond and eliminate the risk of hot-tire delamination, the entire concrete slab and perimeter foundation curbs were mechanically ground using a heavy-duty Husqvarna rotary diamond grinder connected to a commercial-grade dual-motor HEPA dust-containment vacuum. We applied an industrial high-solids epoxy base coat across the profiled floor and wrapped the vertical stem walls, forming a monolithic, watertight barrier that defends adjacent framing and drywall against wash-down moisture and dirt. The base layer was then saturated with a 100% full broadcast of multi-tone granite vinyl flakes to build a slip-resistant, impact-absorbing wear matrix, sealed with a high-performance clear topcoat engineered to resist heavy tool traffic, vehicular fluids, and coastal grime. Installed by C&N Decorative Concrete (CSLB #908395), this project turns a utilitarian space into an ultra-durable, showroom-ready floor engineered for lifelong performance.
 K&D Wallcovering
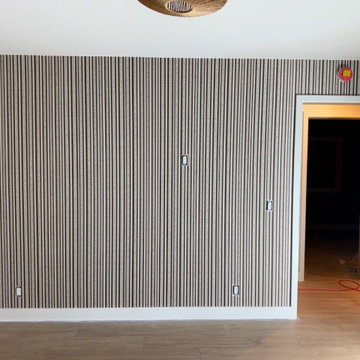
Elevate your Chicago living room with premium wallpaper installation from the city’s most trusted wallpaper installer. Specializing in wallpapering that thrives in urban environments—from historic brownstones to modern high-rises—with durable, stylish solutions.
Our Chicago Services Include:
✔ Designer wallpaper install (grasscloth, metallic, textured, or printed)
✔ Peel and stick wallpaper (perfect for rentals & condos)
✔ Statement accent walls (bold geometrics, classic damasks, or industrial chic)
✔ Commercial-grade vinyl for high-traffic homes
✔ Custom murals (skyline, abstract, or vintage Chicago-inspired)
✔ Historic home preservation (for pre-war buildings & brownstones)
Why Chicago Homeowners Choose Us:
✓ 15+ years serving Chicago’s diverse architecture
✓ Expertise in humidity-resistant materials (for lakefront properties)
✓ Condo-approved, low-disruption installations
✓ Access to exclusive European & US designer collections
Serving All Chicago Neighborhoods:
Gold Coast • Lincoln Park • Wicker Park • Lakeview • The Loop • Hyde Park

Sponsored
Sunbury, OH

J.Holderby - Renovations
Franklin County's Leading General Contractors - 2X Best of Houzz!
 Floor & Decor
Castille Wenque Wood Plank Porcelain Tile |
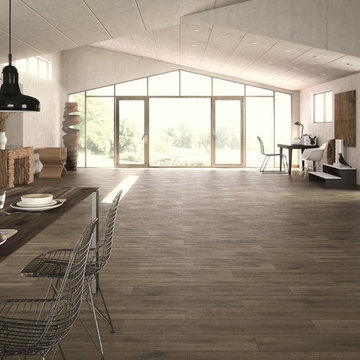
This 8in. x 45in. Brown Castille Wenque Wood Plank Porcelain Tile has a wood look finish.
Inkjet technology offers the very best in tile design. Offering excellent color range, sharp details and exceptional variation, inkjet technology will create a tile that is stunningly realistic.
This porcelain tile comes from Spain, where factories have produced world-renown, high quality tiles with exceptional designs for many decades.
Porcelain tiles are strong and long-lasting making them ideal for use in high-traffic or outdoor living areas. Porcelain is an excellent choice to decorate your walls or floors, and comes in a variety of colors sizes and textures. With proper installation, porcelain tiles can last for years with very little maintenance.

 Rochelle Lynne Design
Karen was an existing client of ours who was tired of the crowded and cluttered laundry/mudroom that did not work well for her young family. The washer and dryer were right in the line of traffic when you stepped in her back entry from the garage and there was a lack of a bench for changing shoes/boots.
Planning began… then along came a twist! A new puppy that will grow to become a fair sized dog would become part of the family. Could the design accommodate dog grooming and a daytime “kennel” for when the family is away?
Having two young boys, Karen wanted to have custom features that would make housekeeping easier so custom drawer drying racks and ironing board were included in the design. All slab-style cabinet and drawer fronts are sturdy and easy to clean and the family’s coats and necessities are hidden from view while close at hand.
The selected quartz countertops, slate flooring and honed marble wall tiles will provide a long life for this hard working space. The enameled cast iron sink which fits puppy to full-sized dog (given a boost) was outfitted with a faucet conducive to dog washing, as well as, general clean up. And the piece de resistance is the glass, Dutch pocket door which makes the family dog feel safe yet secure with a view into the rest of the house. Karen and her family enjoy the organized, tidy space and how it works for them.


 Gene Montemore | Central Scottsdale Real Estate
Dave Bramlett Photography
Inspiration for a mid-sized transitional kids' white tile and subway tile marble floor drop-in bathtub remodel in Phoenix with an undermount sink, shaker cabinets, white cabinets, marble countertops, a one-piece toilet and blue walls
Inspiration for a mid-sized transitional kids' white tile and subway tile marble floor drop-in bathtub remodel in Phoenix with an undermount sink, shaker cabinets, white cabinets, marble countertops, a one-piece toilet and blue walls
 Neil Kelly Company
This home was worn out from family life and lacked the natural lighting the homeowners had desired for years. Removing the wall between the kitchen and dining room let the light pour in, and transformed the kitchen into an entertaining delight with seating/dining spaces at both ends.
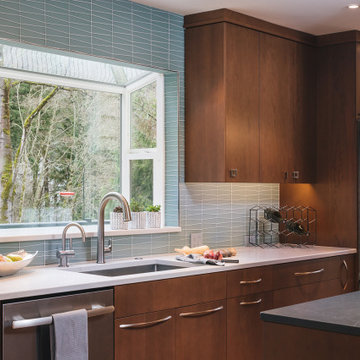
The breeze colored island stone backsplash tile (Pental Surfaces) is low maintenance and long-wearing, and pairs perfectly against the stained cherry contemporary cabinetry (Decor Cabinets). Quartz countertops were installed on the surround (Caesarstone) and island (a charcoal color with a suede finish was selected for the island to cut down on glare - Siletsone by Cosentino). Chilewich woven fabric applied to the back of the island adds durability and interest to a high-traffic area. The elevated, locally sourced Madrone bar (Sustainable NW Woods) at the end of the island—under a stunning "ribbon" pendant (Elan Lighting)—is a perfect spot to sip Sauvignon.

 Signature Floors, Inc.
This rustic walnut floor in 3, 4 and 6" widths plays host to the elemental bone, glass and stone design features in this lodge style Park City, Utah living area. Oil finished Richard-Marshall hardwood.


 JRP Design & Remodel
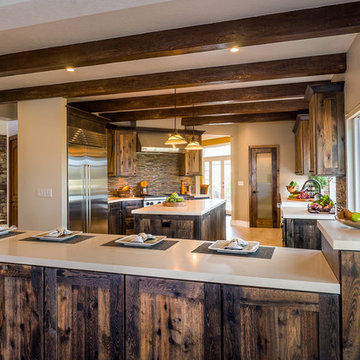
Situated in a busy suburban neighborhood, these homeowners wanted a rustic retreat that their family could enjoy every day. Although they desired the warmth and charm of a rustic cabin it needed to complement the more traditional architecture of their home. The rich wood tones of the cabinetry and beams are offset by the light colored Caeserstone countertops and the farmhouse sink. Thanks to a unique finishing process and the new rustic Alder cabinetry has the look and feel of reclaimed wood. A space comfortable for multiple occupants was important to this large family. Features such as microwave drawer on the island an adjacent eat at bar, serve to spread out the carious functions of the kitchen. The tapered island mimics the shape of the room and was designed to maximize storage while maintaining comfortable traffic flow.
 Neil Kelly Company
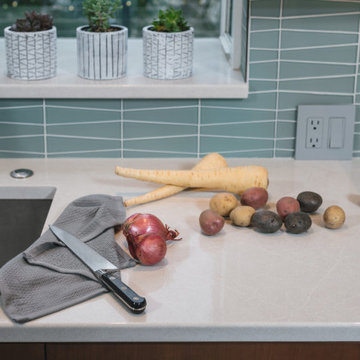
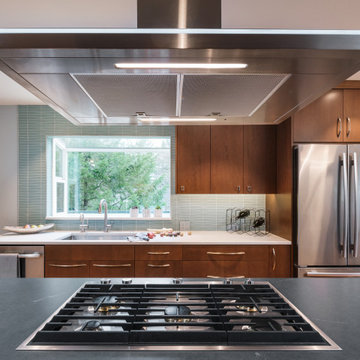
This home was worn out from family life and lacked the natural lighting the homeowners had desired for years. Removing the wall between the kitchen and dining room let the light pour in, and transformed the kitchen into an entertaining delight with seating/dining spaces at both ends.
The breeze colored island stone backsplash tile (Pental Surfaces) is low maintenance and long-wearing, and pairs perfectly against the stained cherry contemporary cabinetry (Decor Cabinets). Quartz countertops were installed on the surround (Caesarstone) and island (a charcoal color with a suede finish was selected for the island to cut down on glare - Siletsone by Cosentino). Chilewich woven fabric applied to the back of the island adds durability and interest to a high-traffic area. The elevated, locally sourced Madrone bar (Sustainable NW Woods) at the end of the island—under a stunning "ribbon" pendant (Elan Lighting)—is a perfect spot to sip Sauvignon.

 Alexis King Interiors
This is a large kitchen with two sinks, a cook top/hood, wall ovens, dishwasher, trash compactor, recycling center, wine fridge and coffee center. The floor is a faux bois ceramic plank tile that mimics wood and holds up to dogs, kids, guests and the like.
This is a 5000+ sf vacation home that sits up on a hill with stunning views of Carmel Valley. The goal was to remodel the home with the intention of harnessing the beauty of its natural setting, while creating a tranquil place of respite and refuge. As the client has kids, large show dogs, and family/friends enjoying the space, it was important to use finishes that could sustain multiple end users. In lieu of hardwood floors, I specified a ceramic faux bois tile for high traffic areas that looks like hardwood but is virtually indestructible. With warm finishes and sculptural forms, the newly designed home is now dynamic, earthy and inviting.

 GreenSmartDecor
Add a bit of green to your outdoor area with Greensmart Decor. With artificial leaf panels, we've eliminated the maintenance and water consumption upkeep for real foliage. Our high-quality, weather resistant panels are the perfect privacy solution for your backyard, patio, deck or balcony.

 Neil Kelly Company
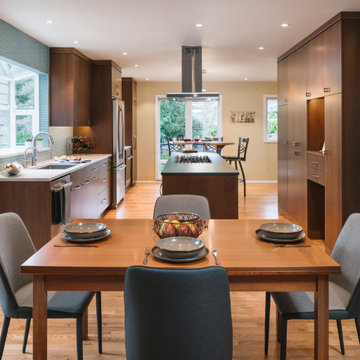
This home was worn out from family life and lacked the natural lighting the homeowners had desired for years. Removing the wall between the kitchen and dining room let the light pour in, and transformed the kitchen into an entertaining delight with seating/dining spaces at both ends.
The breeze colored island stone backsplash tile (Pental Surfaces) is low maintenance and long-wearing, and pairs perfectly against the stained cherry contemporary cabinetry (Decor Cabinets). Quartz countertops were installed on the surround (Caesarstone) and island (a charcoal color with a suede finish was selected for the island to cut down on glare - Siletsone by Cosentino). Chilewich woven fabric applied to the back of the island adds durability and interest to a high-traffic area. The elevated, locally sourced Madrone bar (Sustainable NW Woods) at the end of the island—under a stunning "ribbon" pendant (Elan Lighting)—is a perfect spot to sip Sauvignon.
 Neil Kelly Company
This home was worn out from family life and lacked the natural lighting the homeowners had desired for years. Removing the wall between the kitchen and dining room let the light pour in, and transformed the kitchen into an entertaining delight with seating/dining spaces at both ends.
The breeze colored island stone backsplash tile (Pental Surfaces) is low maintenance and long-wearing, and pairs perfectly against the stained cherry contemporary cabinetry (Decor Cabinets). Quartz countertops were installed on the surround (Caesarstone) and island (a charcoal color with a suede finish was selected for the island to cut down on glare - Siletsone by Cosentino). Chilewich woven fabric applied to the back of the island adds durability and interest to a high-traffic area. The elevated, locally sourced Madrone bar (Sustainable NW Woods) at the end of the island—under a stunning "ribbon" pendant (Elan Lighting)—is a perfect spot to sip Sauvignon.

 DreamMaker Bath and Kitchen - Utah
Photographer: Michael Brewer
In order to help the homeowners achieve their vision Heather, our designer, knew that some walls needed to be removed. We removed one L-shaped wall to open up the kitchen area to the rest of the home, this relieved high traffic areas in the home and improved the flow of the main level tremendously. We also removed a closet to help maximize their space. We added a mudroom off of the kitchen with lockers for easy organization of the kid’s backpacks, coats, and shoes.
The homeowners had some specific ideas in mind for the style of the kitchen. They wanted two-toned shaker cabinets, white backsplash with a unique design, and they requested large floor tiles. Heather helped them through the selection process and they happily landed on:
- Light Maple Upper Cabinets
- Dark Maple Lower Cabinets
- White Subway Tile Backsplash in a Herringbone
Pattern
- Large 17x35 porcelain tile flooring
- Light Granite Counter Tops
112